
Baldslow Road, Hastings
£1,575,000 (Tenant Fees)

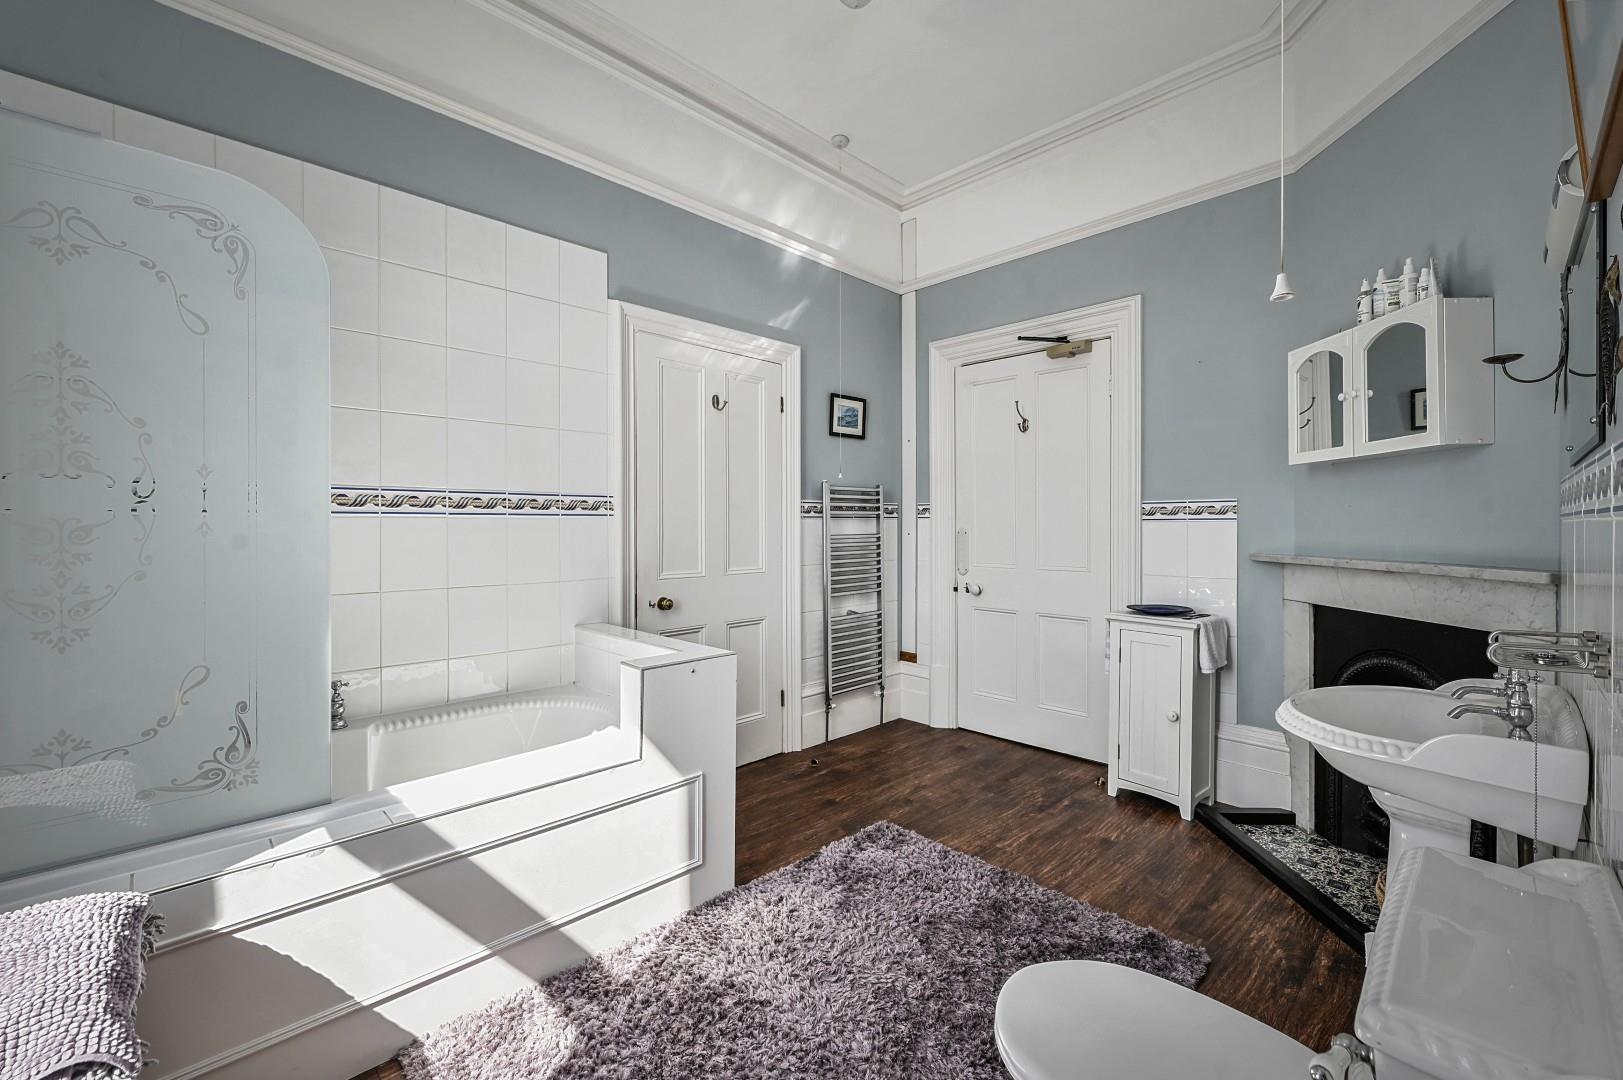
- Detached Victorian Villa
- Elevated Position
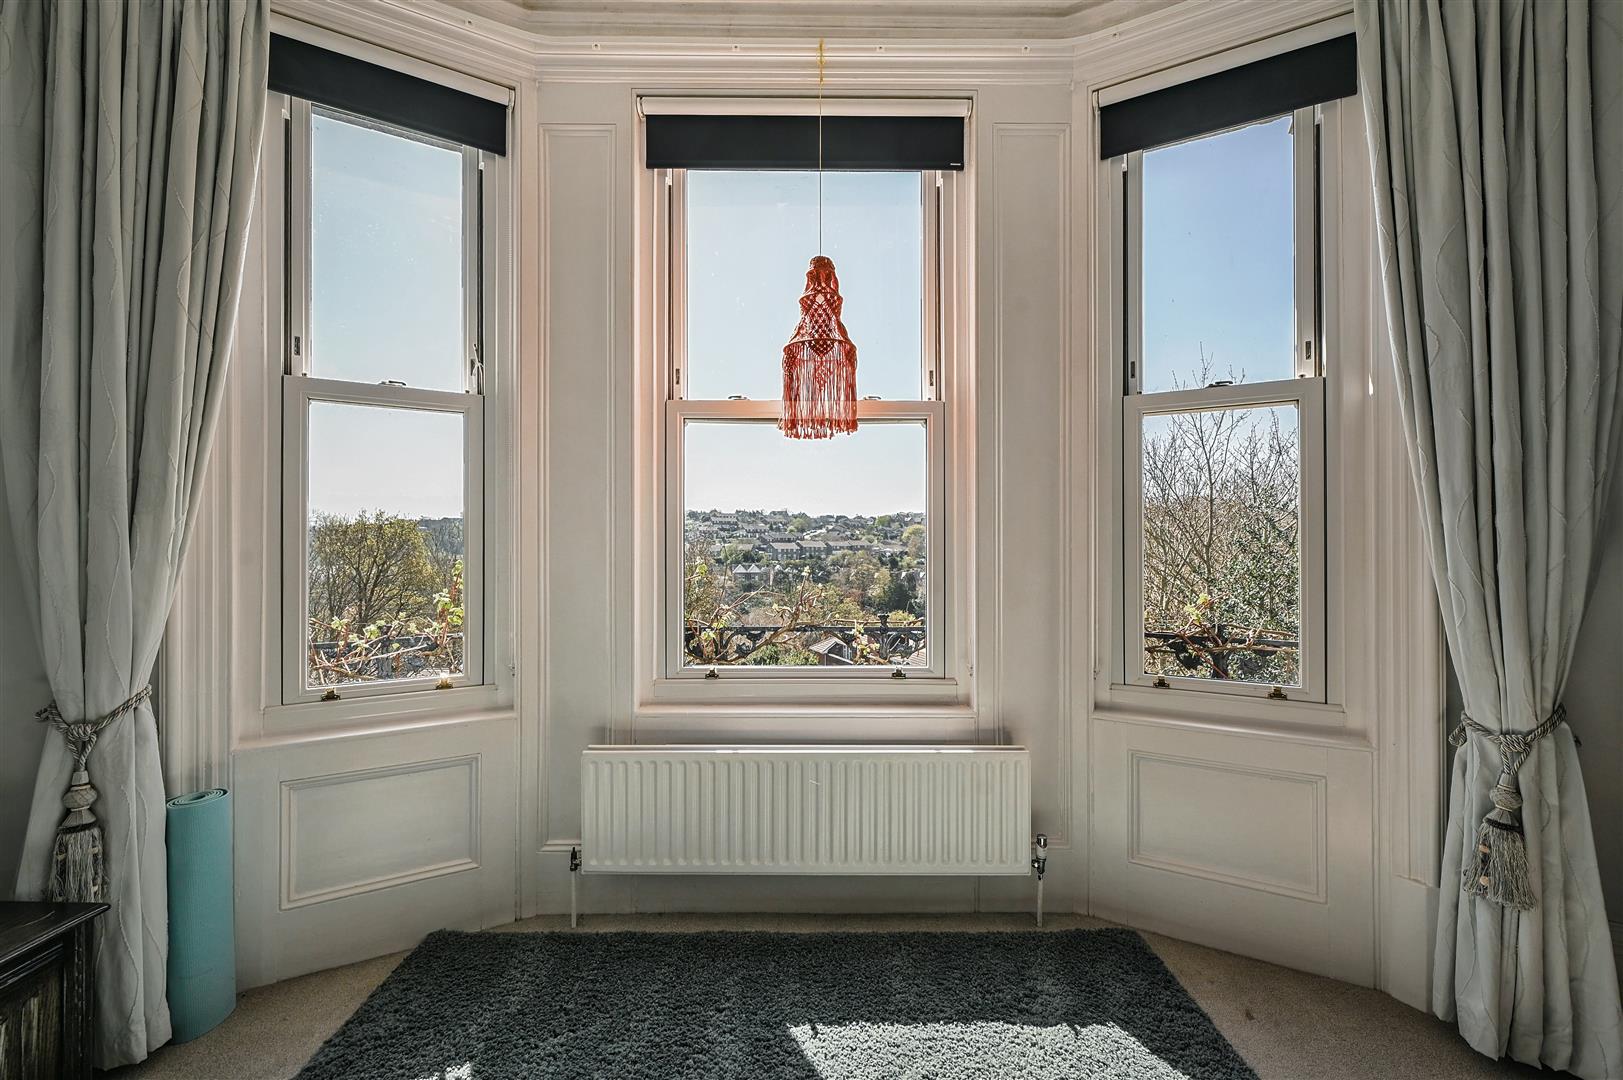
- Views to Alexandra Park
- Versatile Accommodation
- Eleven Bedrooms
- Six Reception Rooms
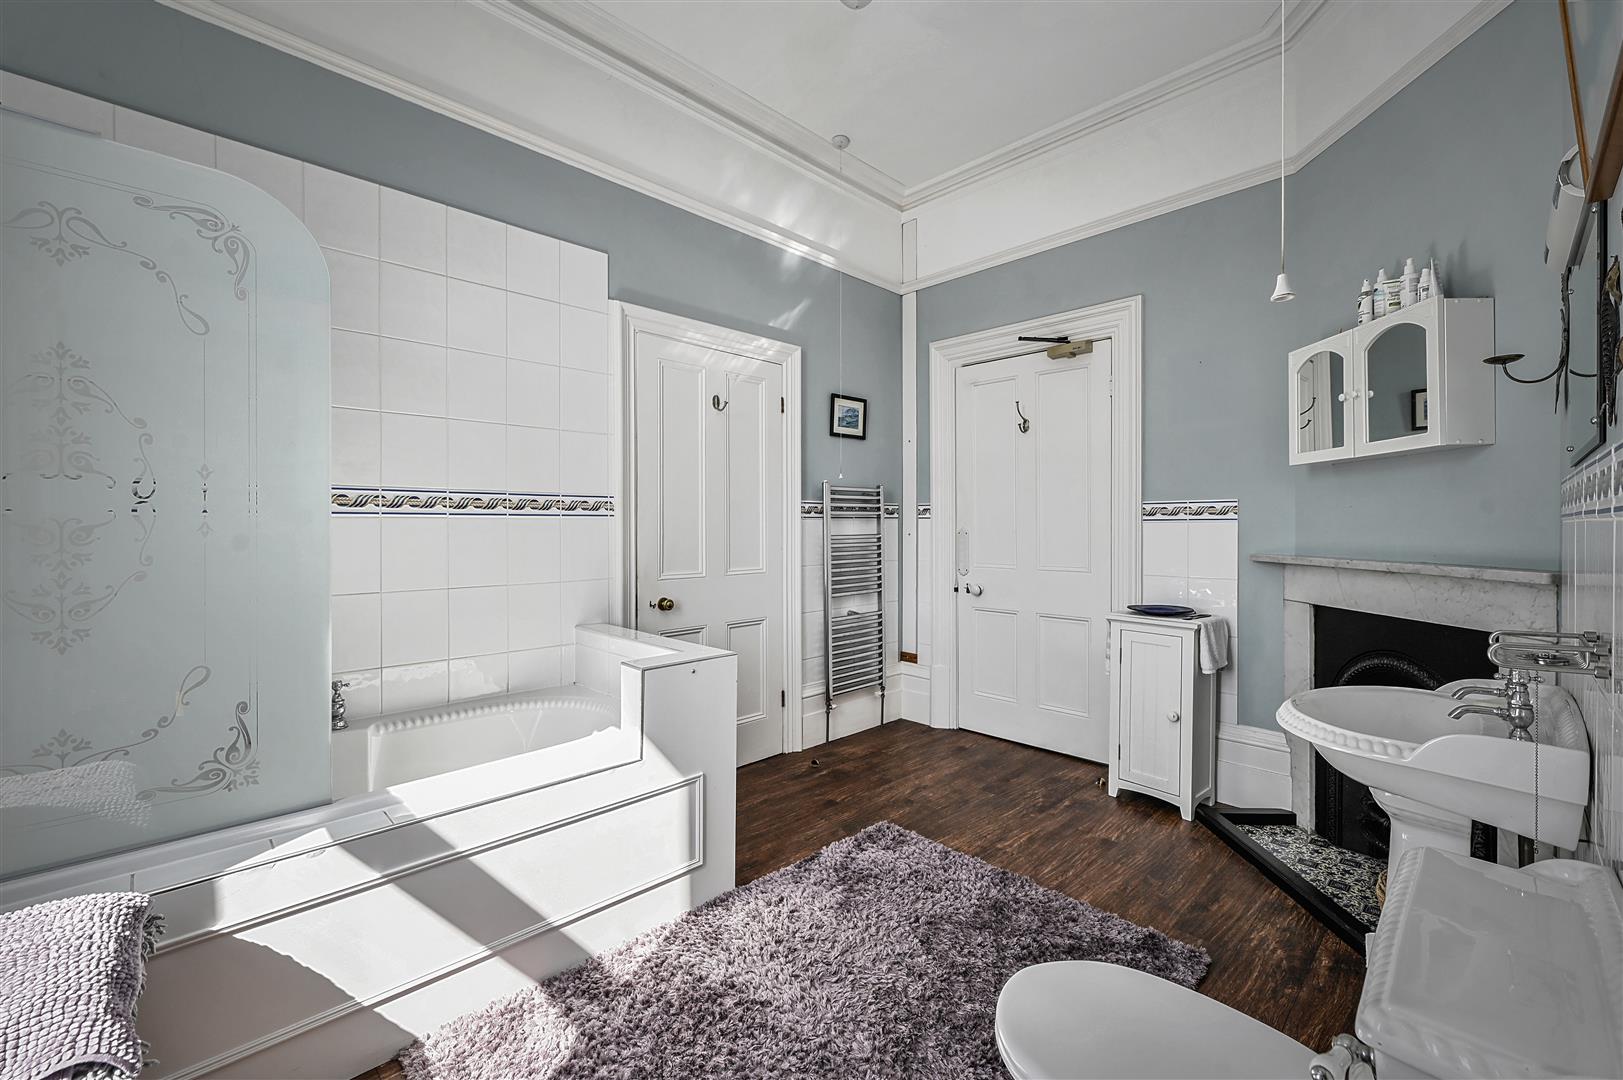
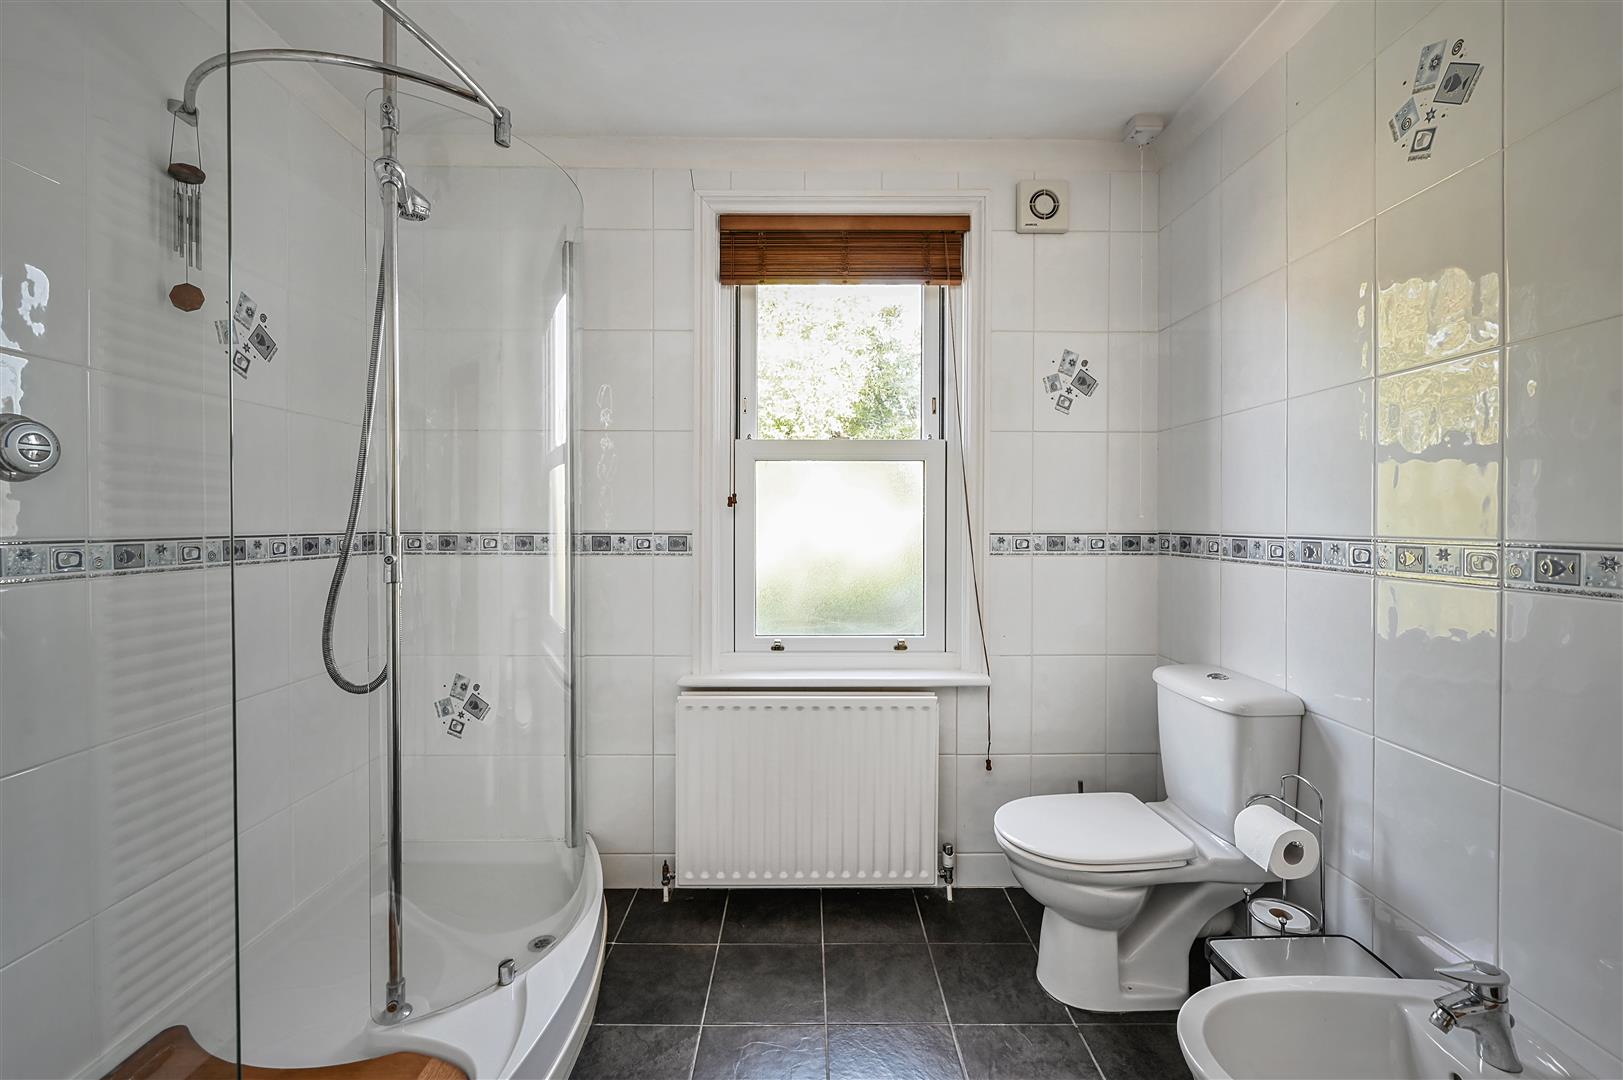
- Eleven Bathrooms
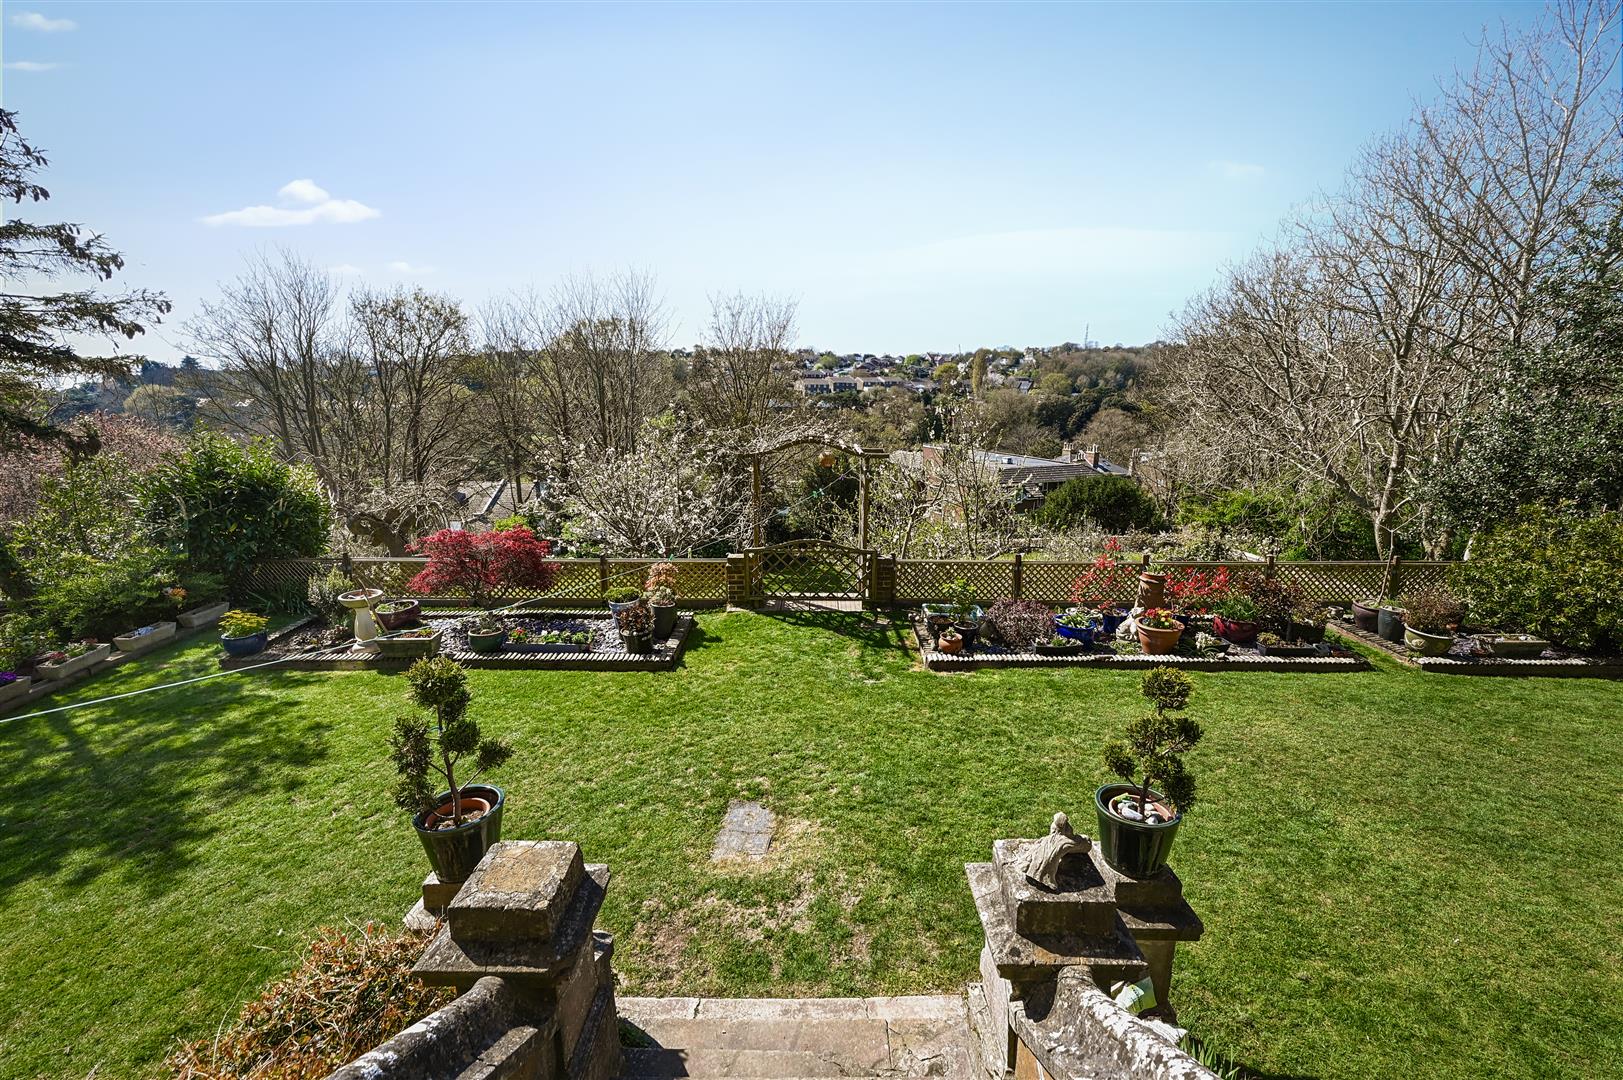
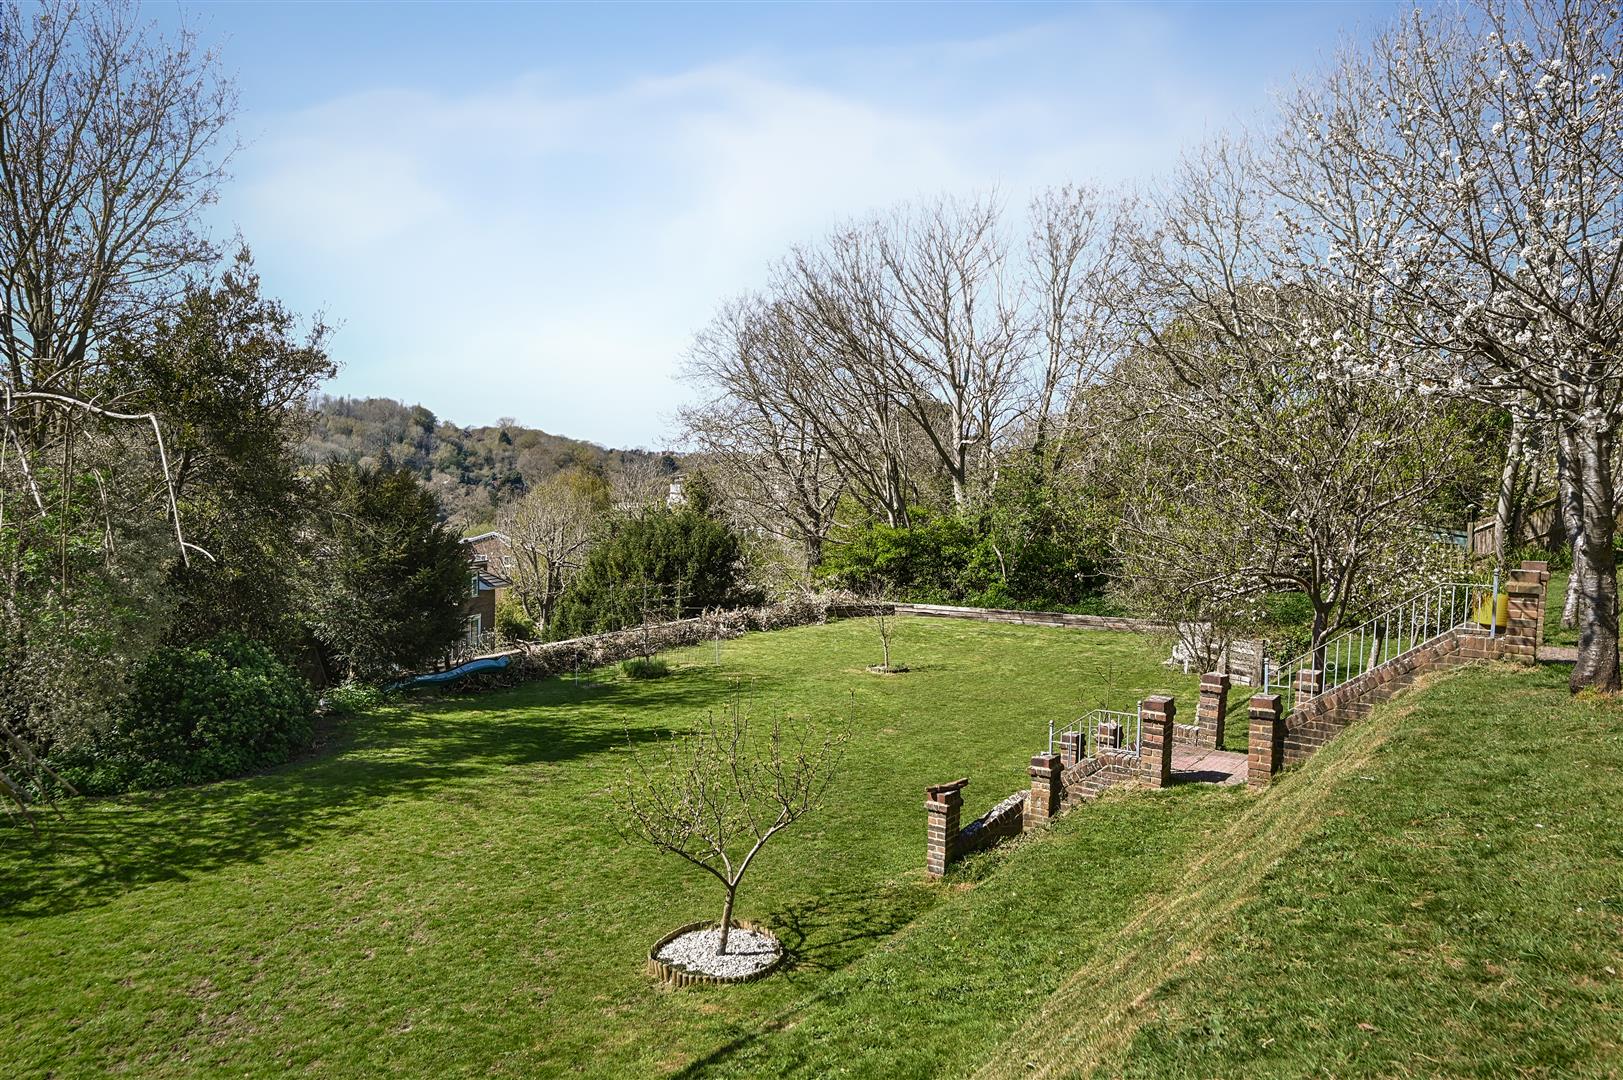
- Tiered Gardens & Side Patio
- Driveway & Garage
- Parking for Seven Vehicles
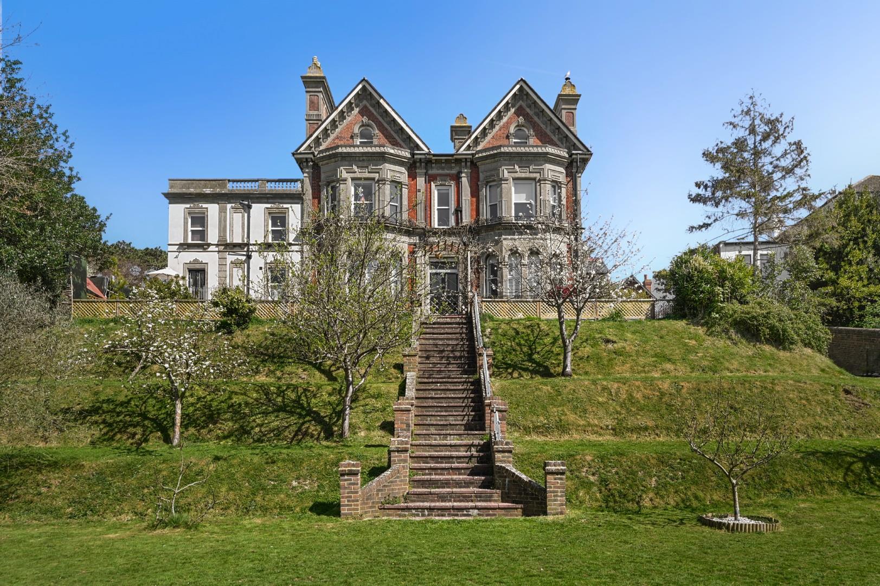
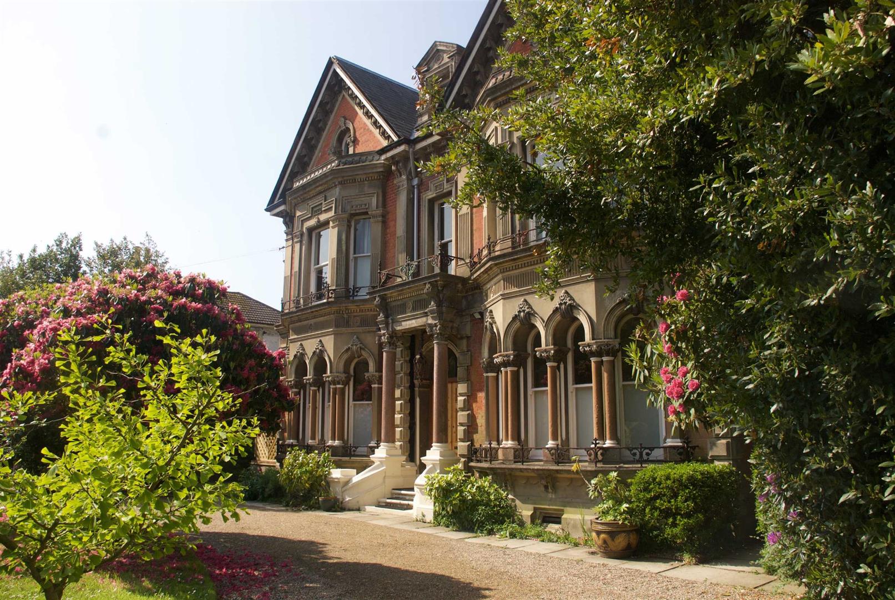
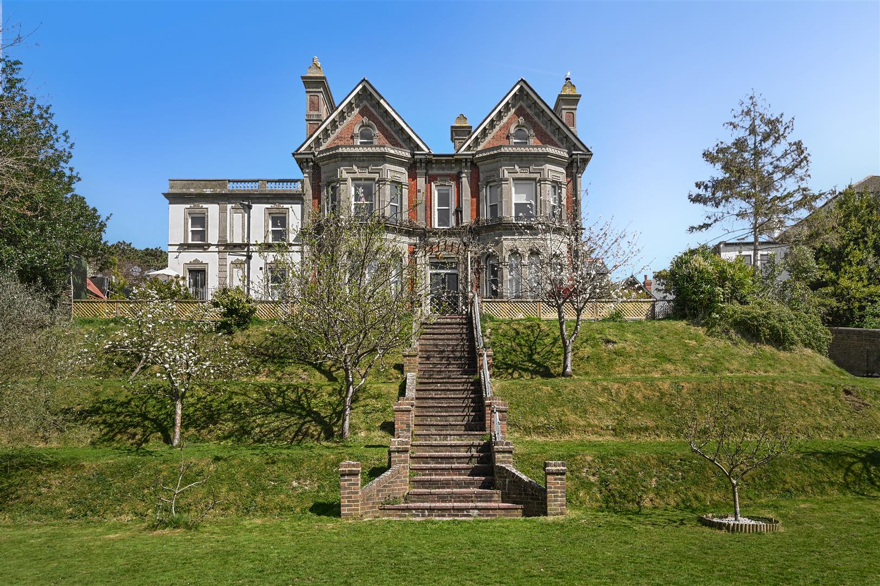
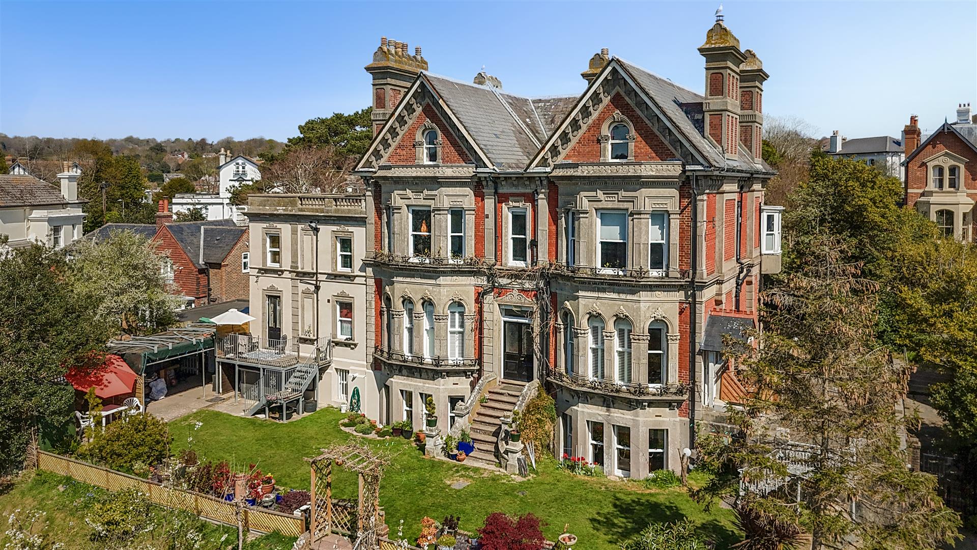
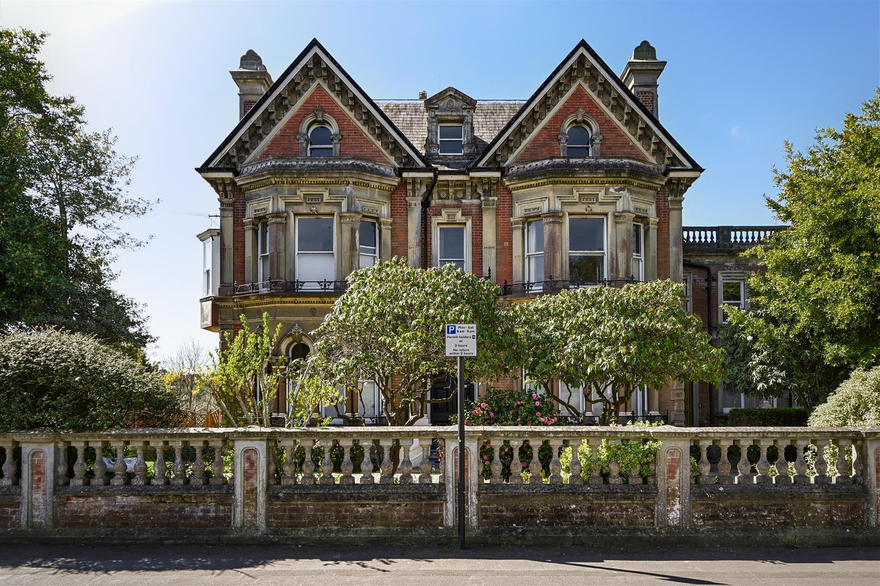
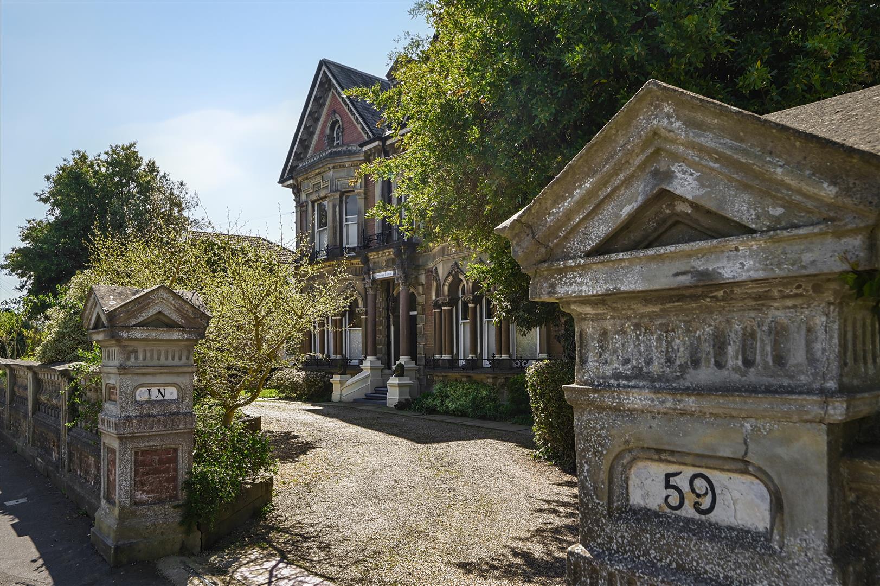
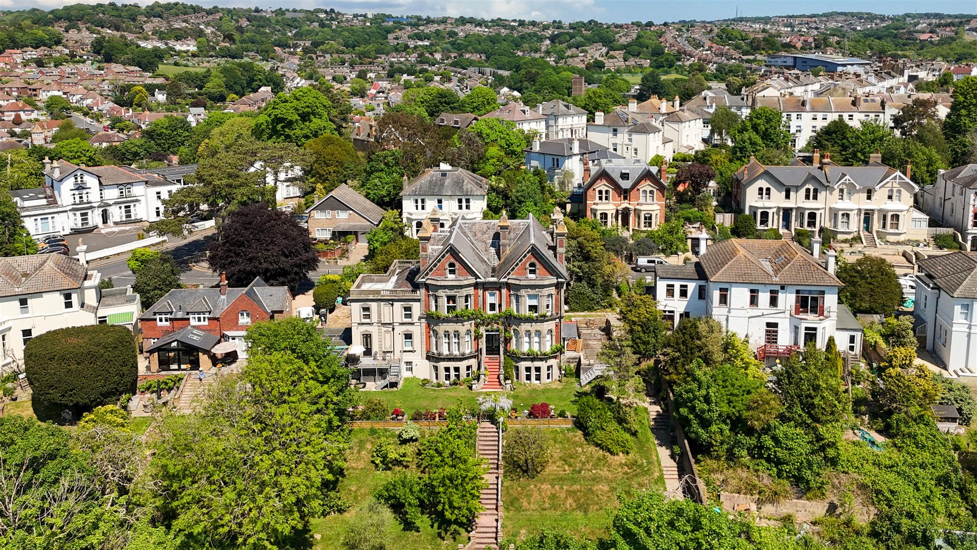
Baytree House is an exceptional detached Victorian villa, dating from the late 1800s and widely regarded as one of the area’s most impressive remaining period homes. Ideally positioned within a short walk of Alexandra Park—accessed via its own private pathway—as well as local bus routes, Hastings Town Centre, the historic Old Town, seafront and mainline railway station with direct links to London.
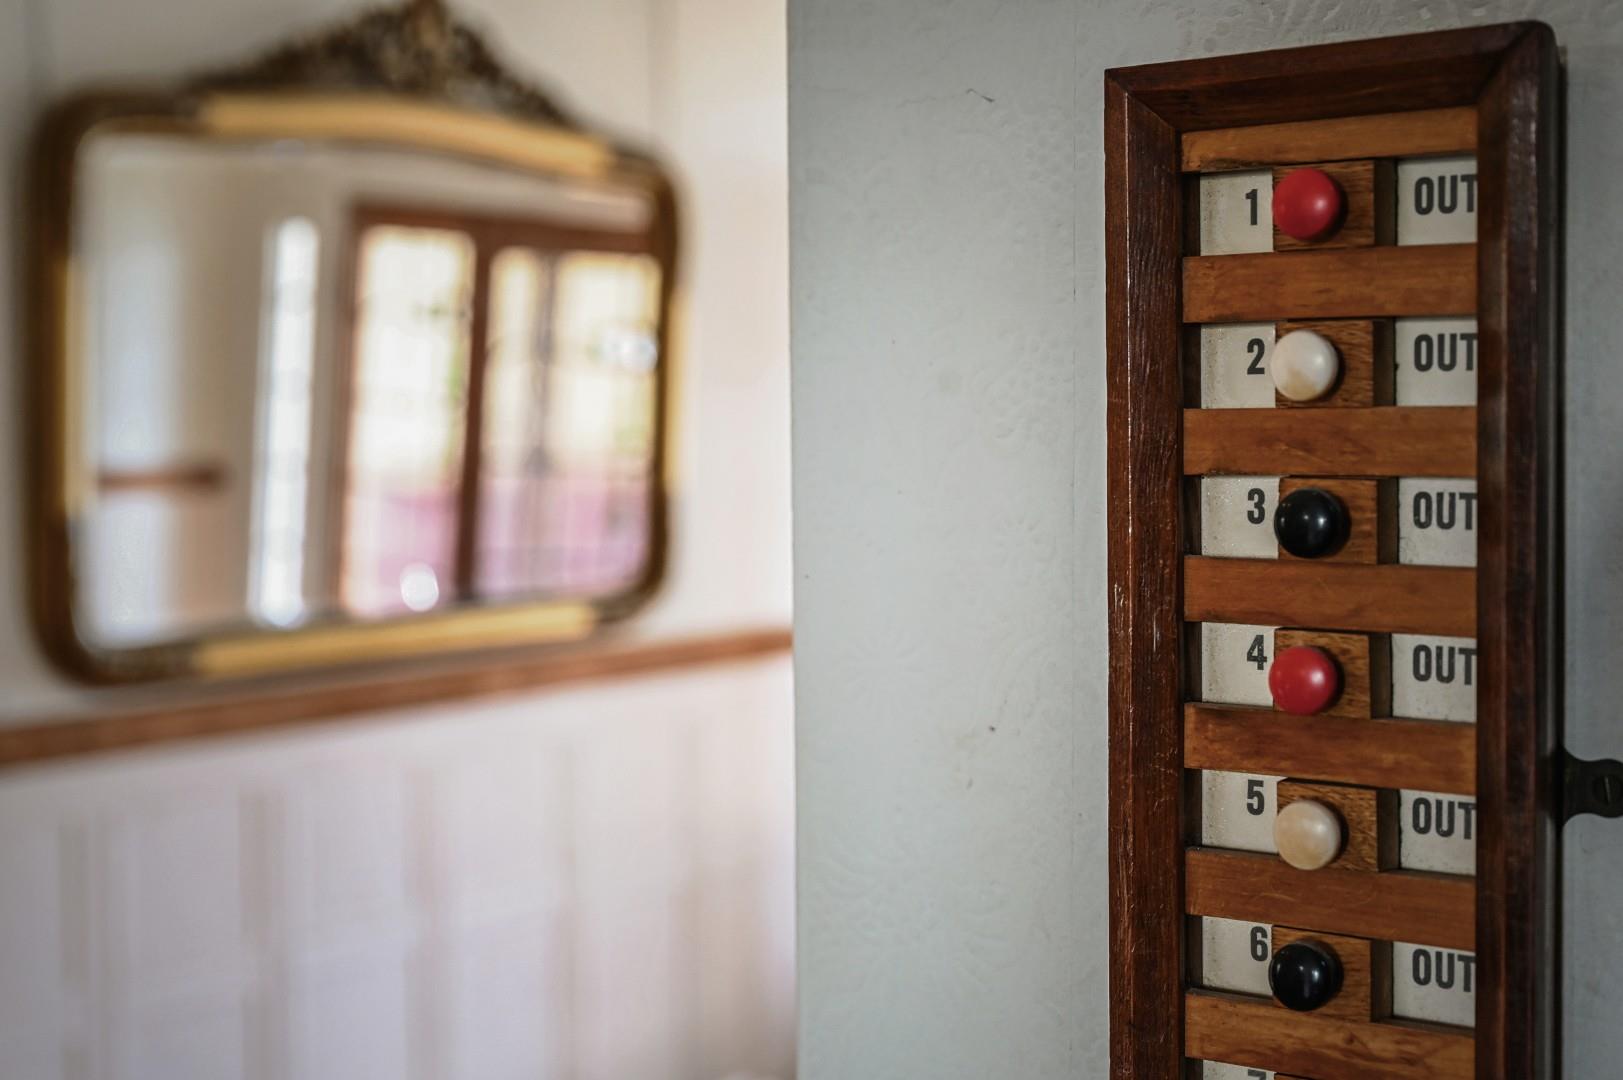
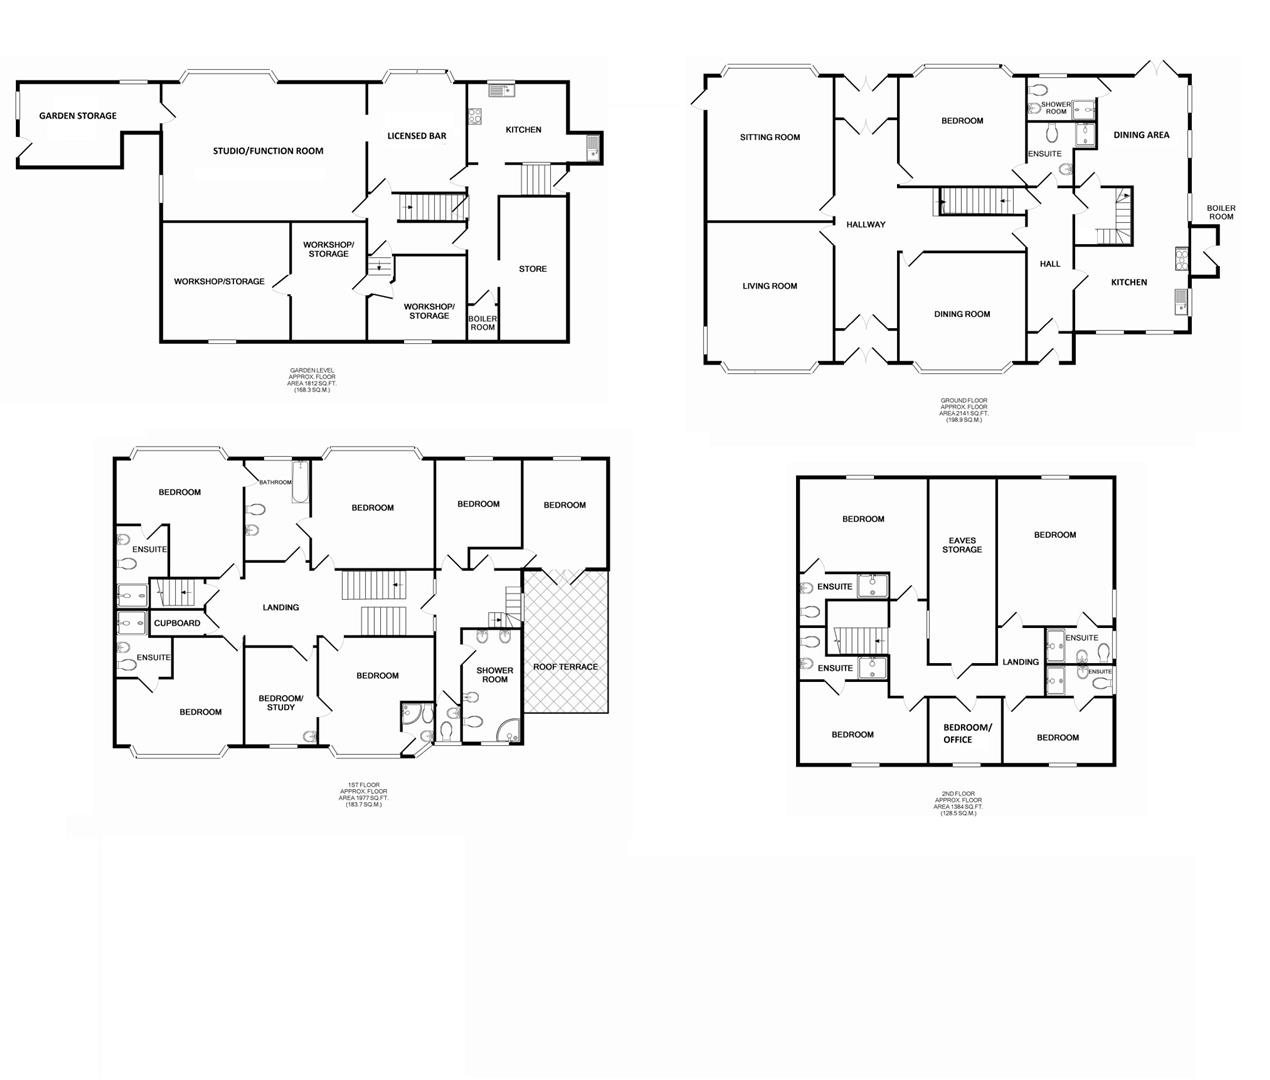
This substantial property offers beautifully proportioned and highly versatile accommodation arranged over four floors. Currently operated as a successful family-run vegan bed & breakfast, it presents an exciting opportunity for a magnificent private residence, multi-generational living, or a home-and-income venture.
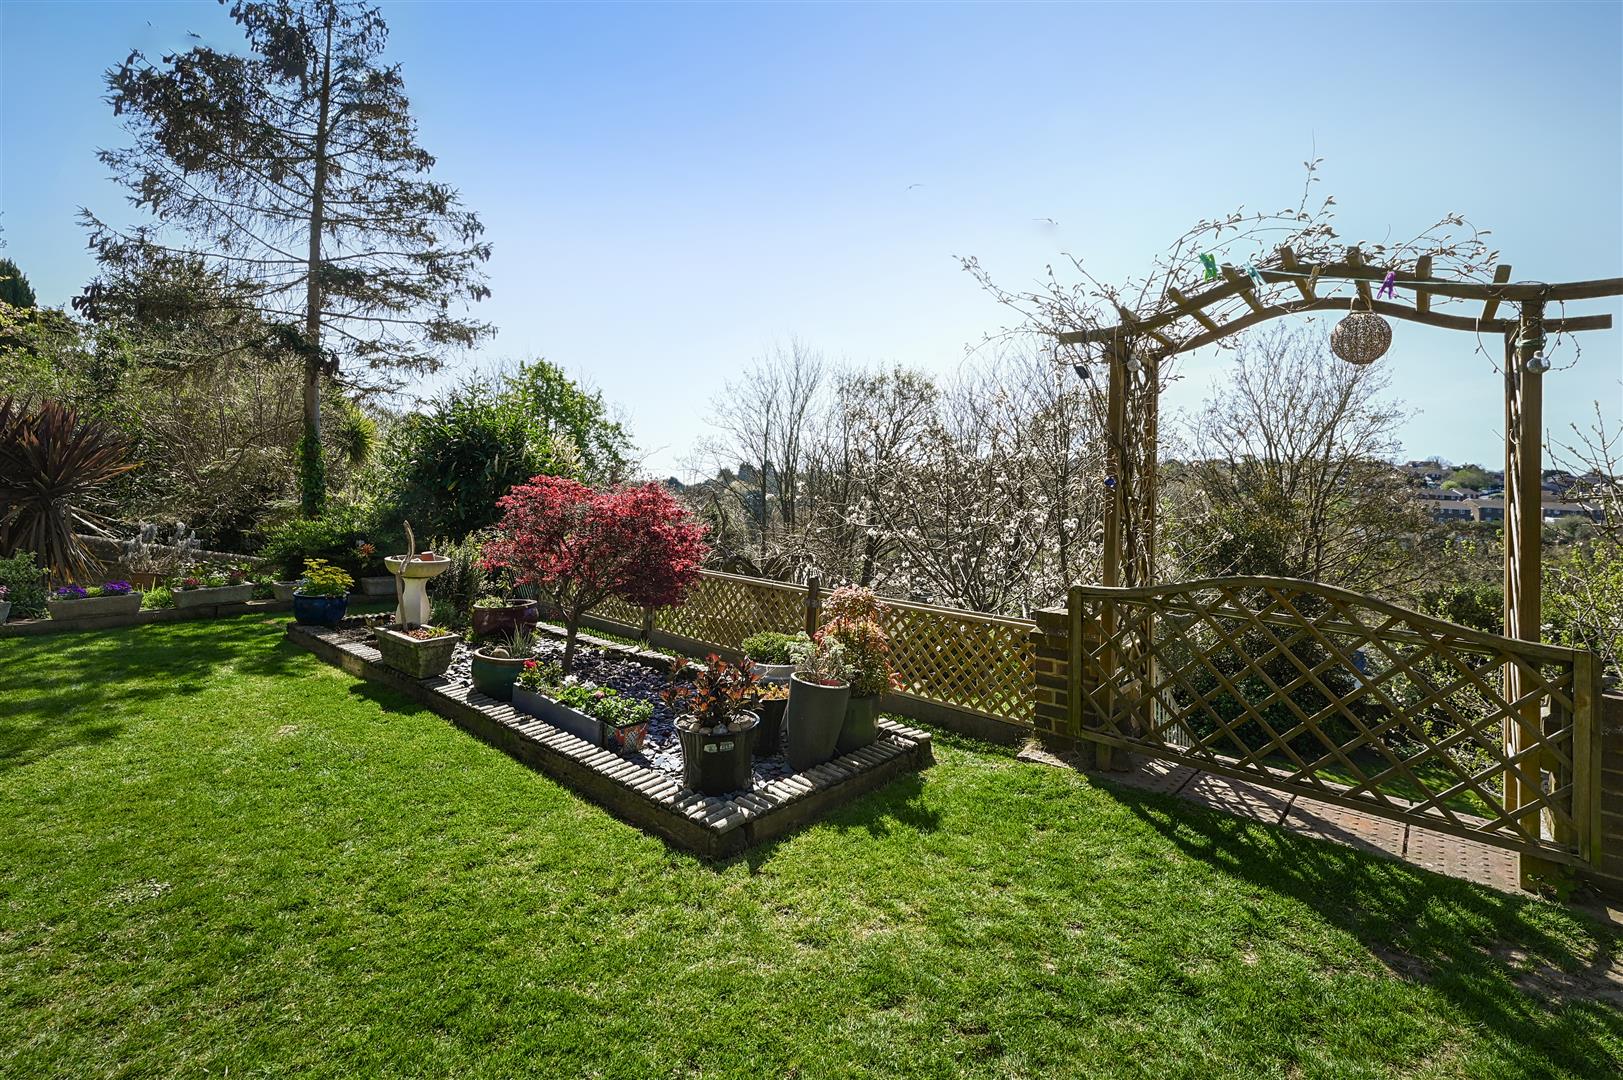
Set within generous grounds, Baytree House is approached via a sweeping carriage driveway providing in-and-out access, while the tiered rear gardens enjoy an elevated position with far-reaching views across Hastings towards Alexandra Park.
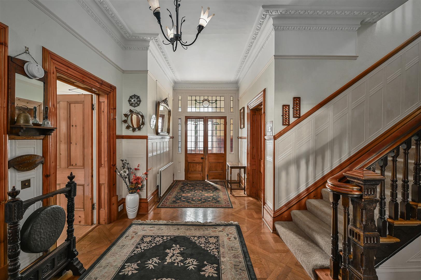
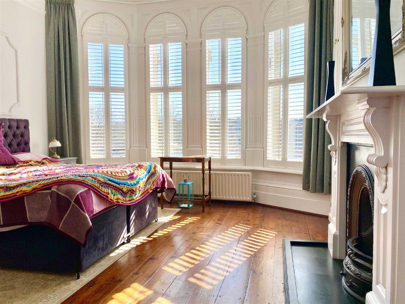
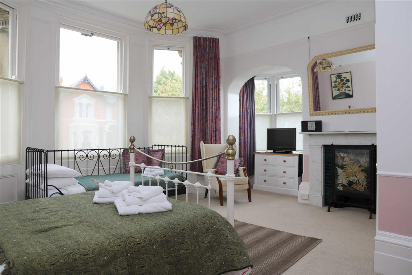
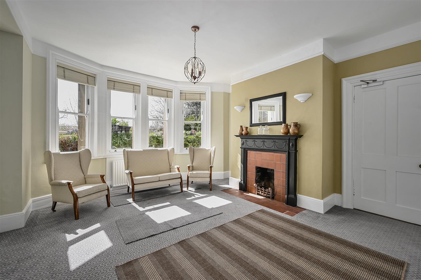
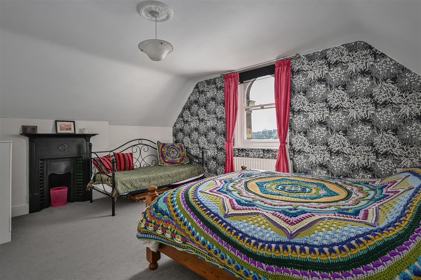
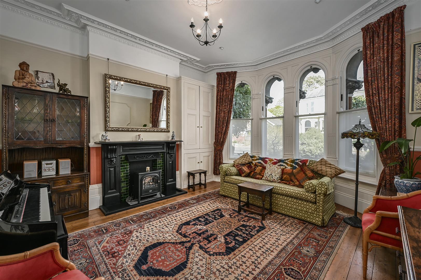
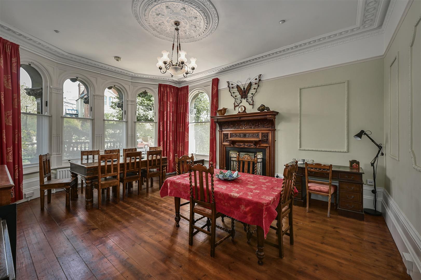
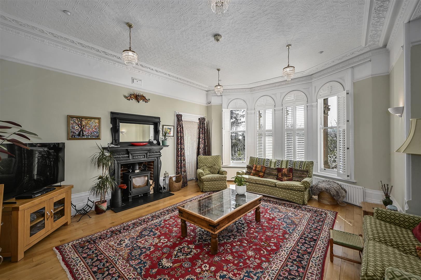
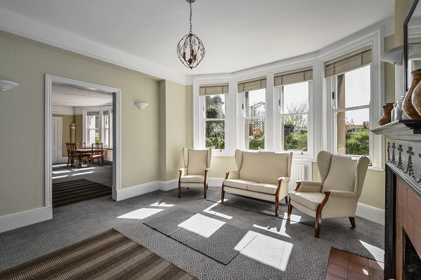
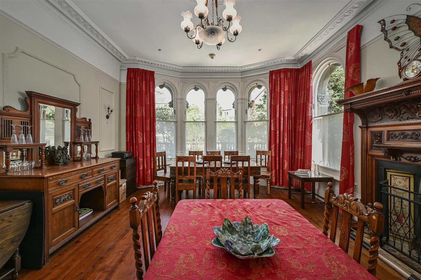
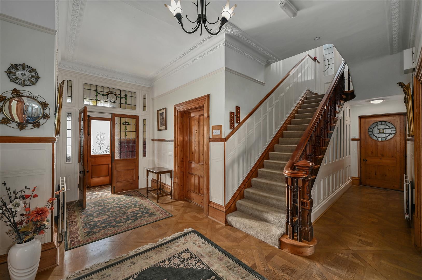
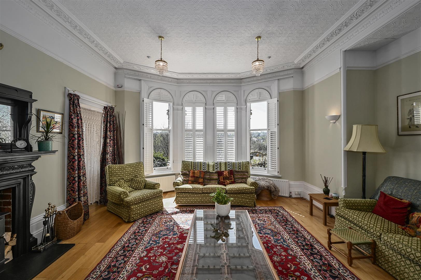
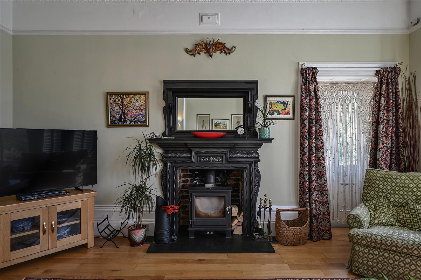
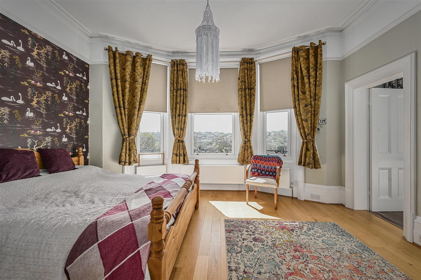
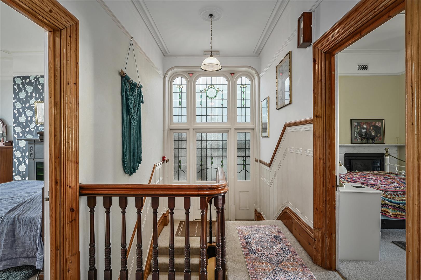
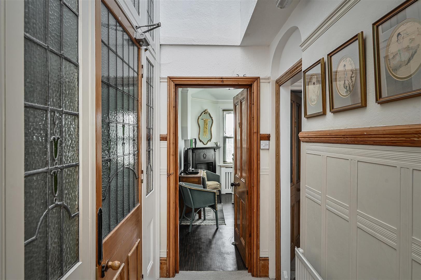
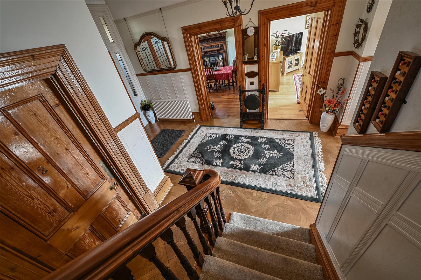
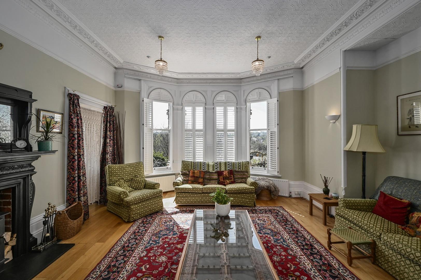
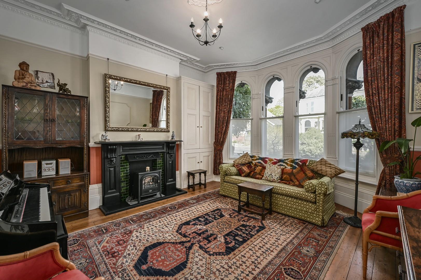
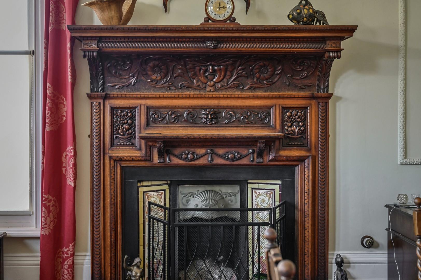
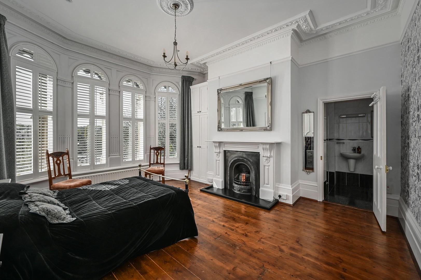
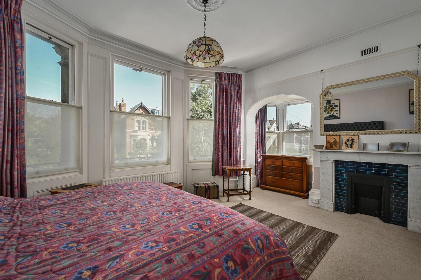
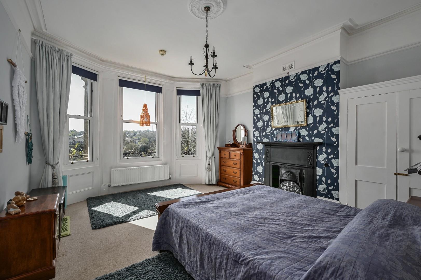
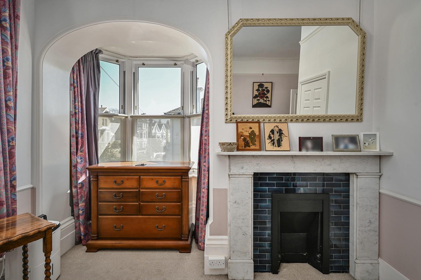
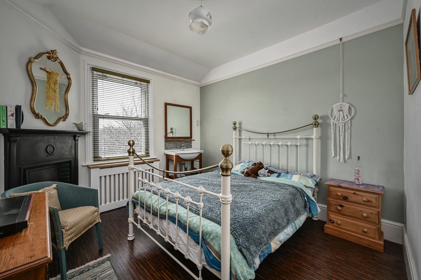
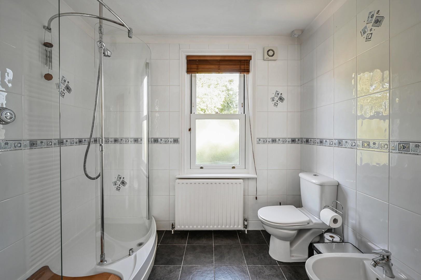
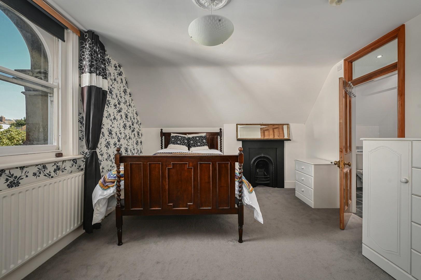
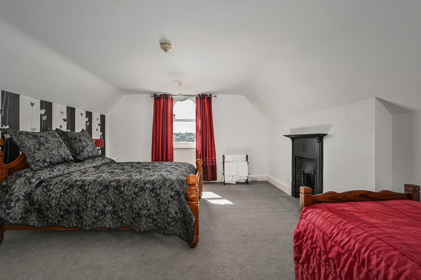
The interior is rich in character, showcasing an abundance of original features including fireplaces, high ceilings, decorative mouldings and striking arched bay windows. There are 11 bedrooms in total, many with en-suite facilities, all finished to an excellent standard, complemented by elegant and spacious reception rooms.
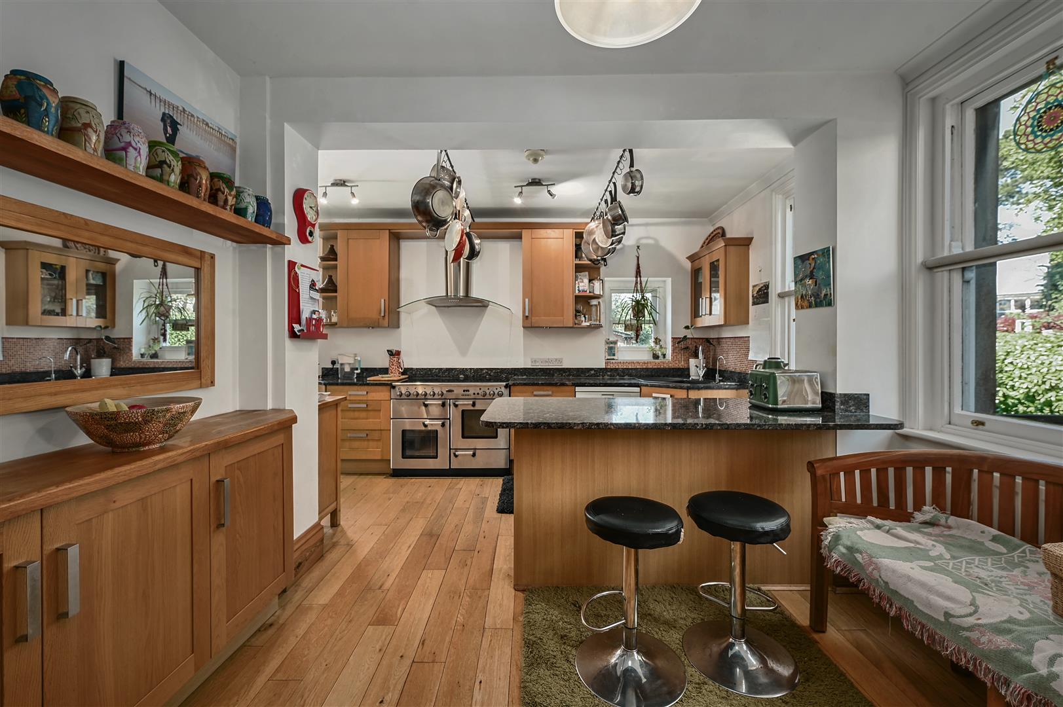
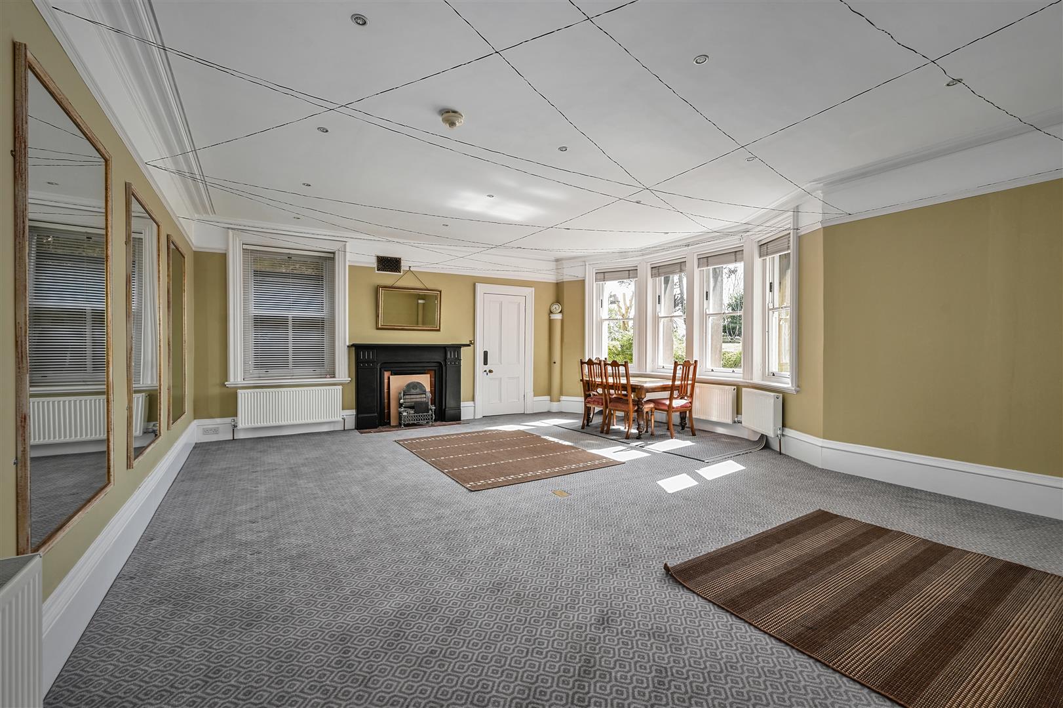
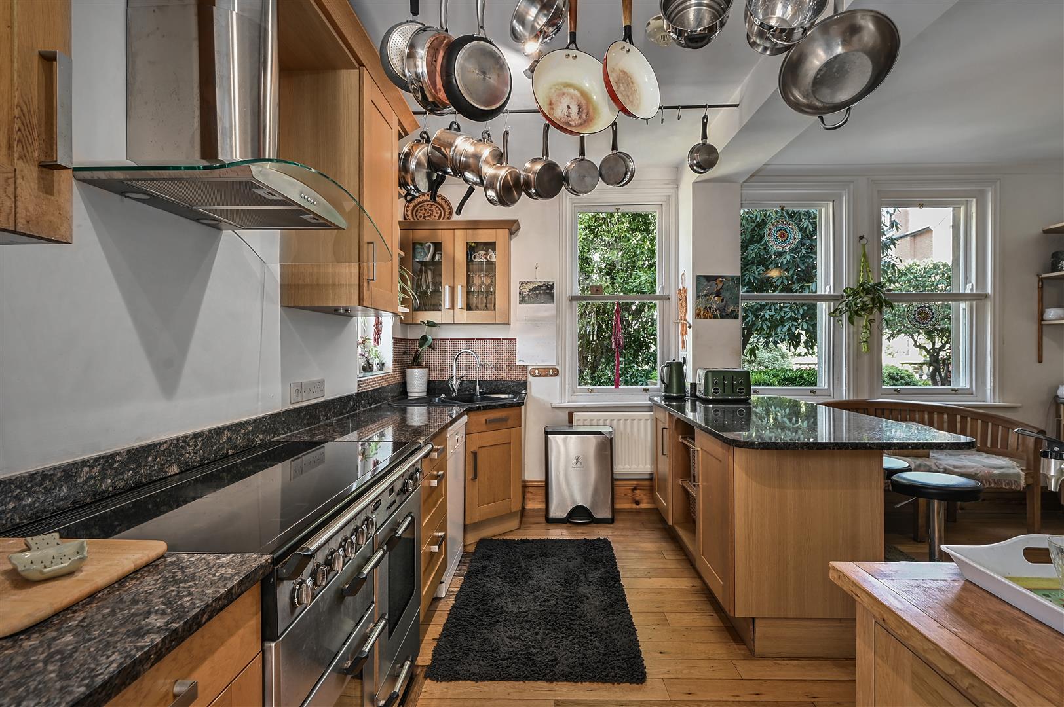
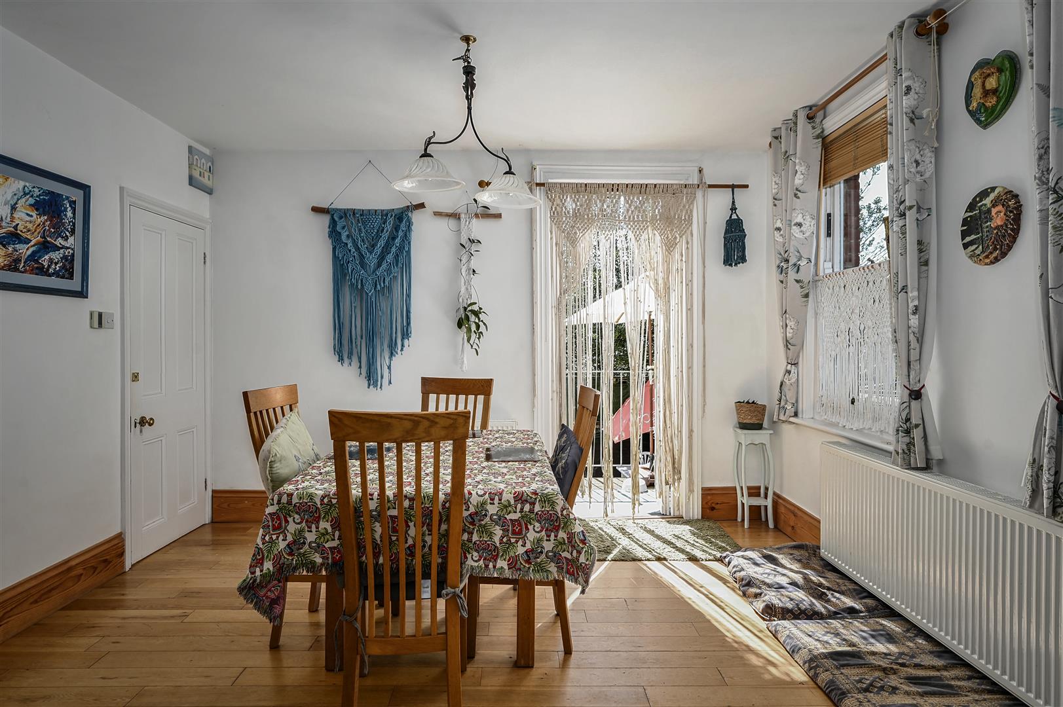
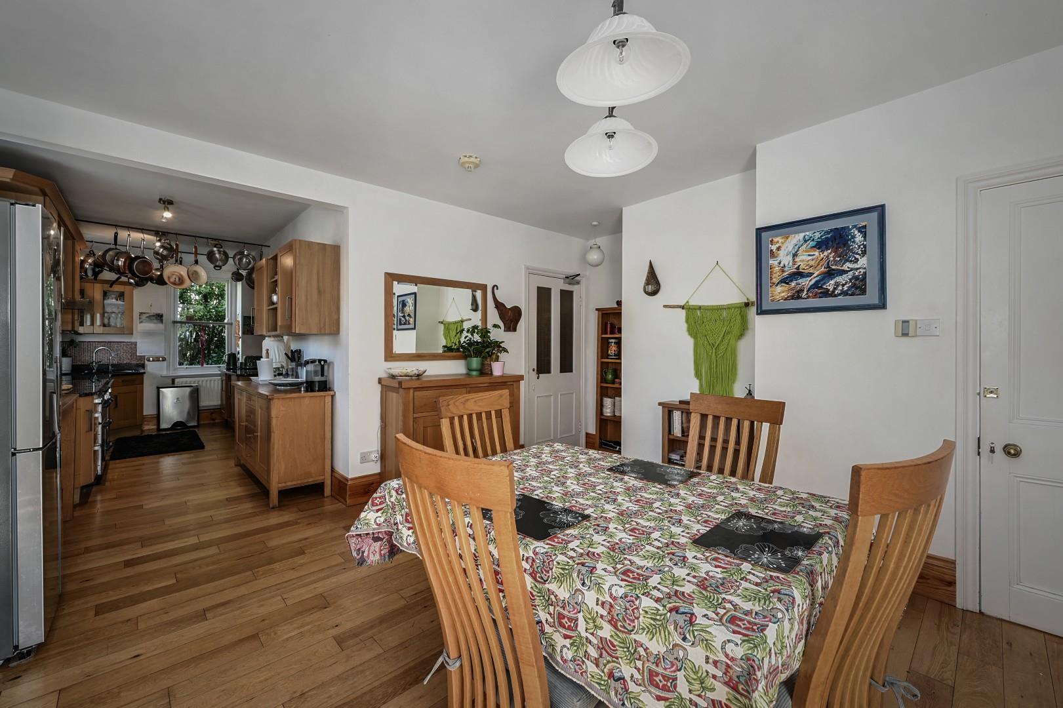
At garden level, a standout feature is the impressive 25'3 x 19'9 studio room, alongside a licensed bar area (16'0 x 15'0), laundry rooms and a cellar/store of approximately 500 sq ft. Further accommodation includes a garage, side paved terrace, and an L-shaped kitchen/breakfast room opening into a generous dining area, which in turn leads onto a private balcony.
A truly remarkable home offering exceptional space, flexibility and lifestyle potential in a highly sought-after central location. Early viewing is essential to fully appreciate all that this unique property has to offer.
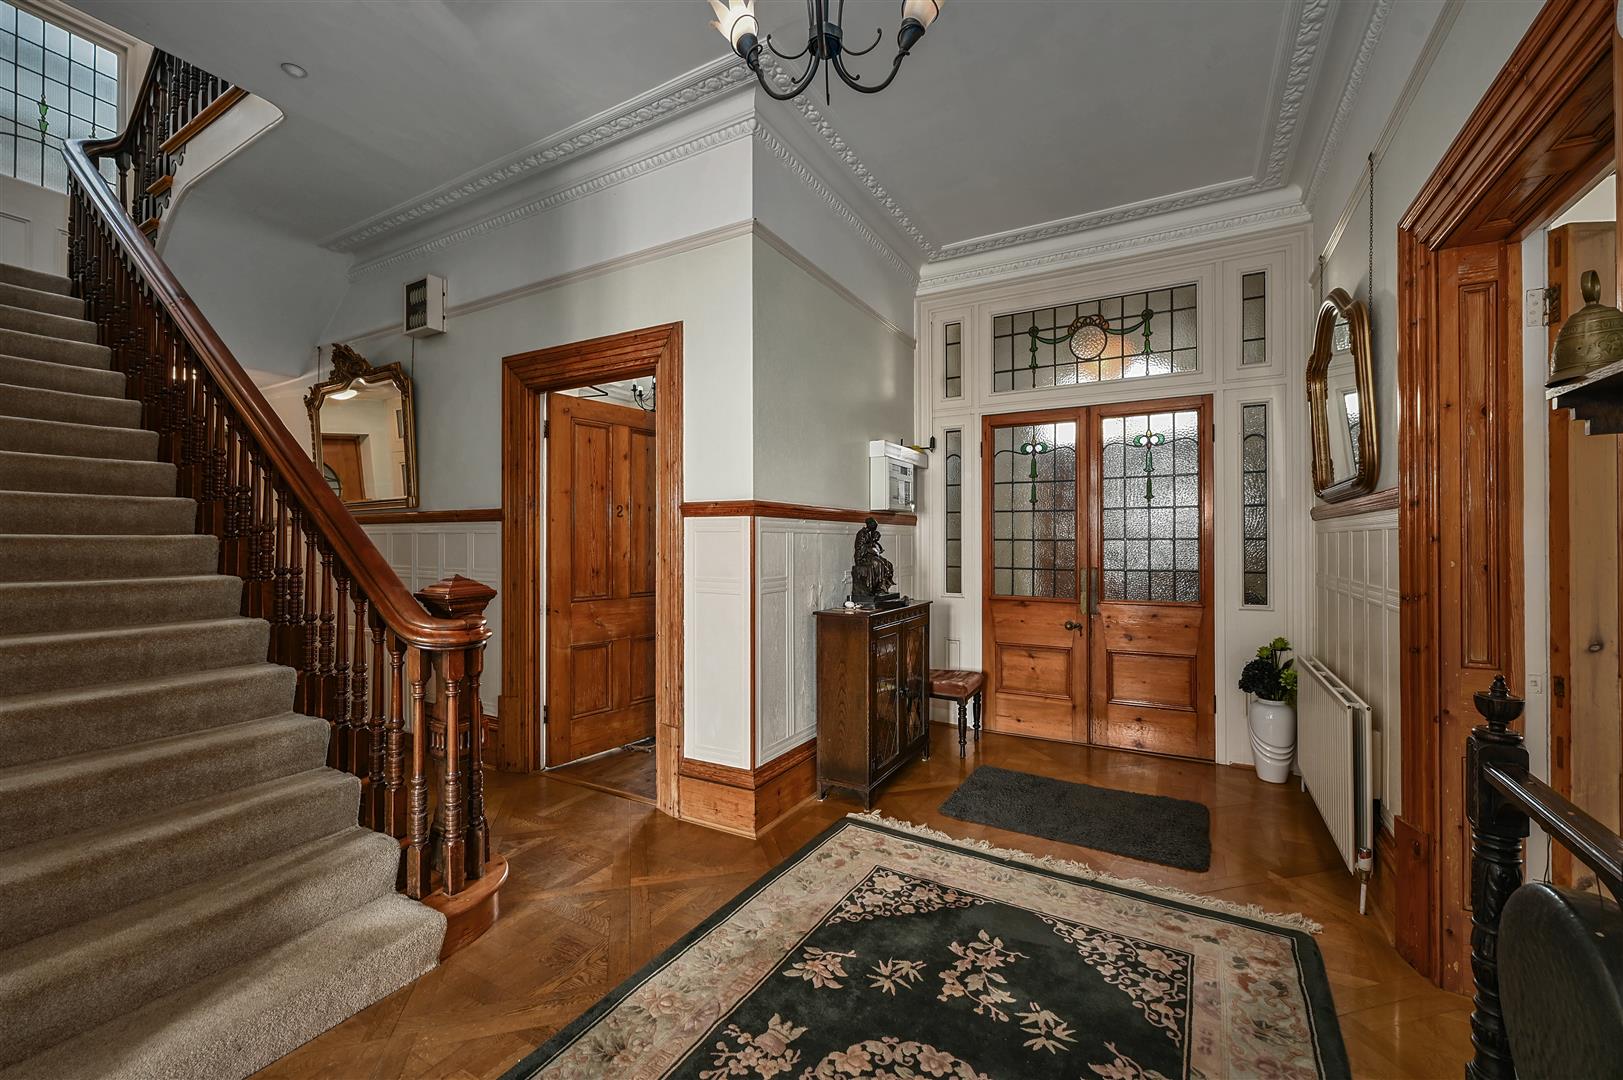
Reception Hall25'0 x 8'10
Sitting Room19'9 x 15'10
Family Room20'0 x 17'8
Dining Room15'7 x 15'0
Ground Floor Bedroom16'6 x 14'9
En-suite
Kitchen/Breakfast Room17'0 x 16'3
Dining Area16'6 x 14'0
Shower Room/W.C
First Floor Galleried Landing25'6 x 9'2
Bedroom16'4 x 15'0
Bedroom17'5 x 15'9
En-suite Shower Room
Bedroom17'5 x 19'7 max
En-suite.
Bedroom16'0 x 12'5
En-suite..
Laundry Room/Bedroom12'7 x 10'7
Family Bathroom/W.C
Second Floor
Bedroom15'0 x 14'10
En-suite...
Bedroom13'5 x 9'0
En-suite....
Study11'4 x 8'4
Bedroom15'9 x 12'3
En-suite.....
Bedroom15'7 x 12'2
En-suite......
See Continuation Sheet
Click image to enlarge:
- Detached Victorian Villa
- Elevated Position
- Views to Alexandra Park
- Versatile Accommodation
- Eleven Bedrooms
- Six Reception Rooms
- Eleven Bathrooms
- Tiered Gardens & Side Patio
- Driveway & Garage
- Parking for Seven Vehicles

