
Battery Hill, Fairlight
£650,000 (Tenant Fees)

- Detached House
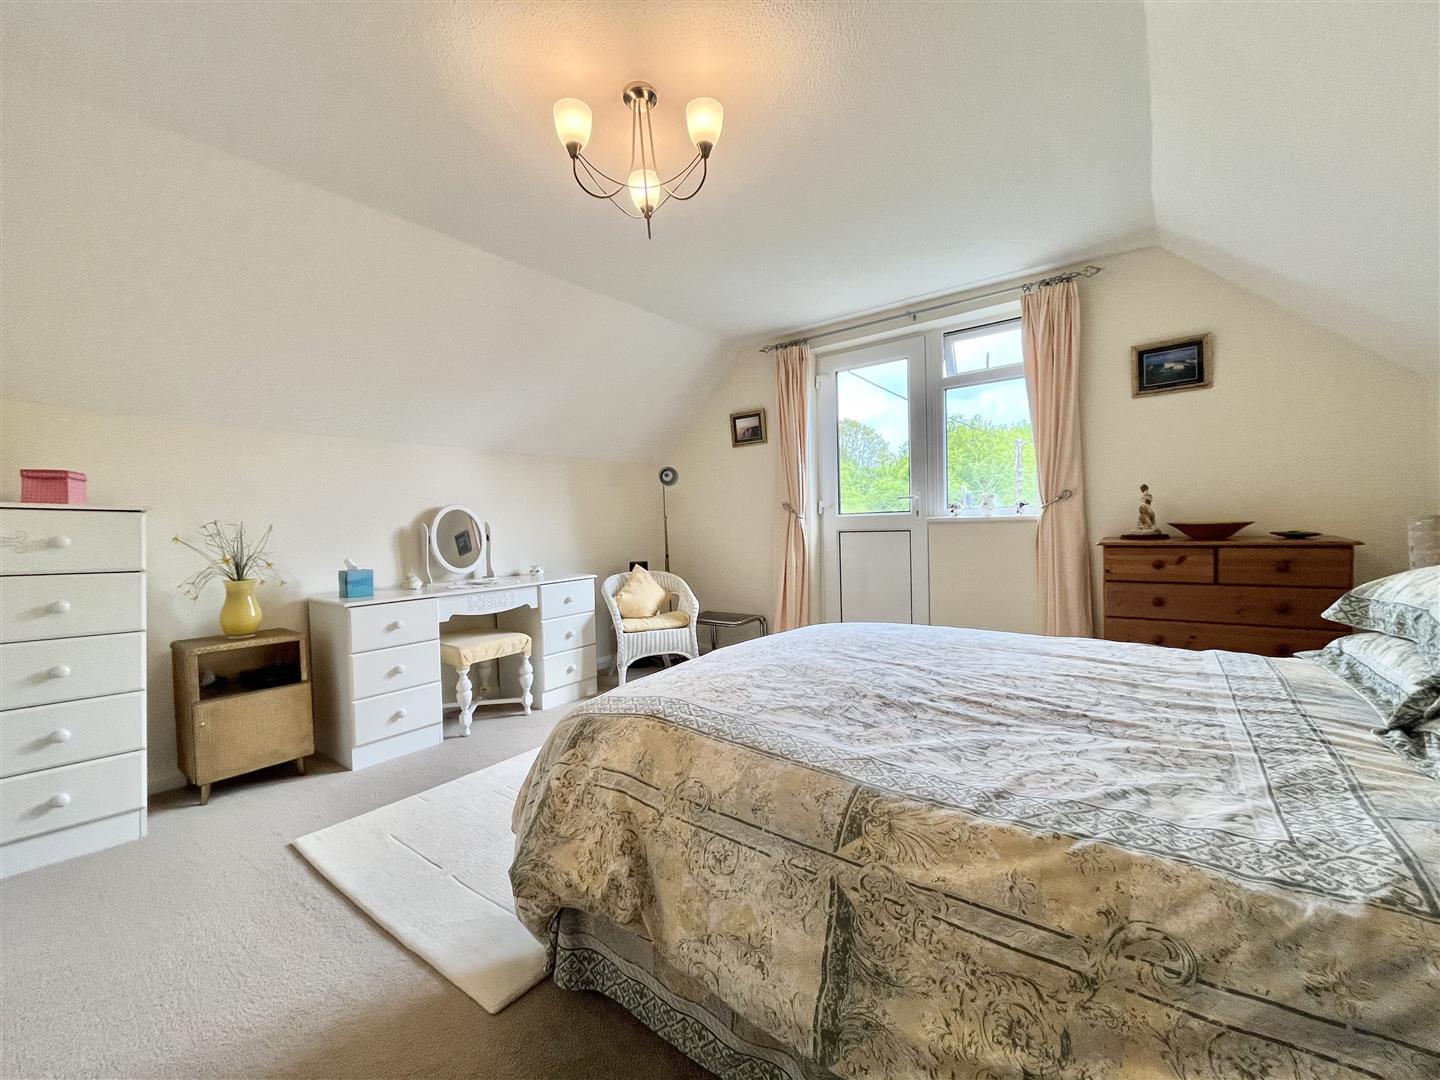
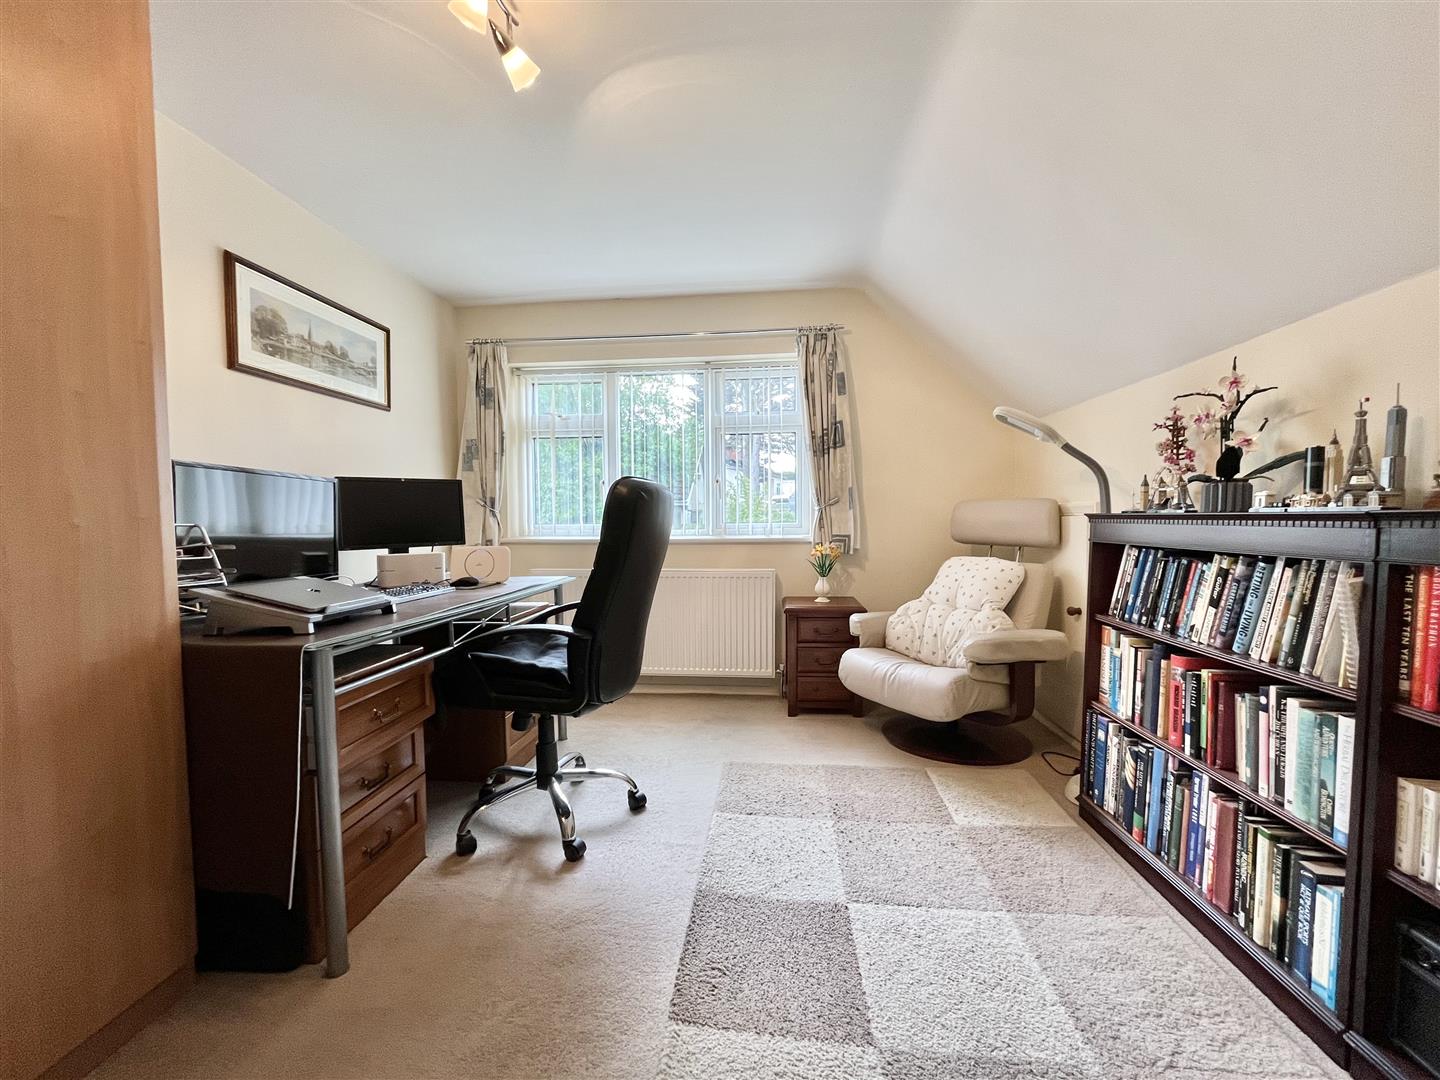
- Four Double Bedrooms
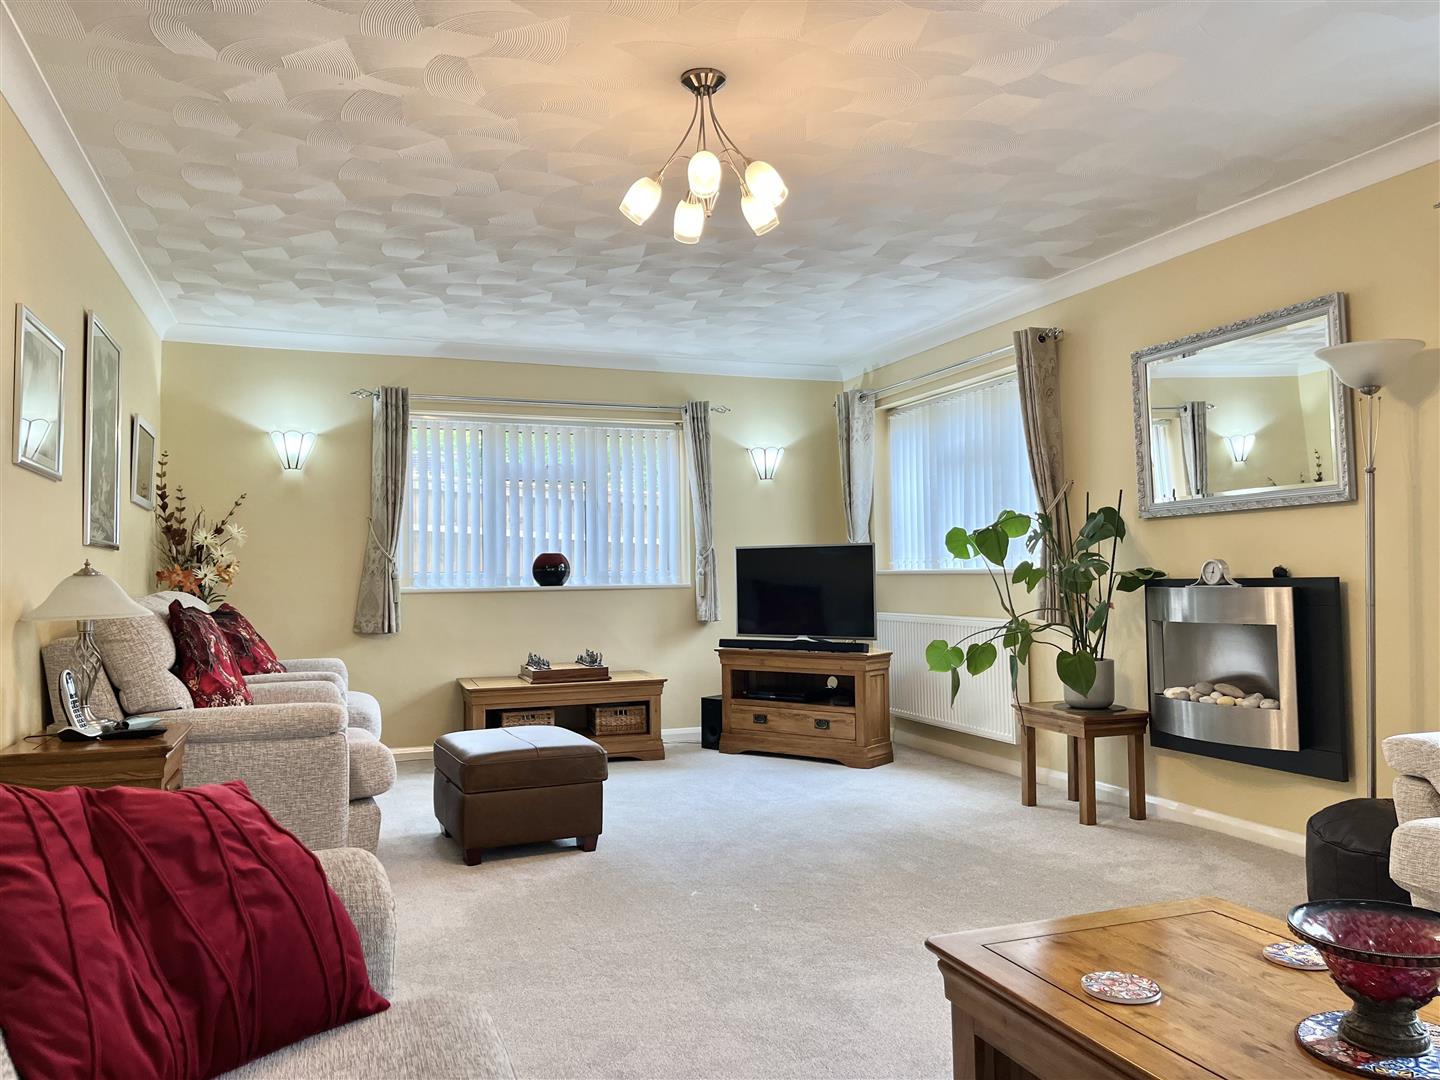
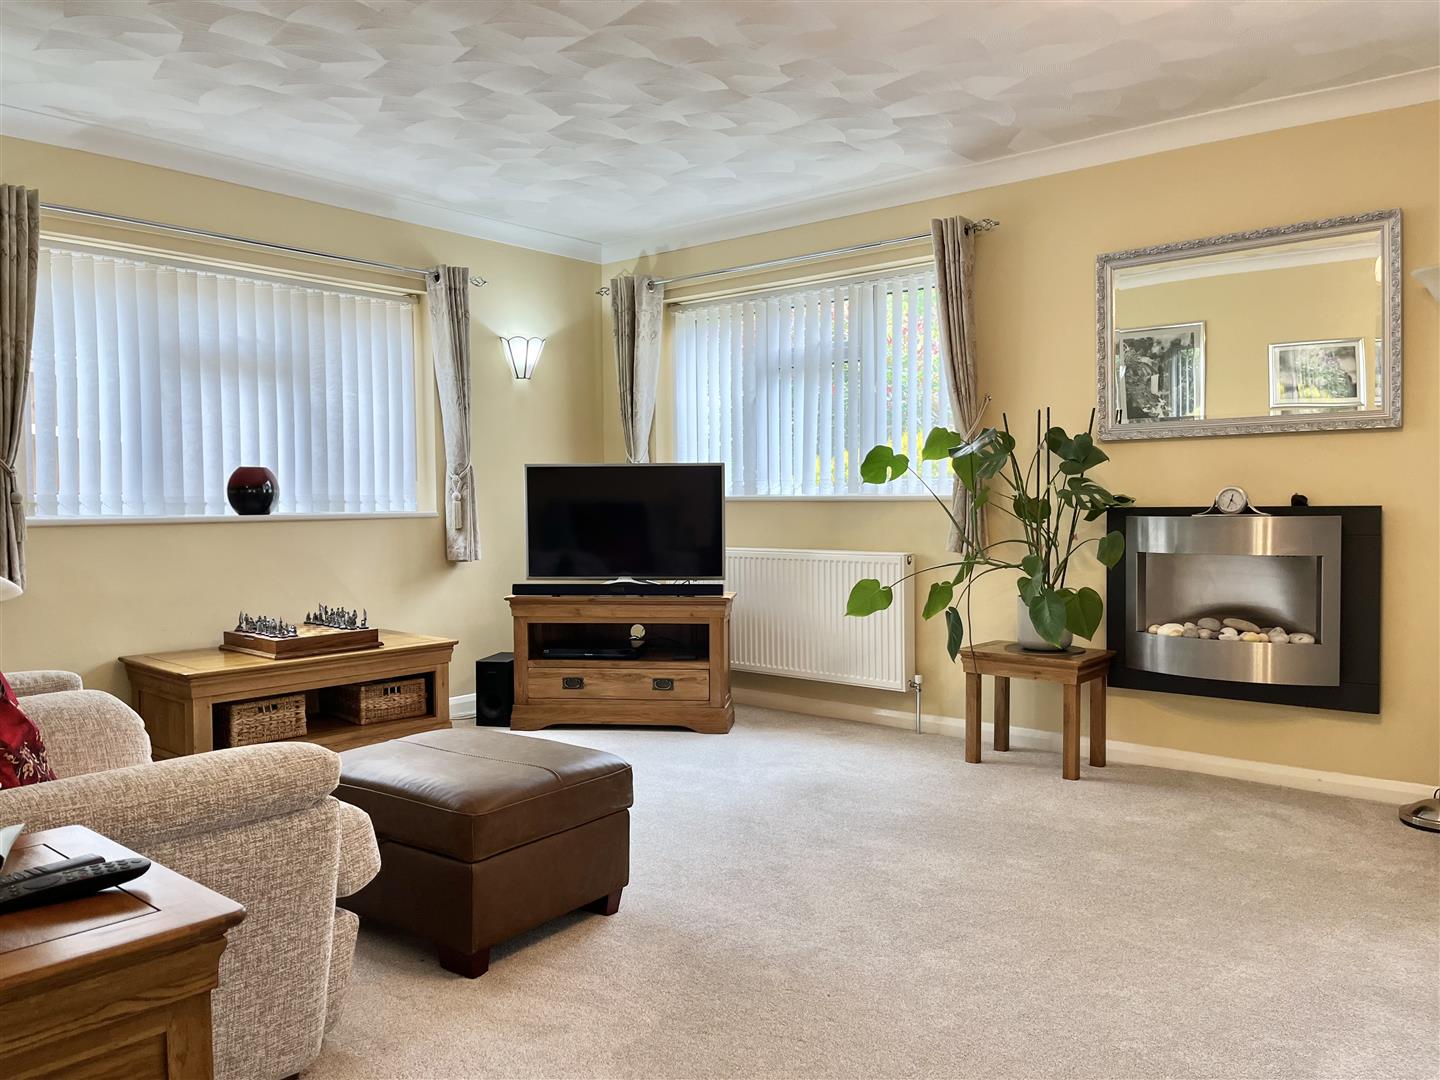
- Two Reception Rooms
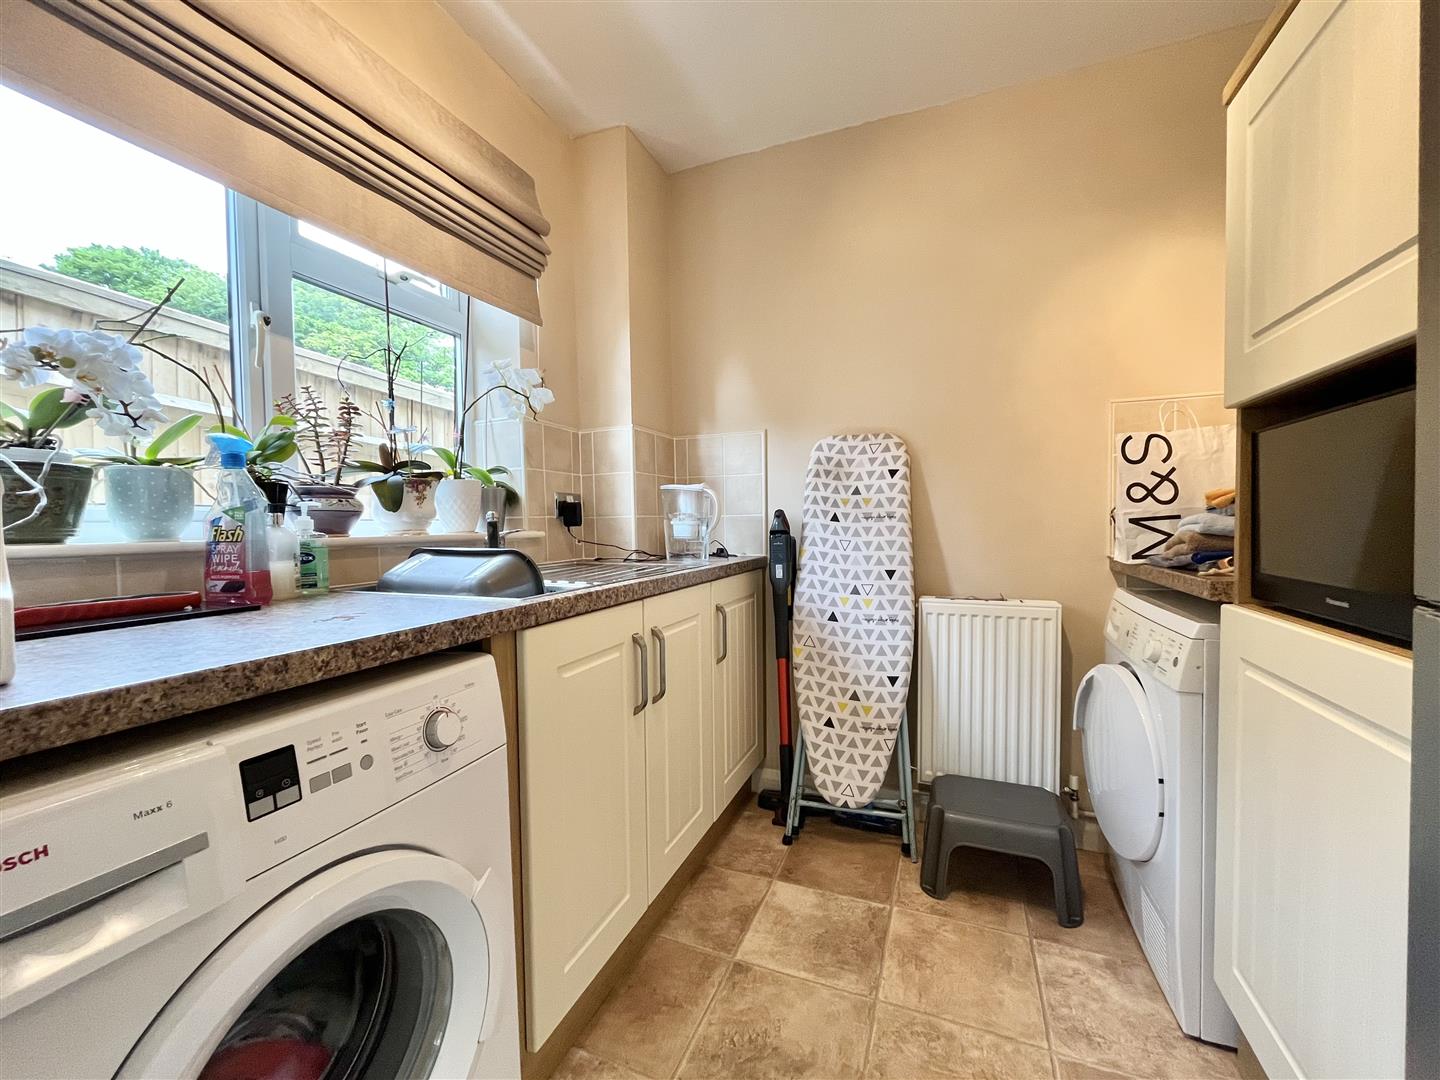
- Kitchen with Utility Area
- Sought After Village Location
- Two Bathrooms and a Downstairs W.C
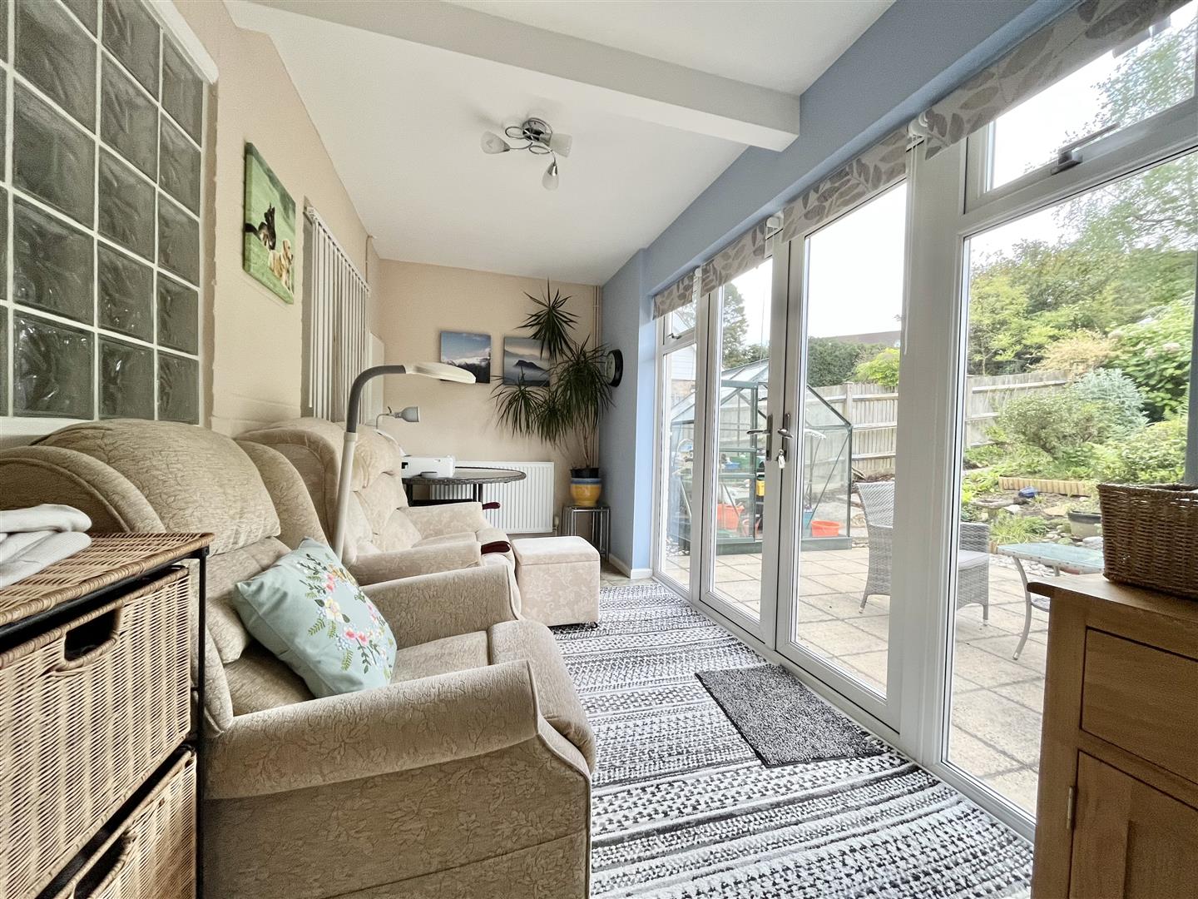
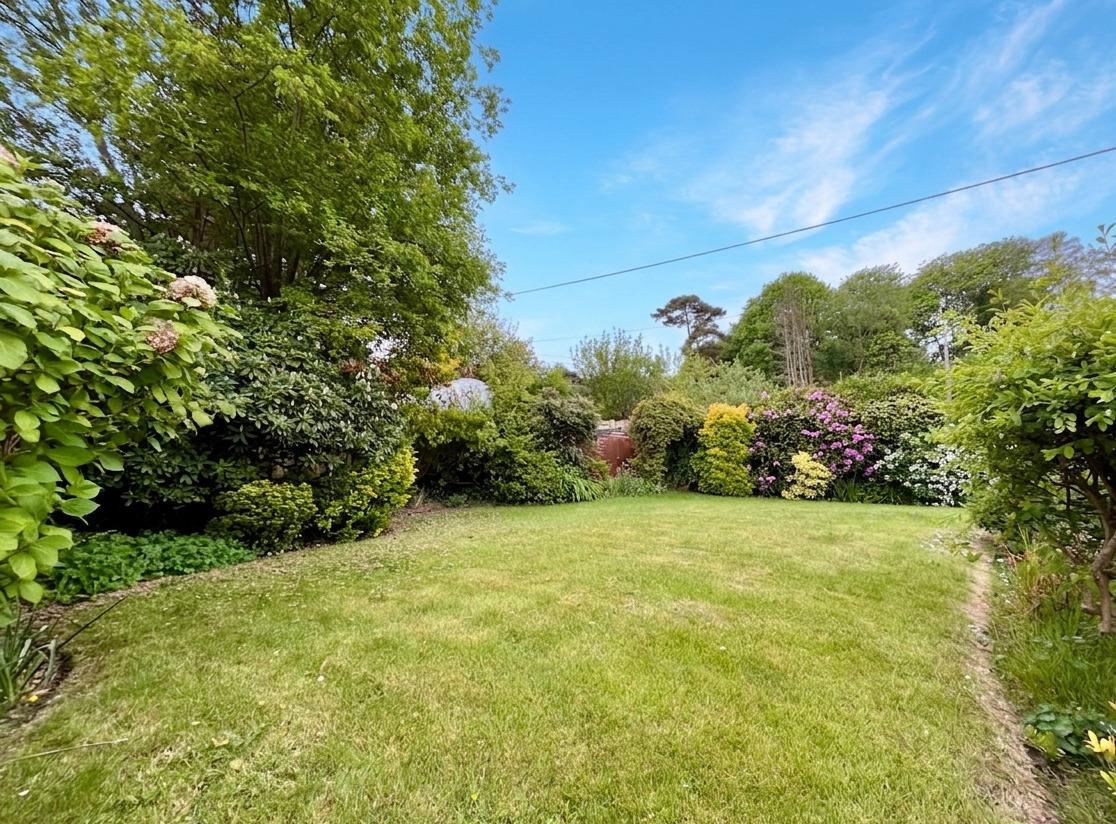
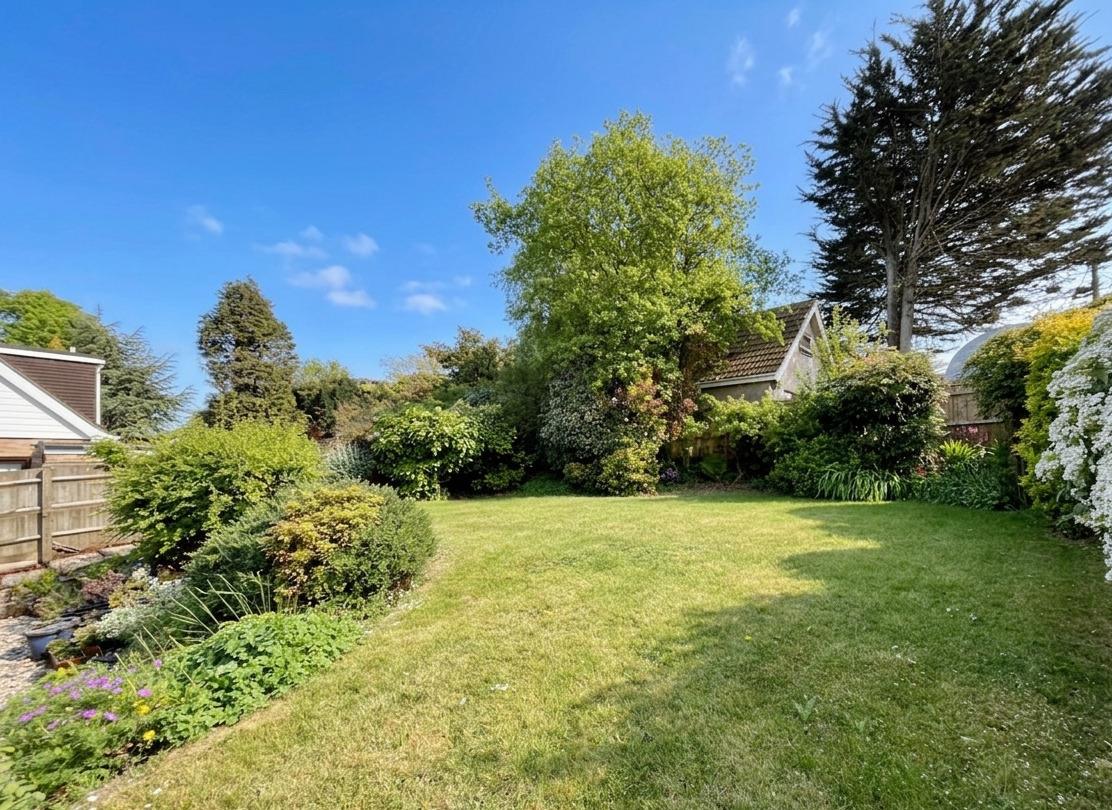
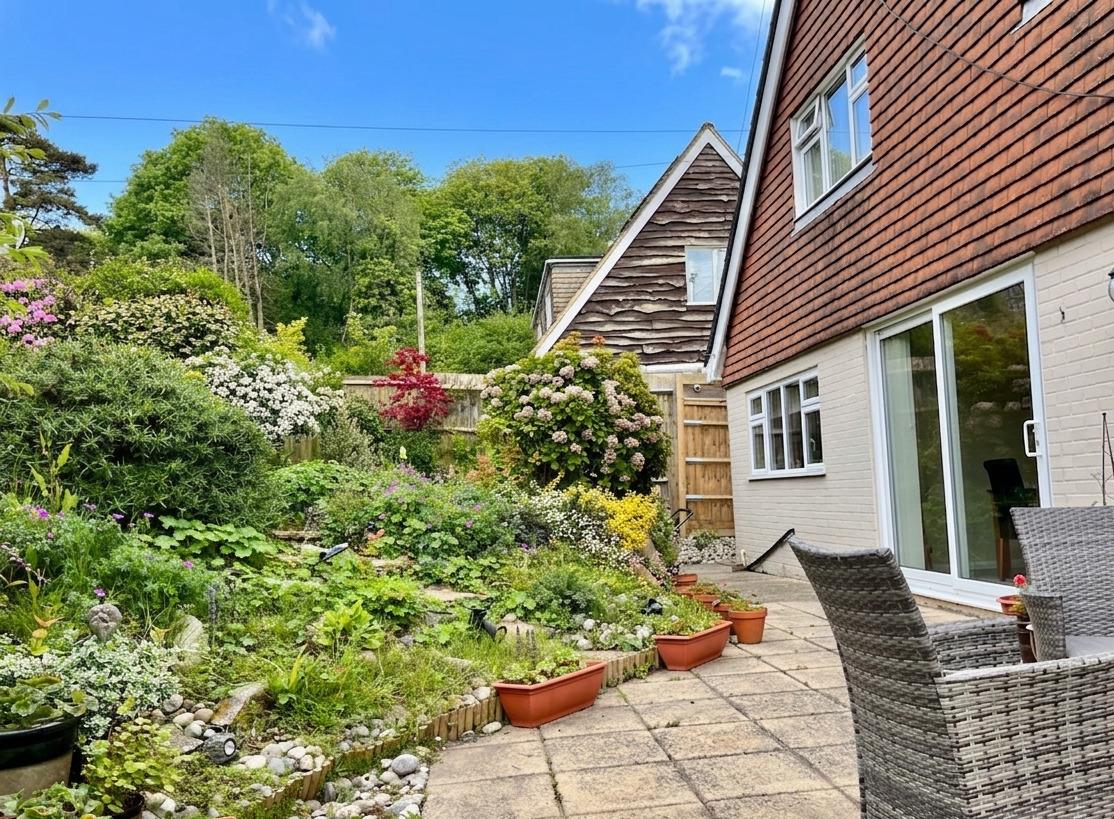
- Sun Room Overlooking the Mature Rear Gardens
- Off Road Parking and Garage
- Close to local Amenities & Walking distance to the Country Park
- 2045 Square Foot Family Home
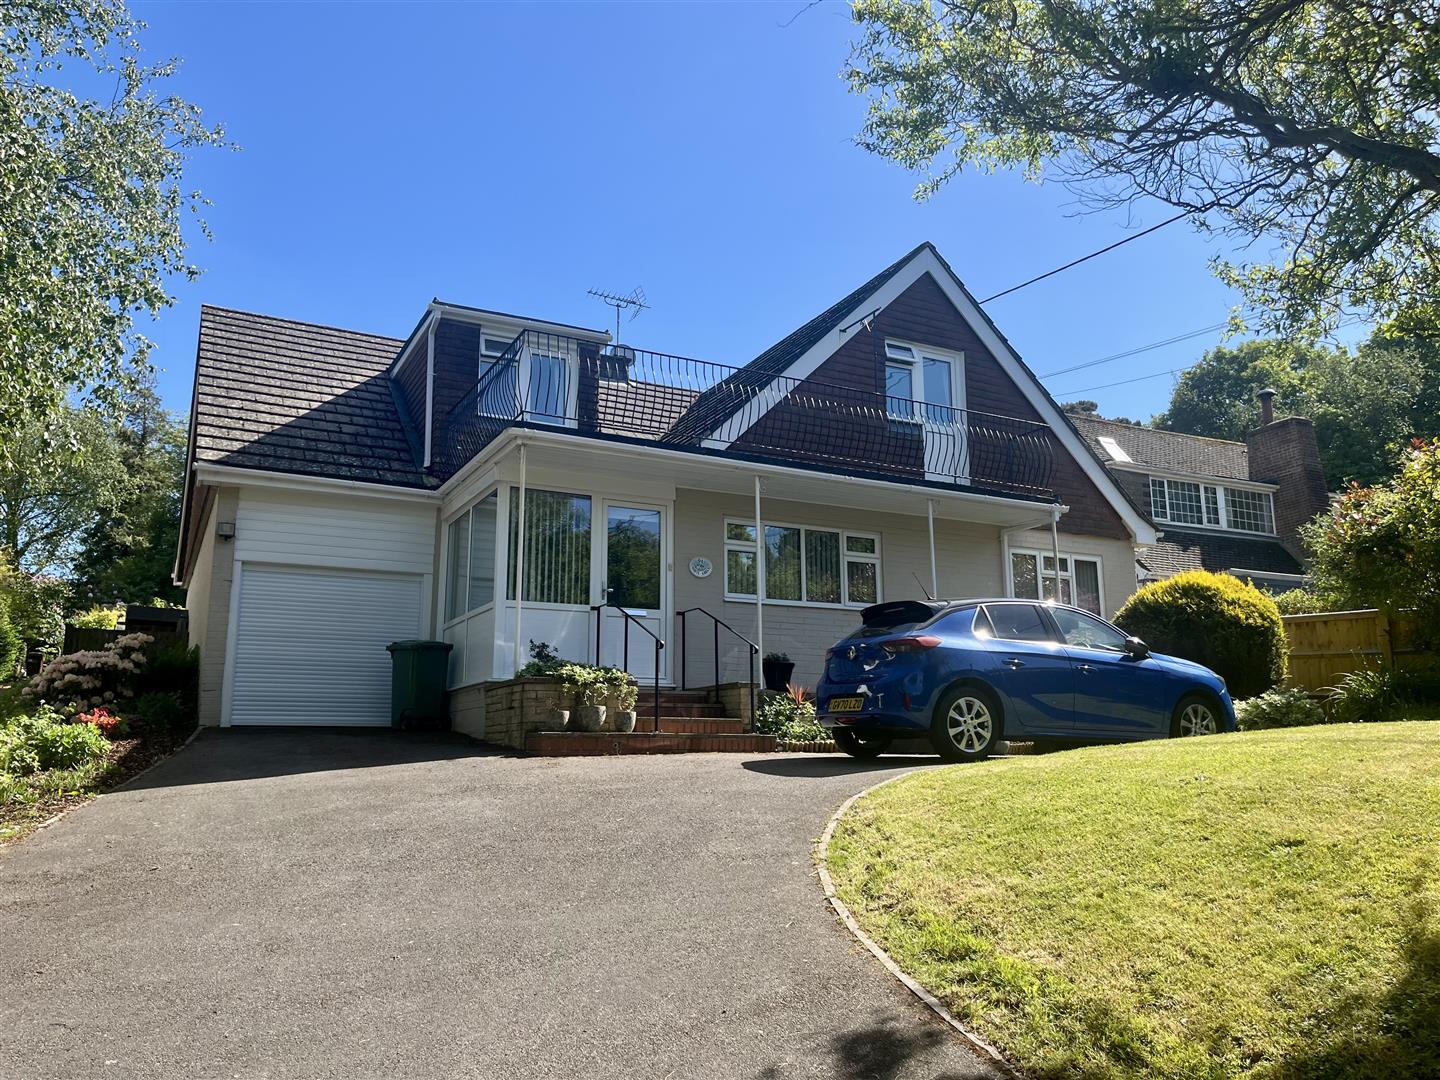
Spacious Four Bedroom Detached Family Home in a Highly Sought-After Village Location.
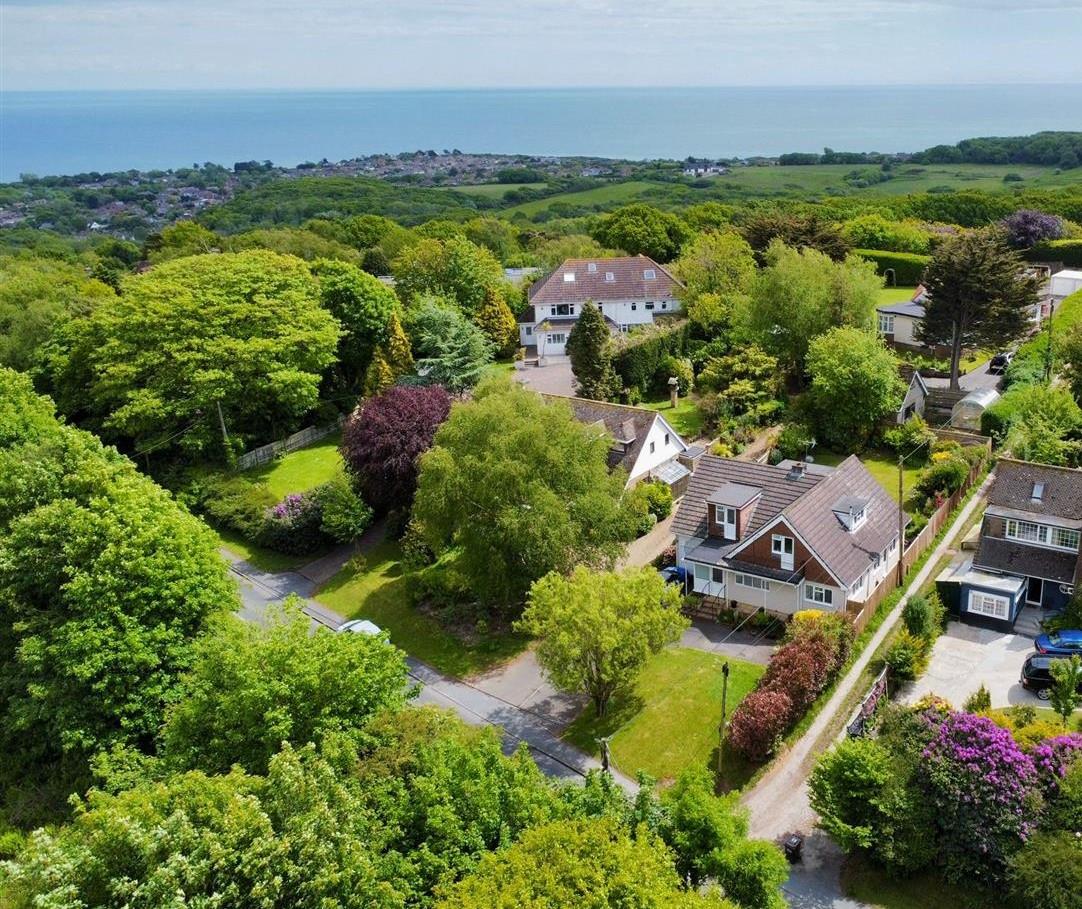
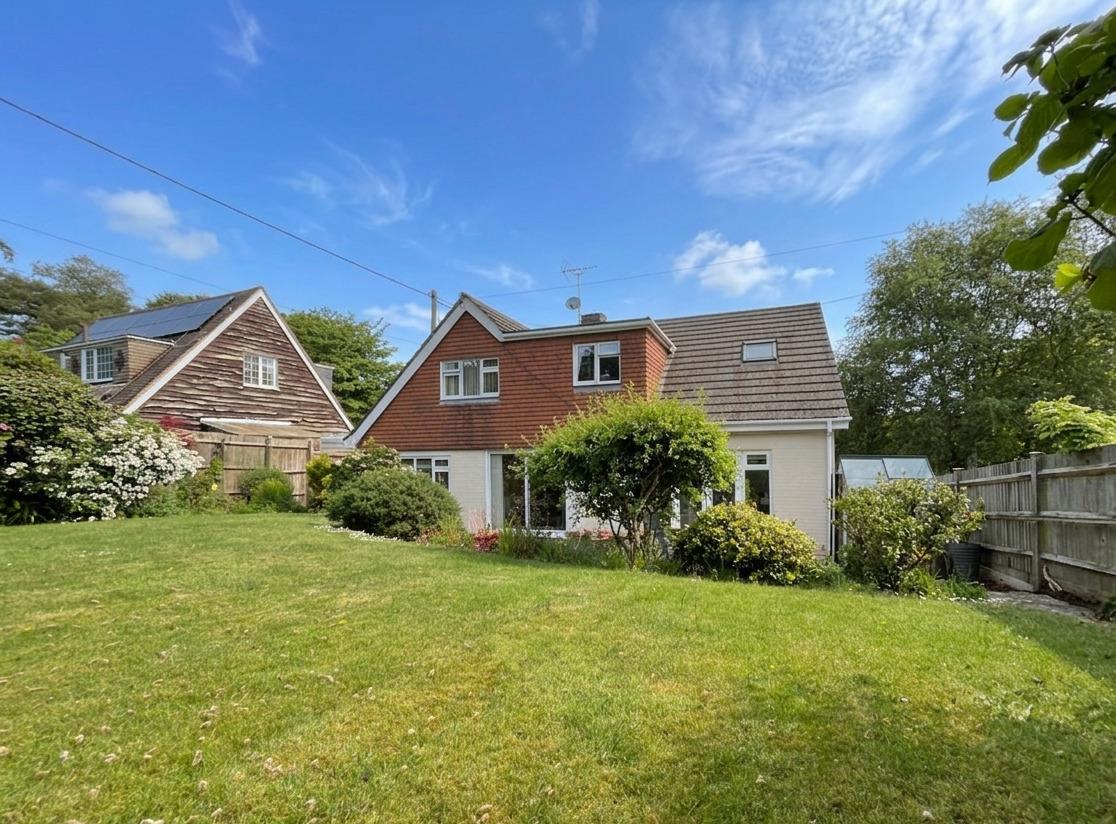
Situated in the desirable Battery Hill area of Fairlight, this beautifully presented detached family home offers generous and versatile accommodation extending to approximately 2,045 sq. ft, perfectly suited to modern family living.
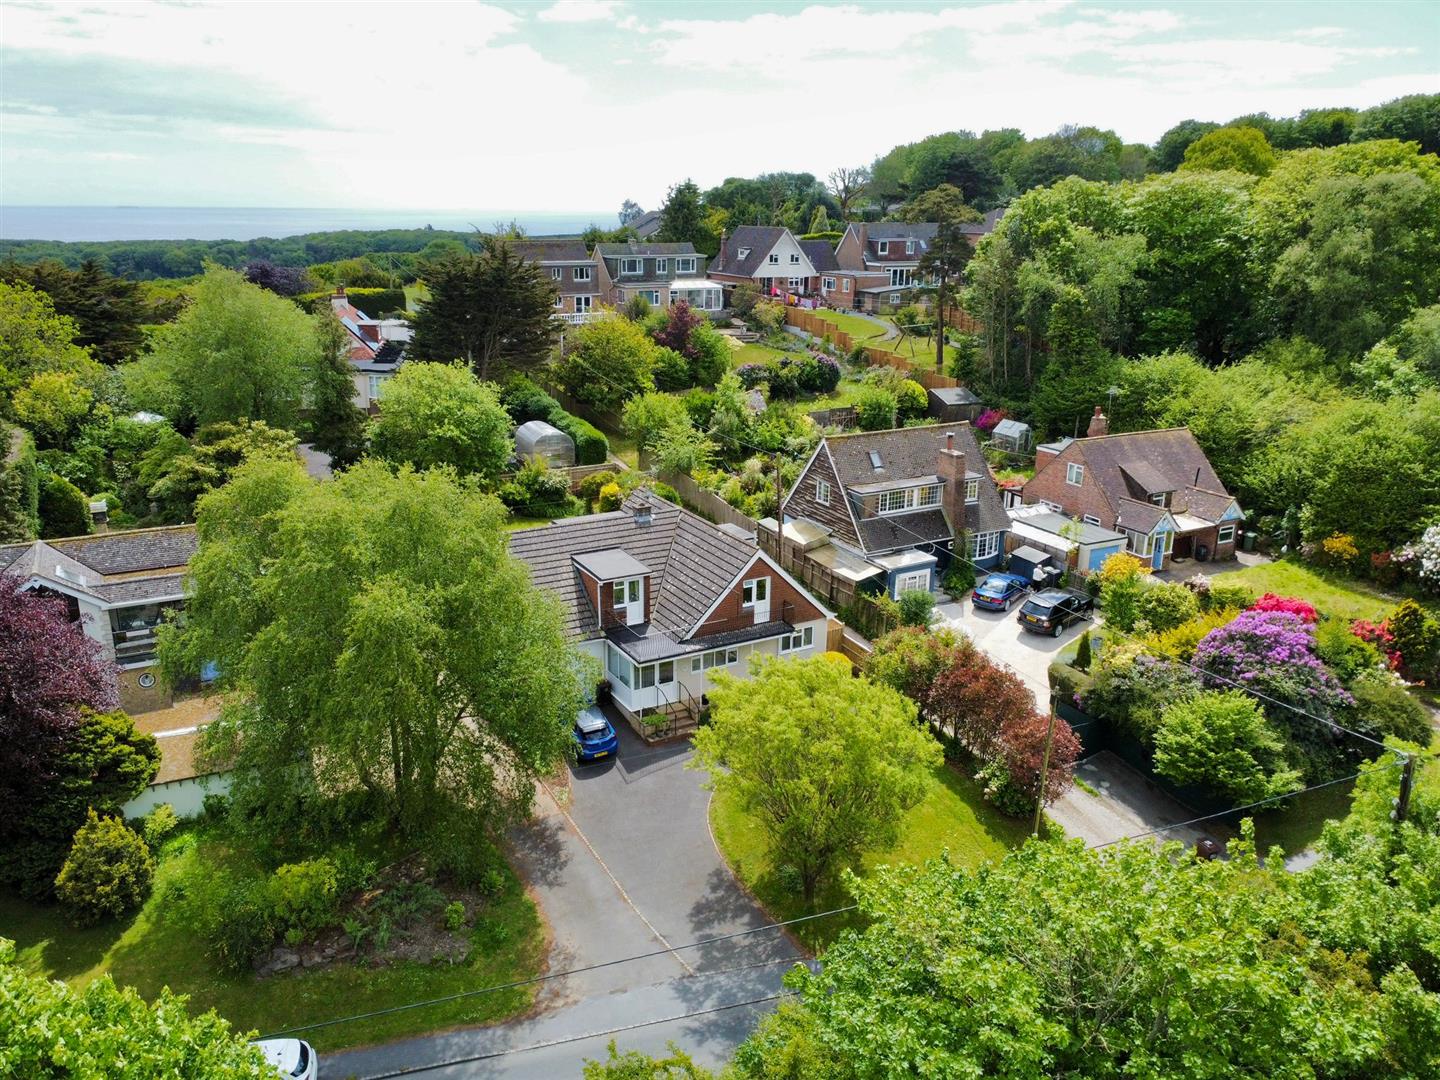
The property is exceptionally well maintained throughout and enjoys a peaceful setting within easy reach of local amenities, countryside walks, and Hastings Country Park.
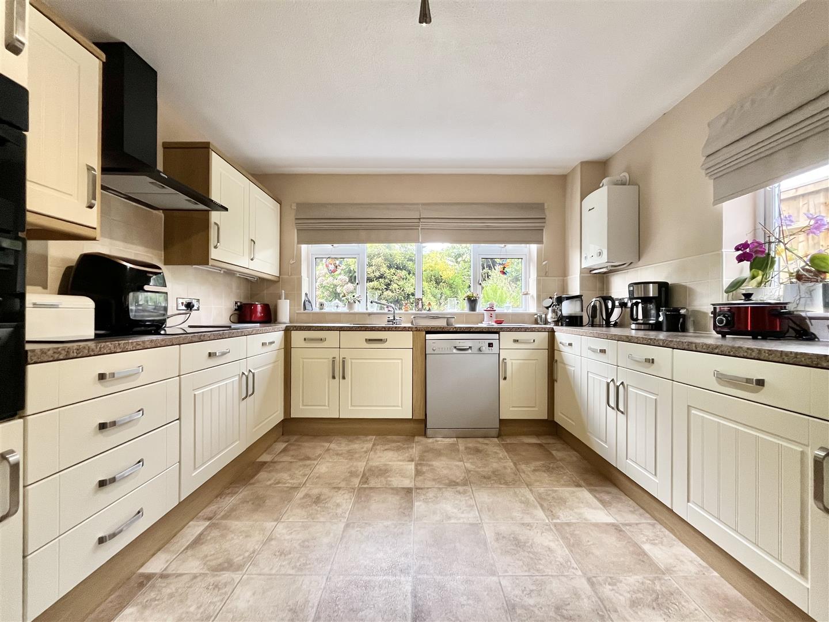
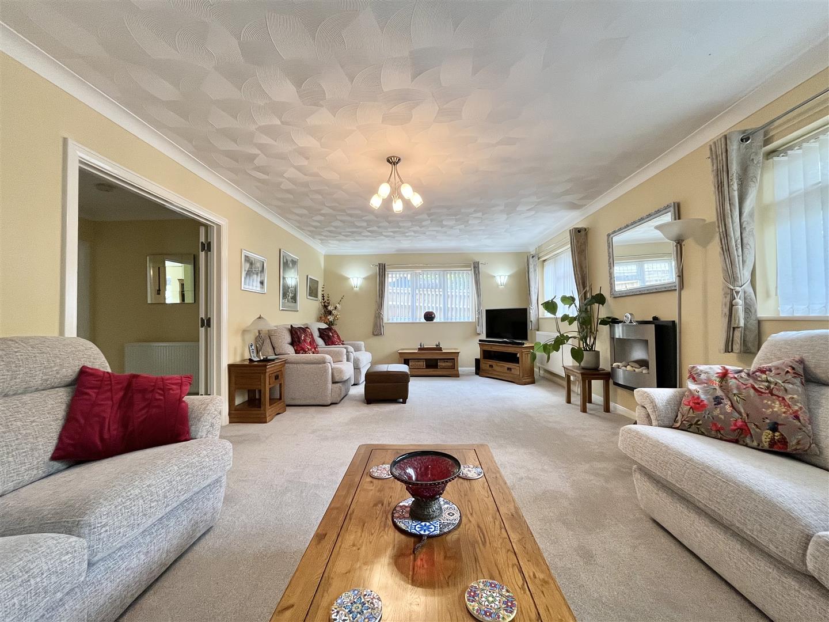
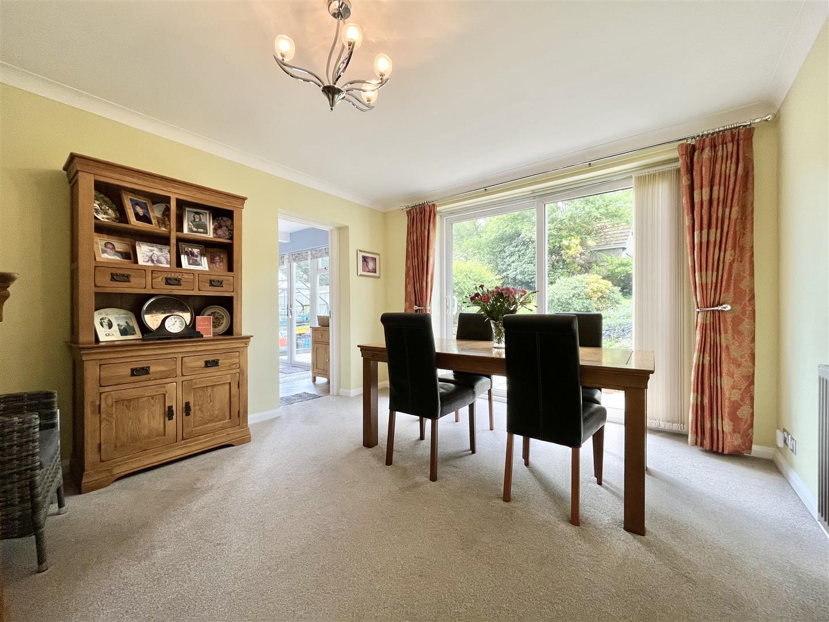
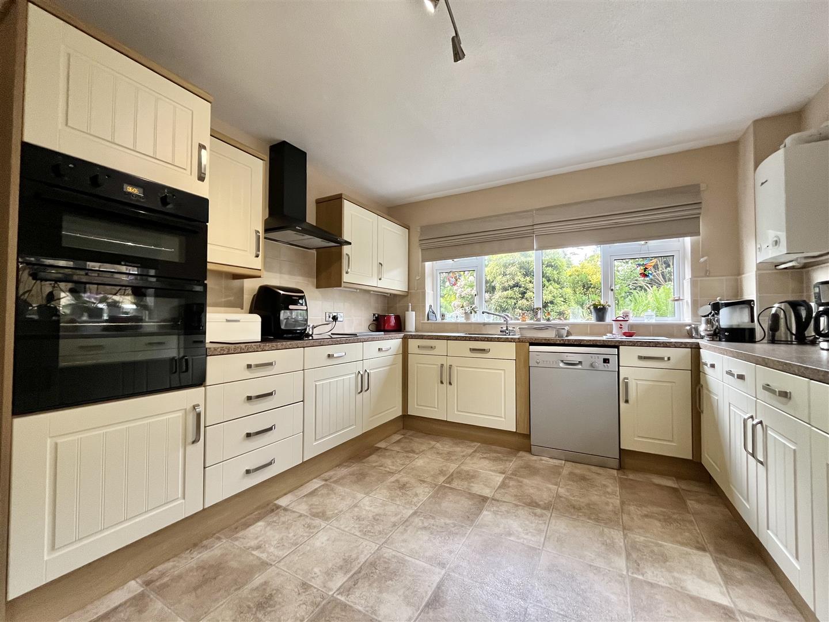
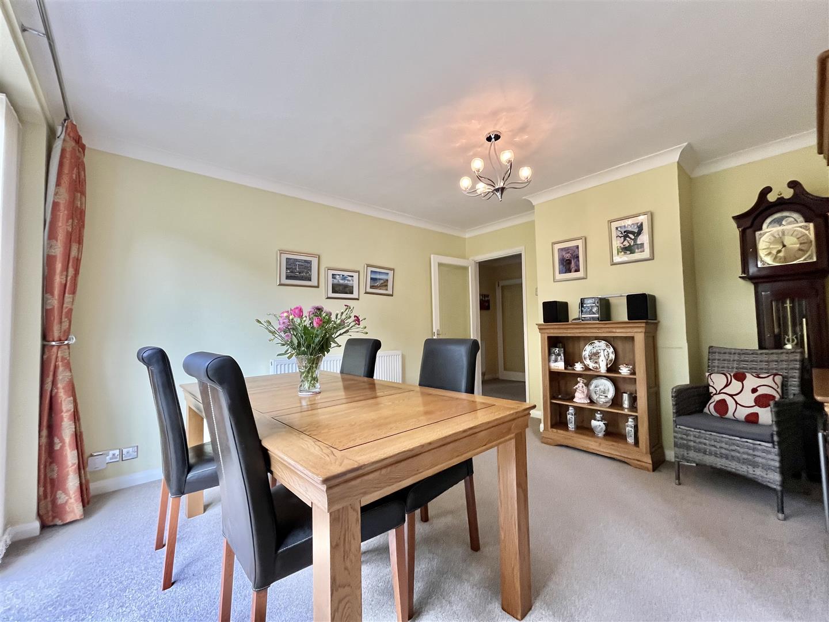
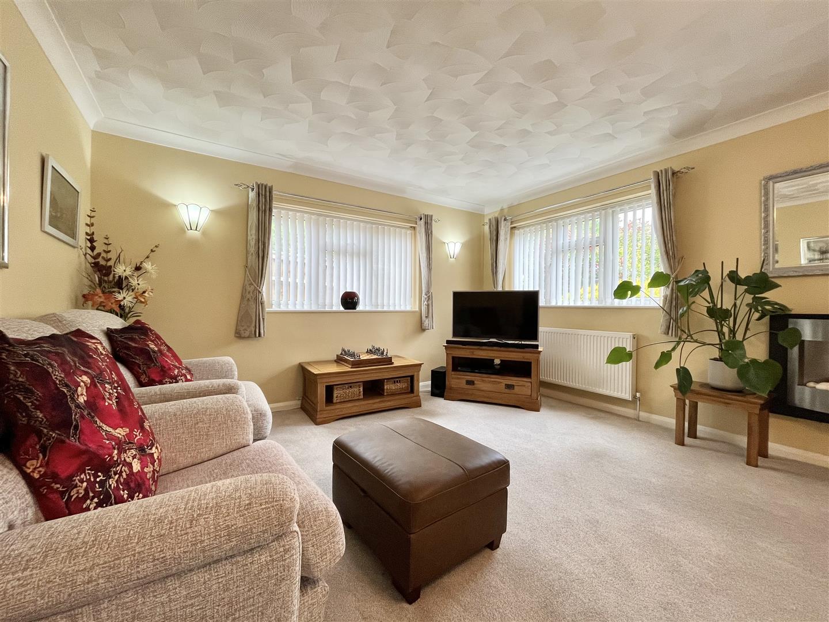
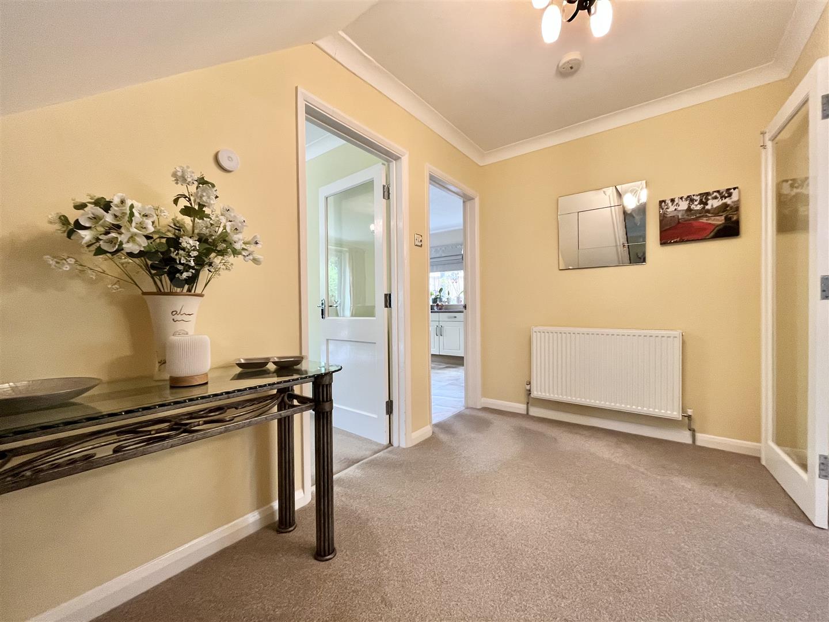
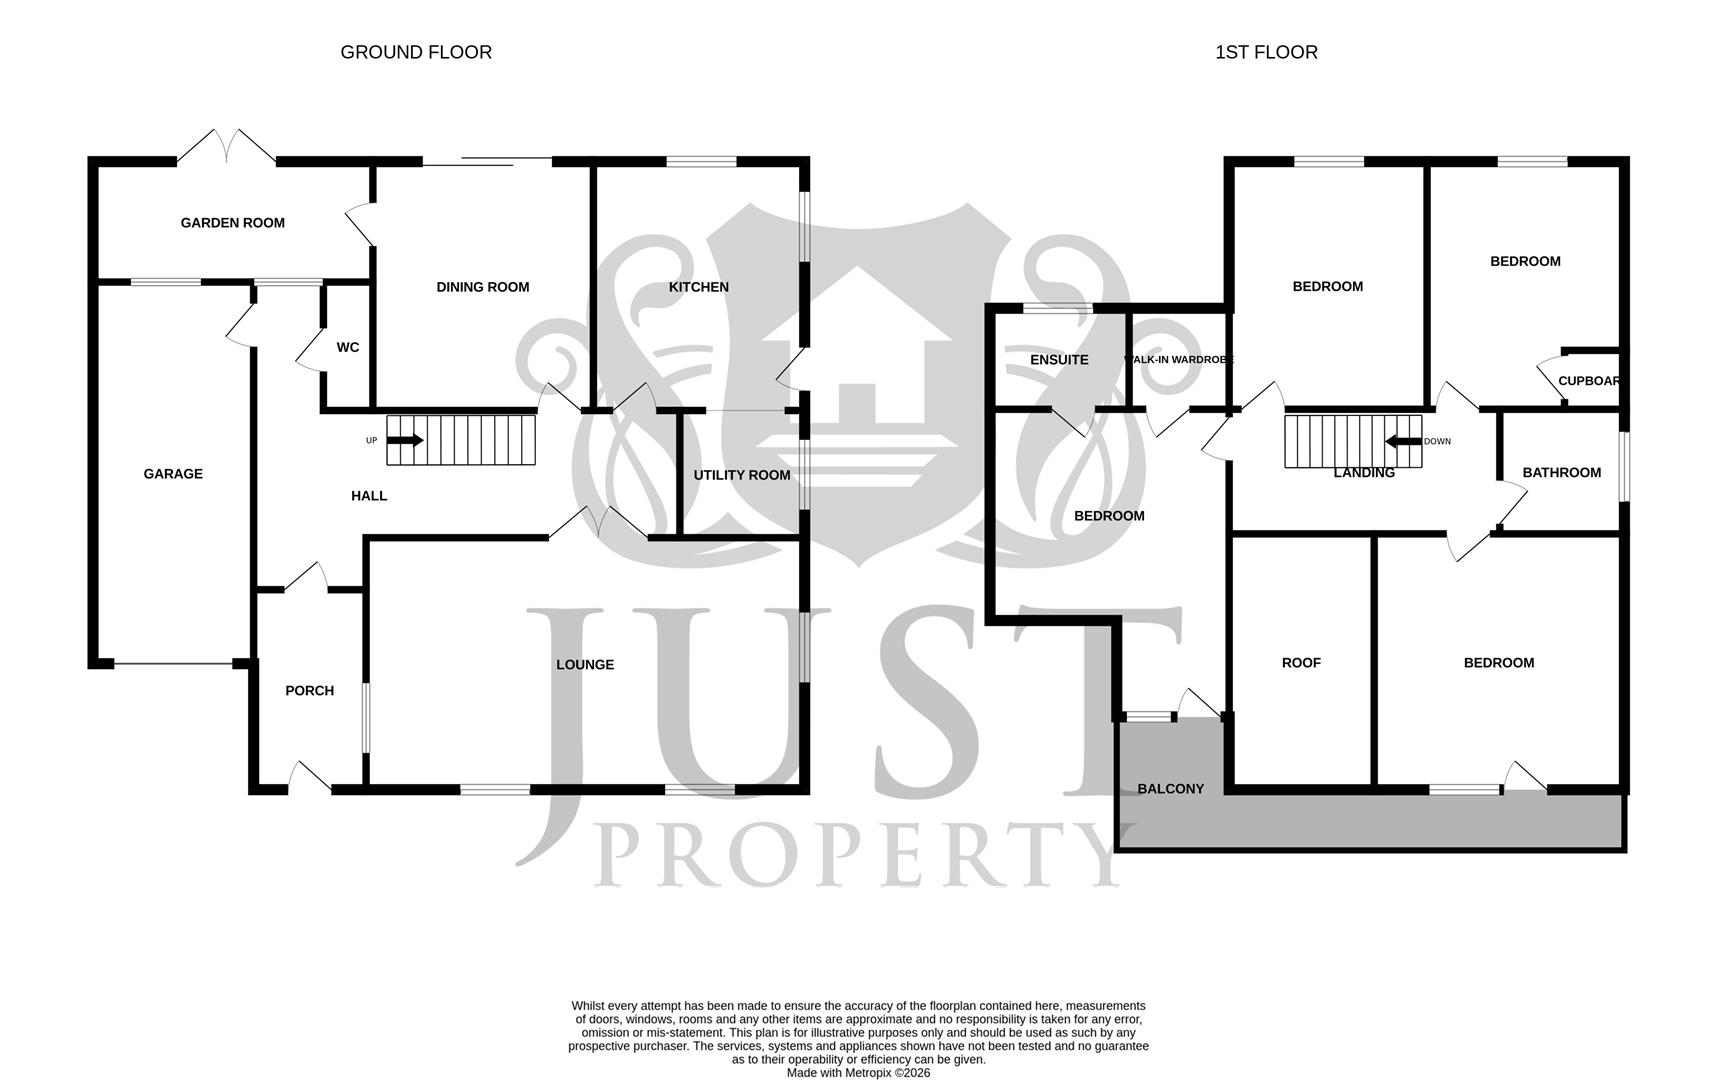
The accommodation is arranged over two floors and comprises an inviting entrance hall, a spacious lounge, separate dining room, fitted kitchen with adjoining utility area, sunroom overlooking the mature rear gardens, and a downstairs W.C. The layout provides excellent flexibility for both everyday living and entertaining.
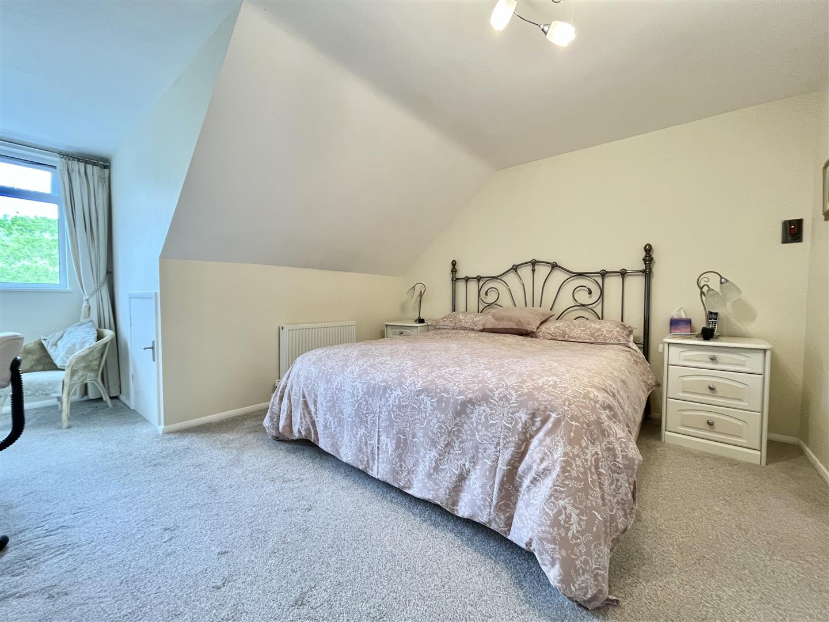
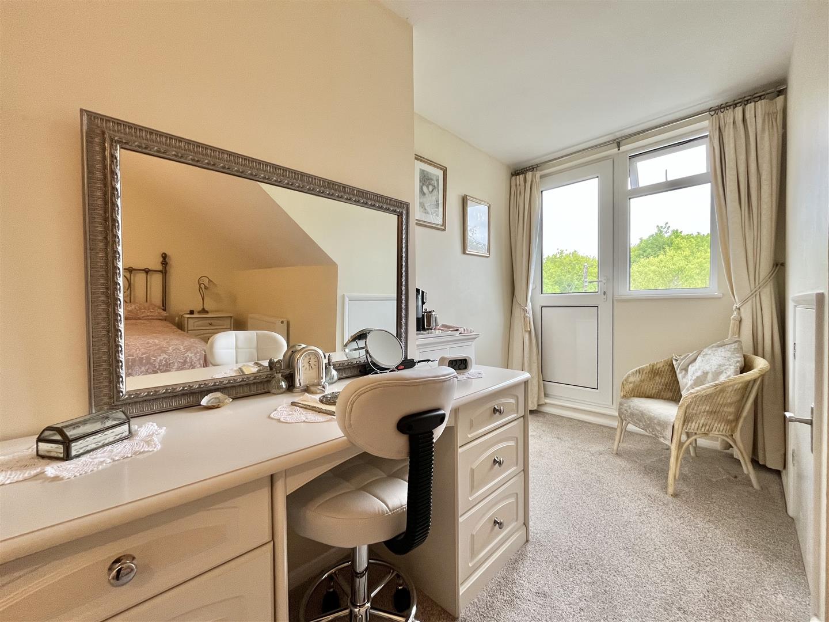
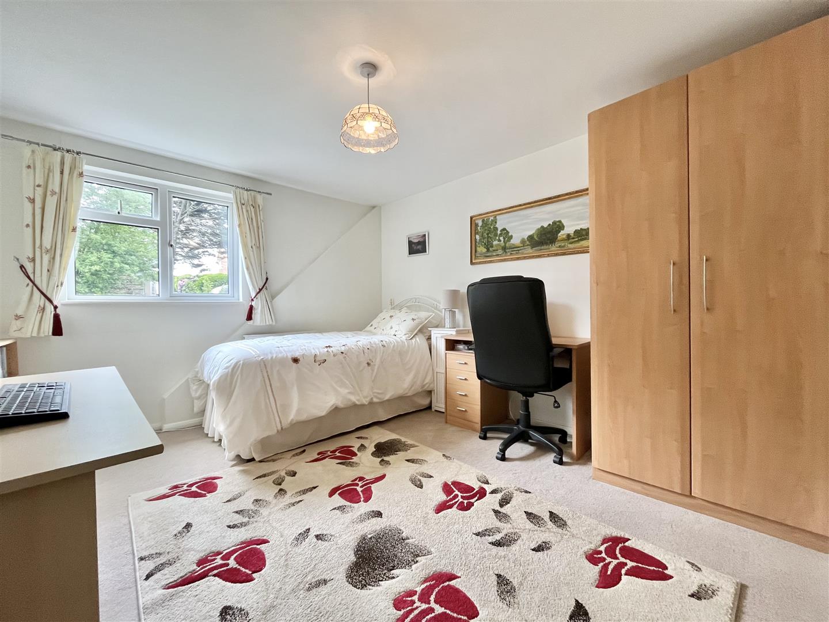
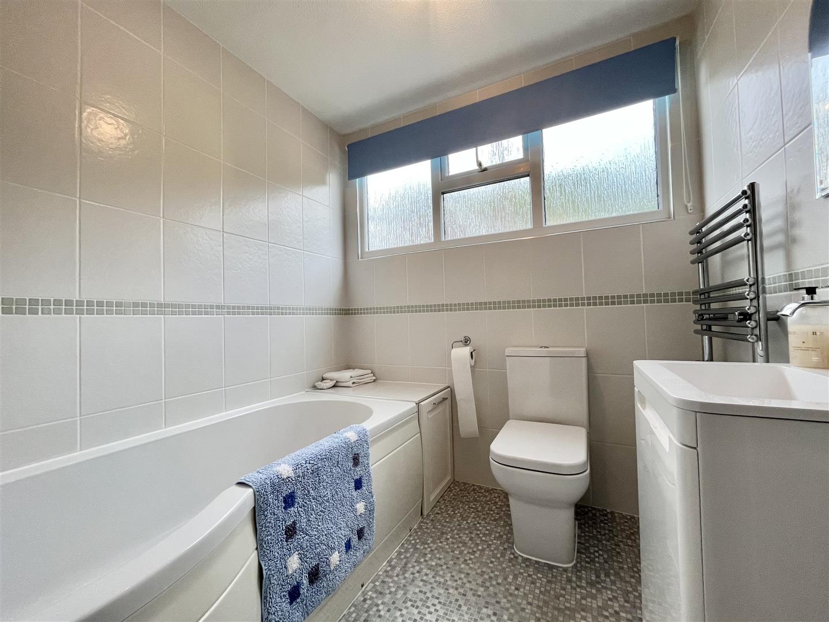
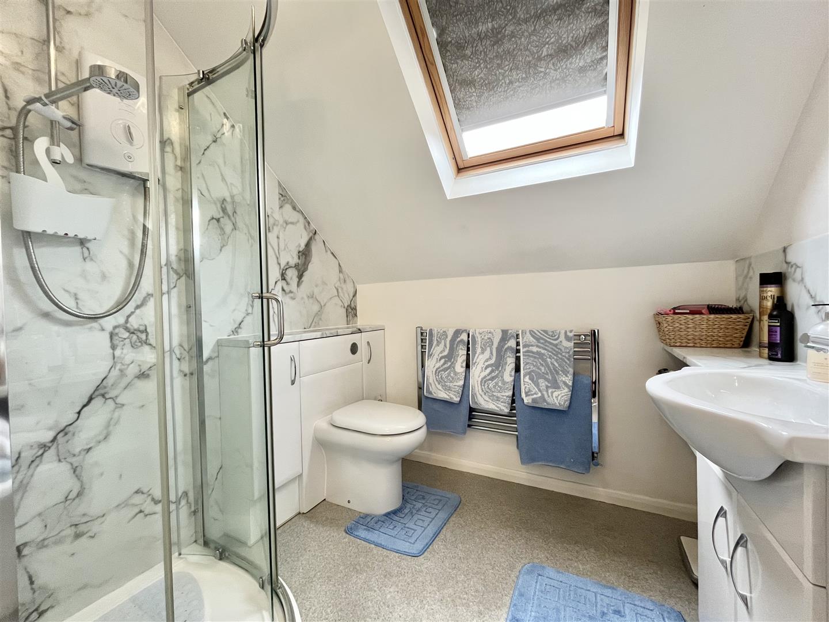
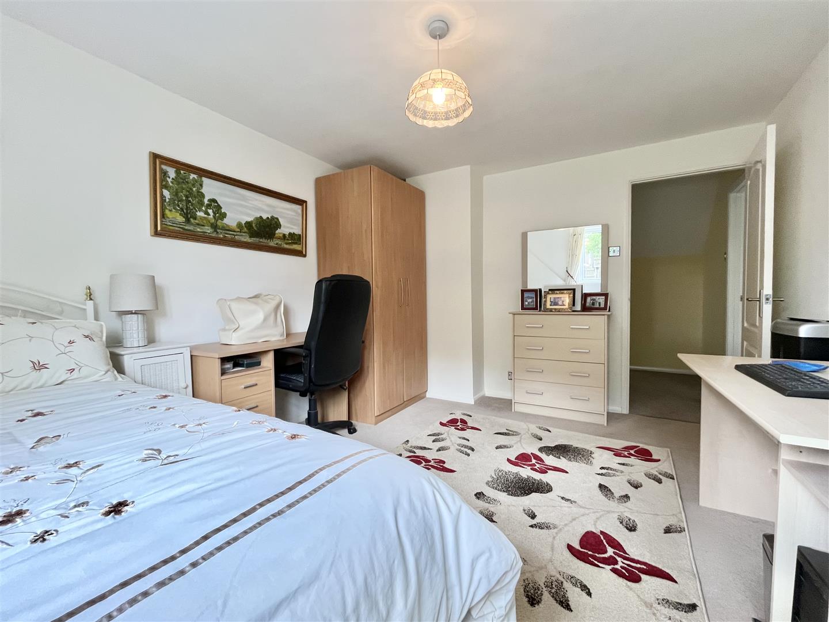
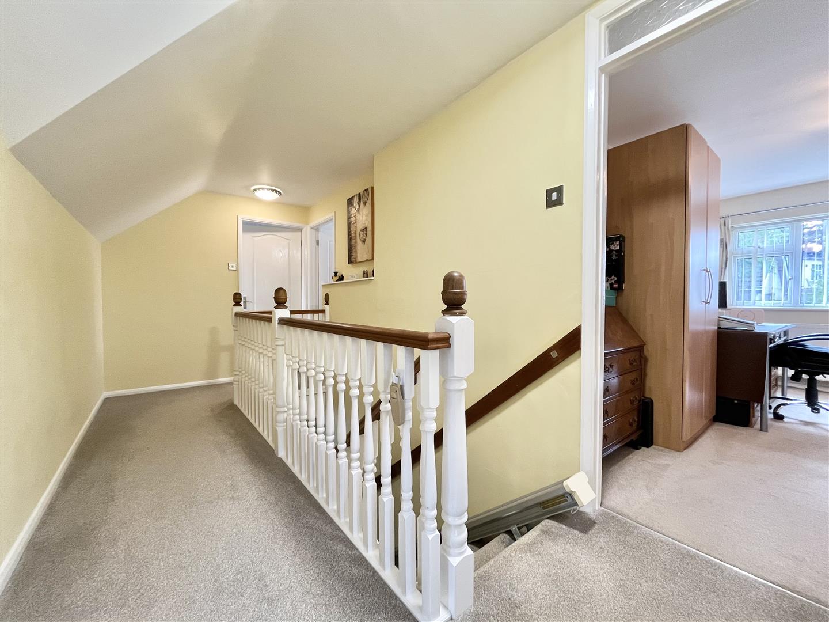
To the first floor, there are four well-proportioned double bedrooms, including a principal bedroom with en-suite facilities and walk-in wardrobe, together with a family bathroom serving the remaining bedrooms.
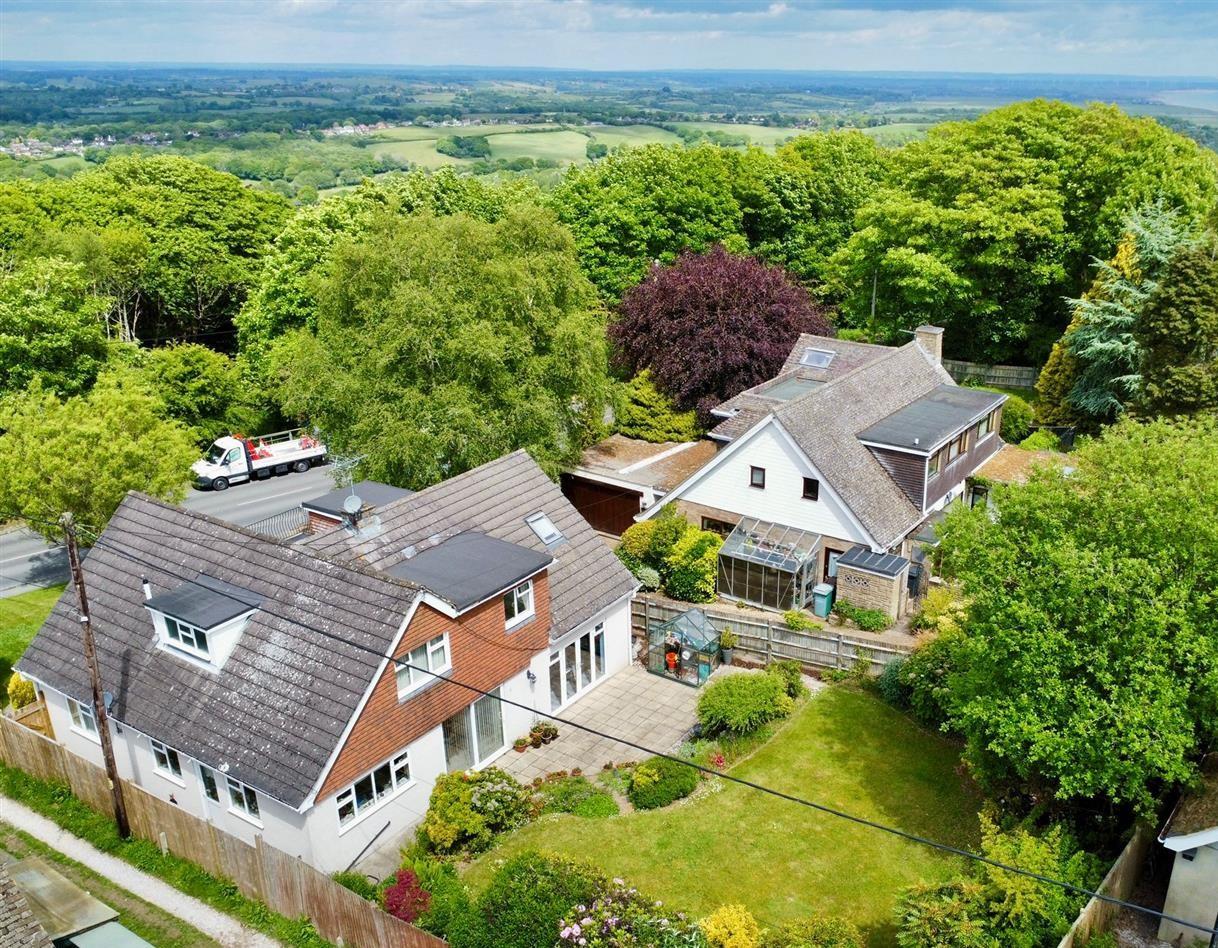
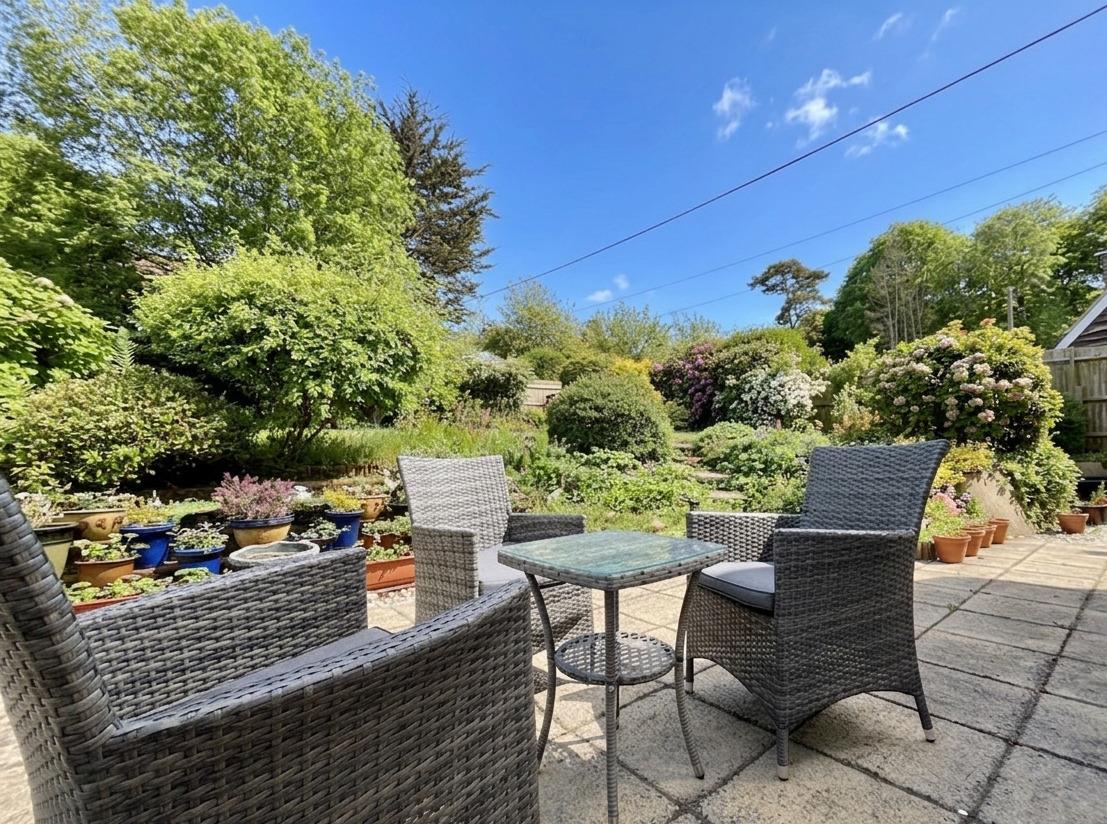
Externally, the property benefits from mature rear gardens offering a good degree of privacy and a wonderful space to relax or entertain. To the front, there is off-road parking and an integral garage.
Enjoying a prime village position in the heart of Fairlight, the property is conveniently located close to local amenities, scenic countryside and coastal walks, and within walking distance of Hastings Country Park.
An internal viewing is highly recommended to fully appreciate the space, presentation, and superb location this impressive family home has to offer.
Front Door
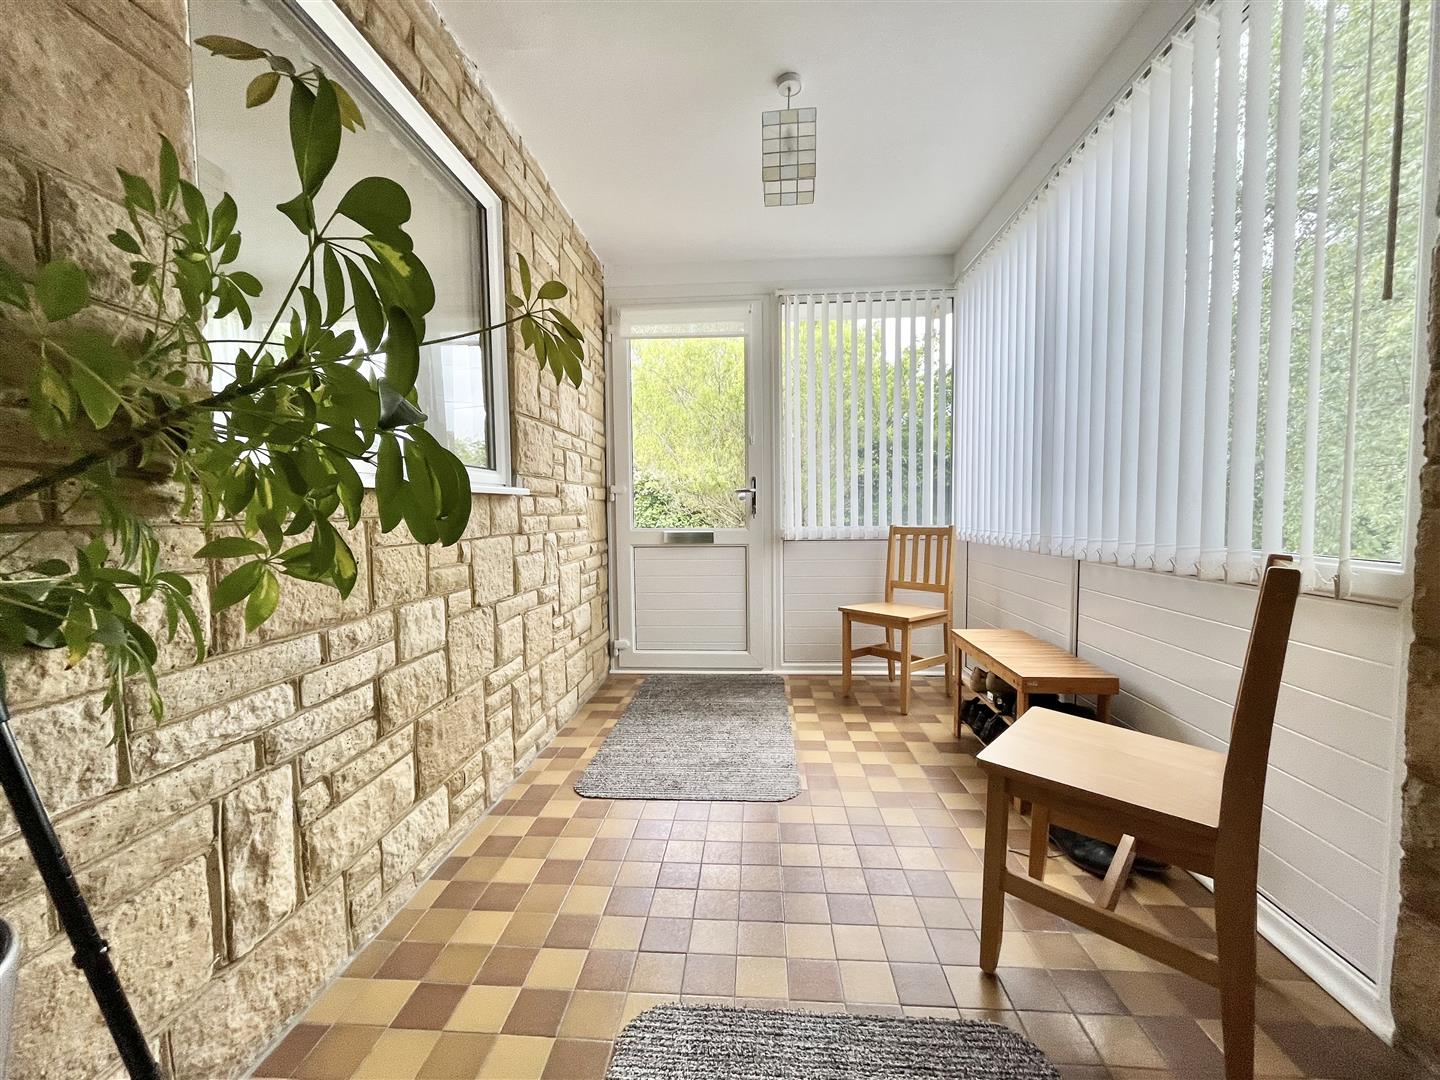
Porch3.26 x 2.00 (10'8" x 6'6")
Entrance Hall
Living Room7.10 x 4.08 (23'3" x 13'4")
Kitchen4.00 x 3.40 (13'1" x 11'1")
Utility Area2.30 x 2.05 (7'6" x 6'8")
Dining Room4.23 x 3.55 (13'10" x 11'7")
Sun Room4.55 x 2.15 (14'11" x 7'0")
W.C
Access to Garage
Stairs to First Floor Landing
Bedroom with Eve Storage4.09 x 3.20 (13'5" x 10'5")
Bathroom2.08 x 1.99 (6'9" x 6'6")
Bedroom with Eve Storage4.15 x 4.15 (13'7" x 13'7")
Bedroom with Eve Storage5.00 (max) x 4.35 (16'4" (max) x 14'3")
Ensuite Shower Room3.02 x 1.84 (9'10" x 6'0")
Bedroom4.03 x 3.22 (13'2" x 10'6")
Balcony off both Bedrooms at the Front
Front and Rear Garden
Garage & Off Road Parking6.14 x 2.59 (20'1" x 8'5")
Click image to enlarge:
- Detached House
- Four Double Bedrooms
- Two Reception Rooms
- Kitchen with Utility Area
- Sought After Village Location
- Two Bathrooms and a Downstairs W.C
- Sun Room Overlooking the Mature Rear Gardens
- Off Road Parking and Garage
- Close to local Amenities & Walking distance to the Country Park
- 2045 Square Foot Family Home

