
Pett Road, Pett
£750,000 (Tenant Fees)


- Spacious Detached Family House
- Four Double Bedrooms
- Three Reception Rooms
- Favoured Pett Village
- 14'0 x 13'3 Conservatory
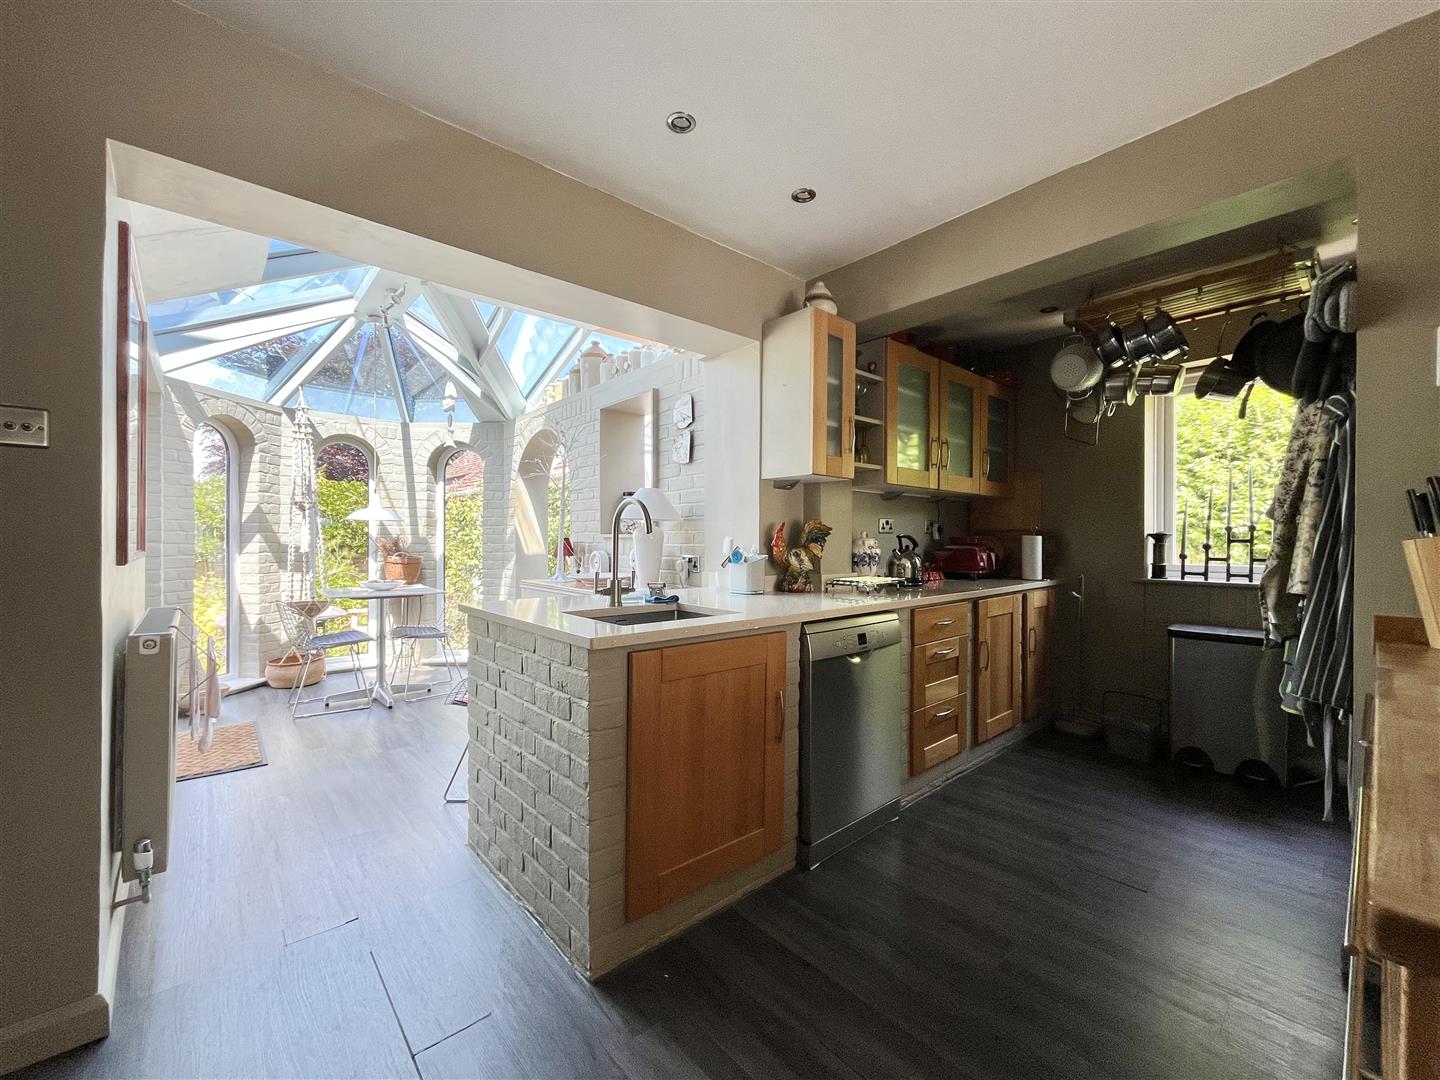
- Open Plan Kitchen/Dining Room
- Impressive 26'4 Rear Studio
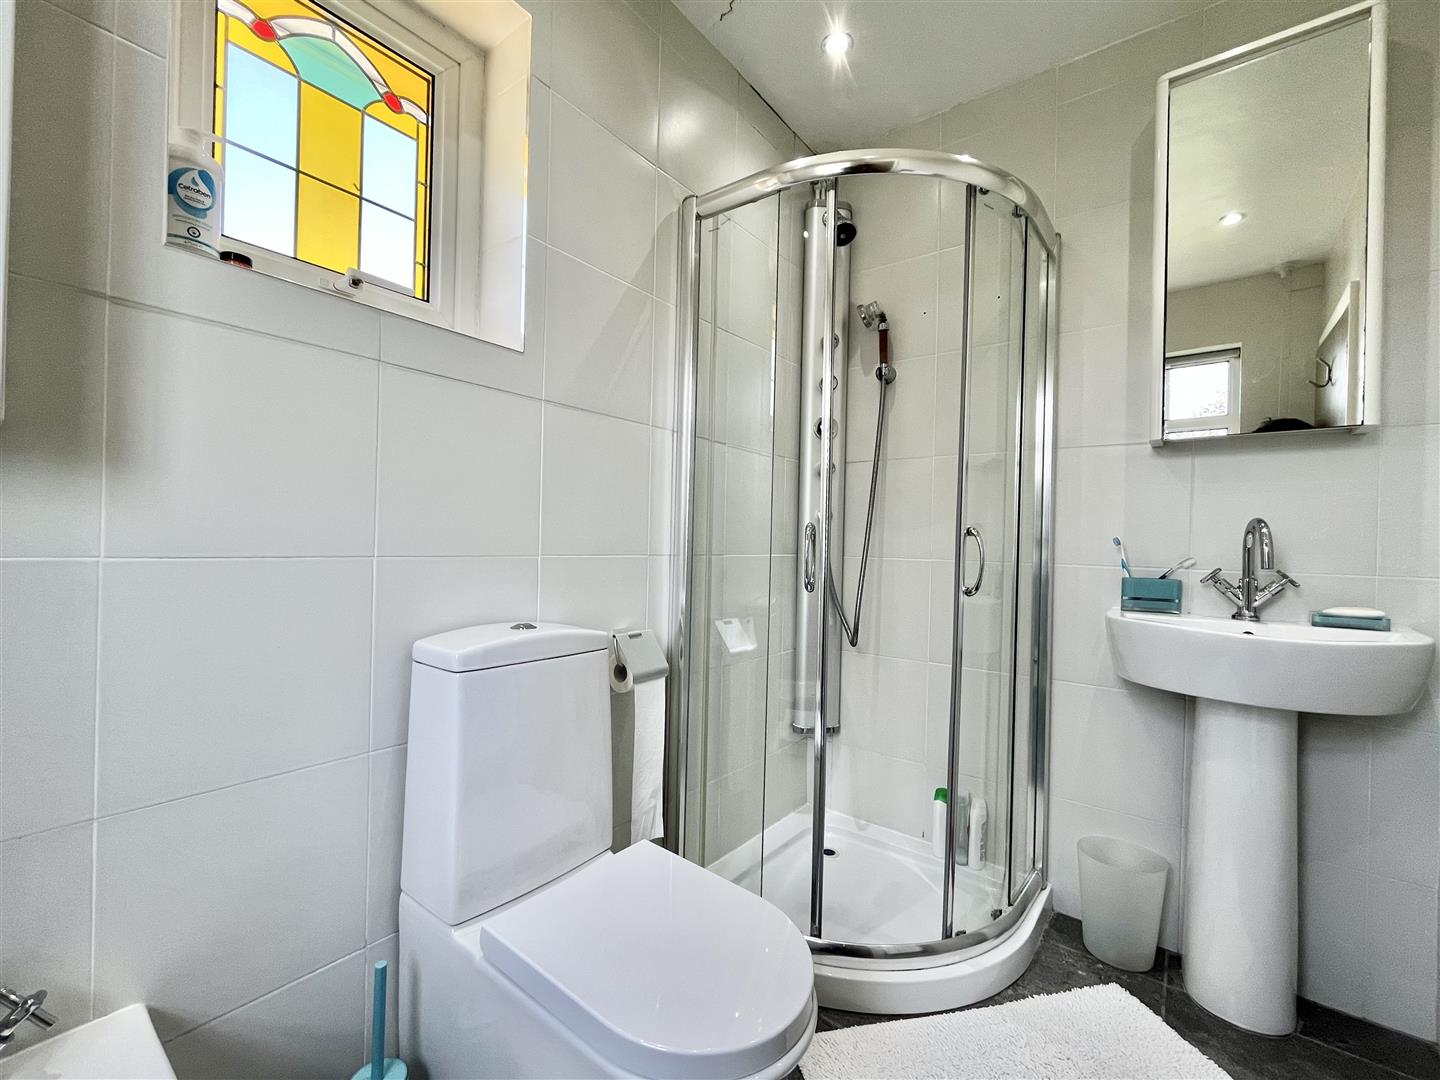
- Family Bahtroom & En-Suite
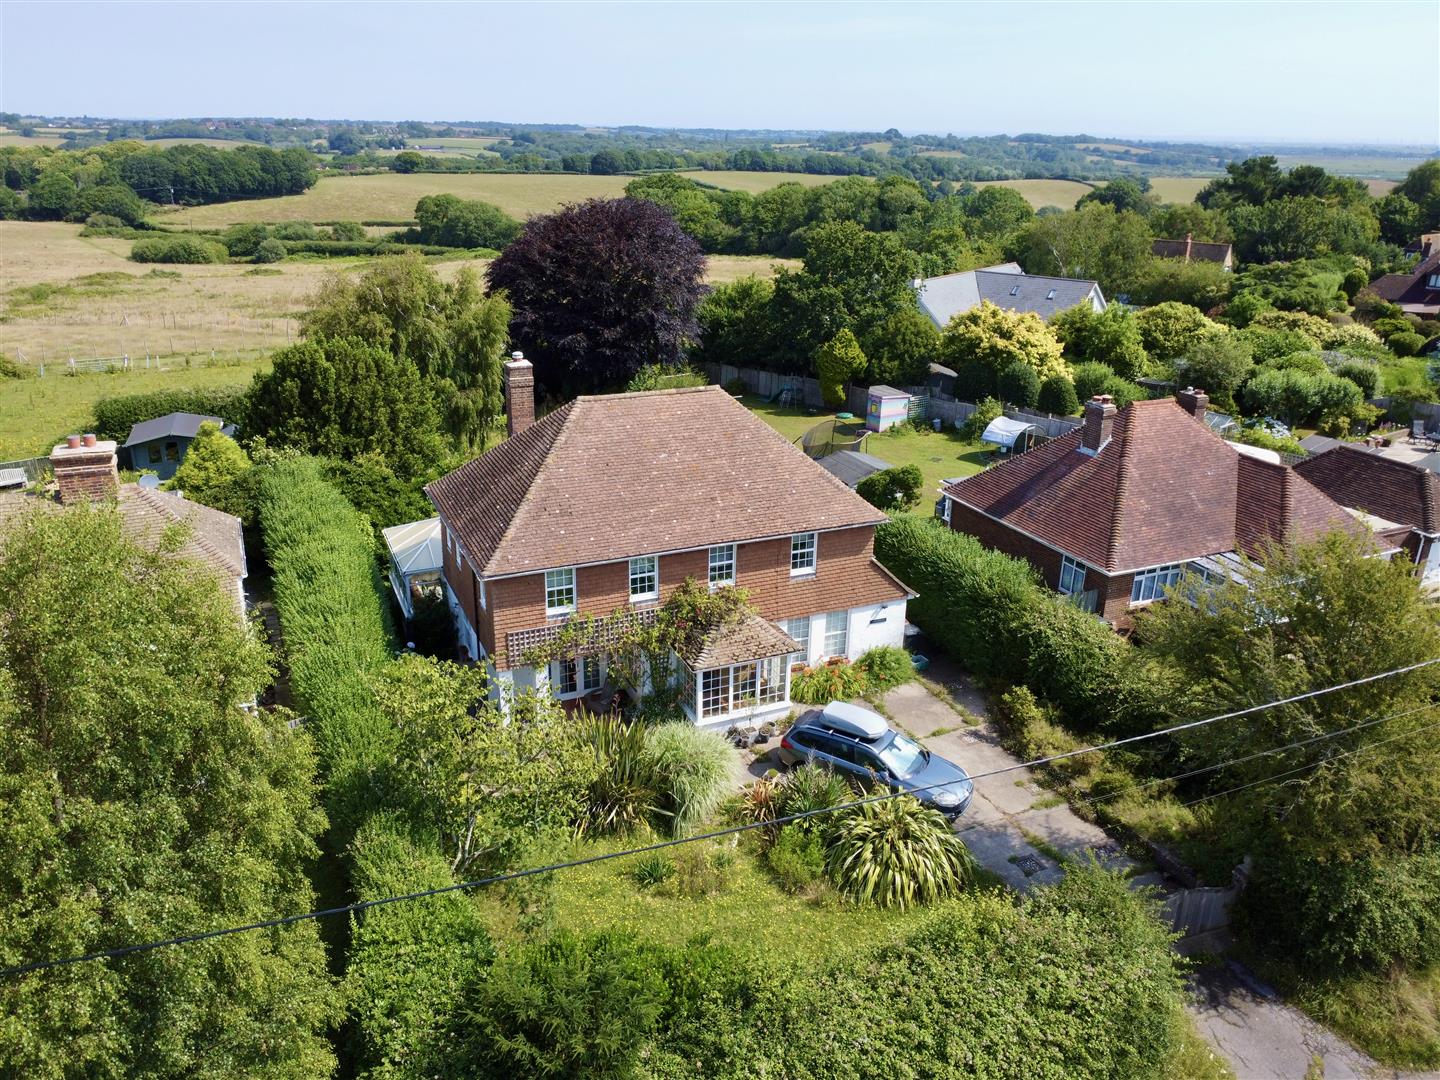
- Large Driveway & 100ft Gardens
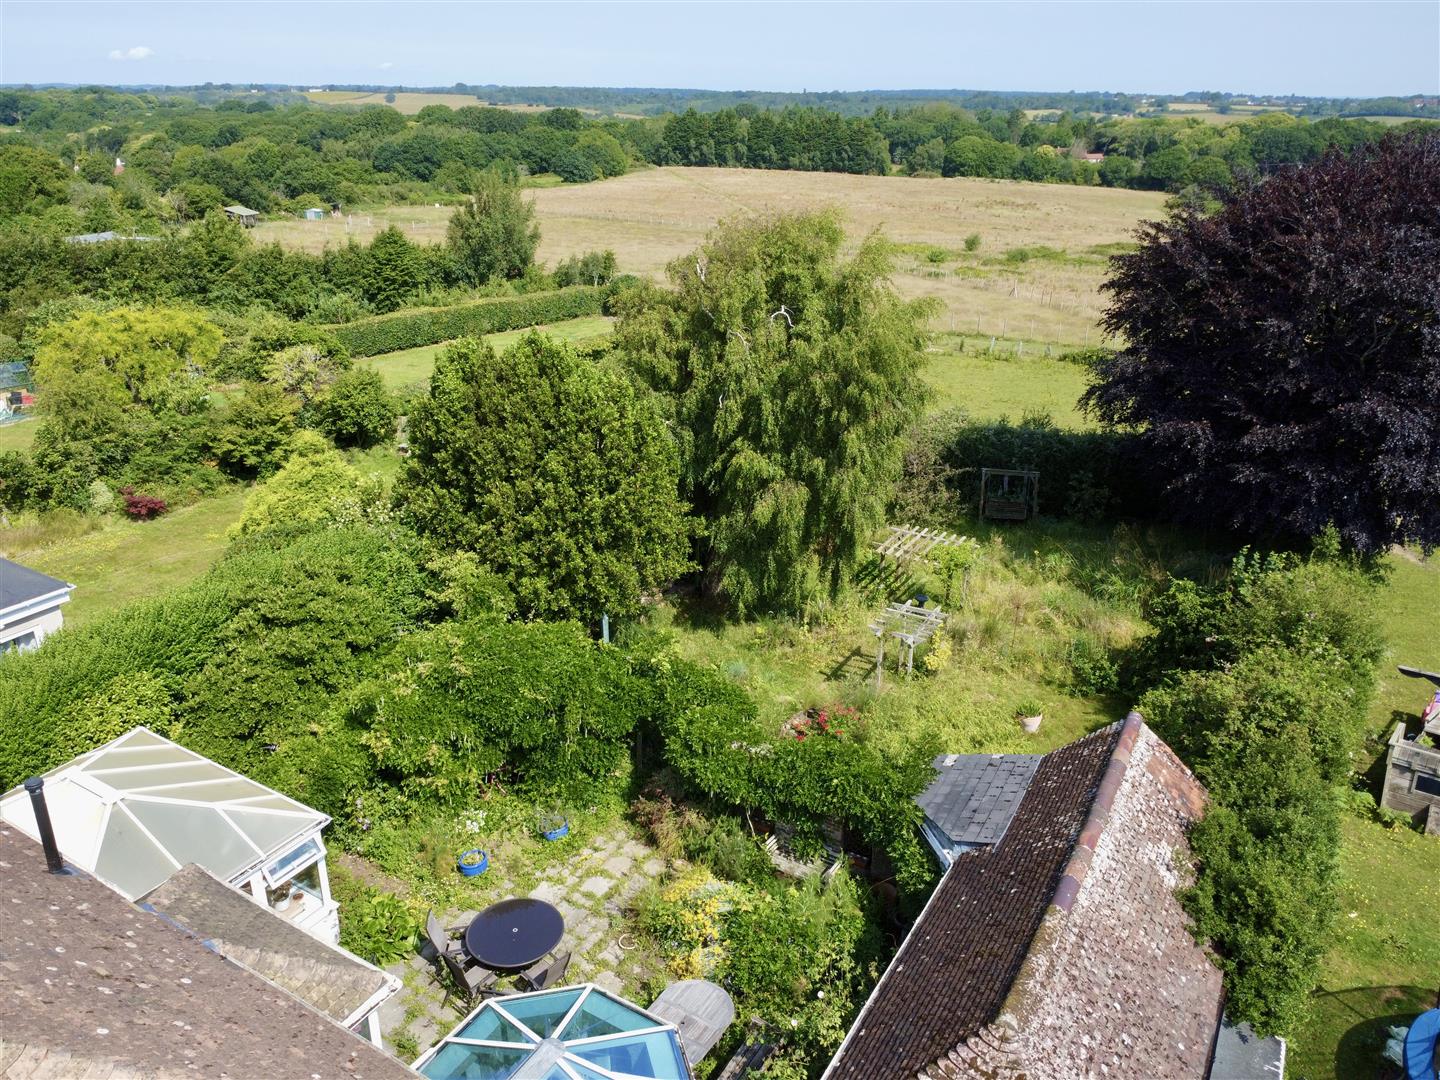
- Views to Rear over Countryside
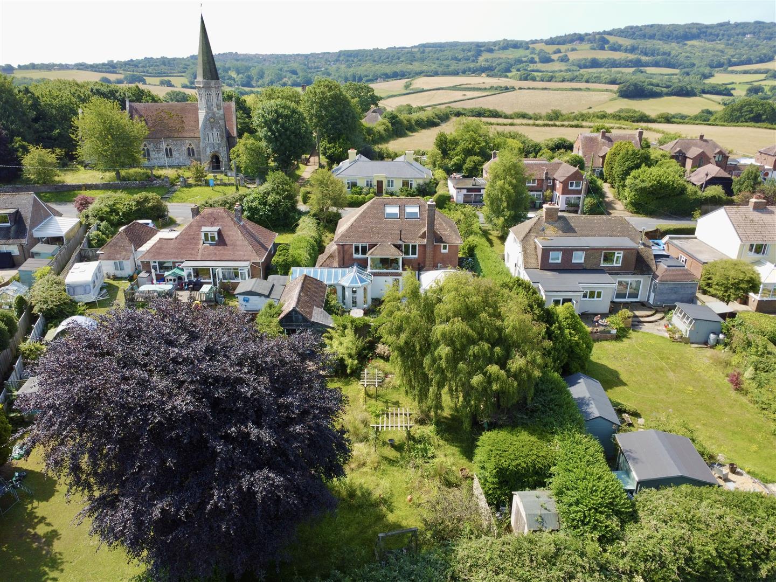
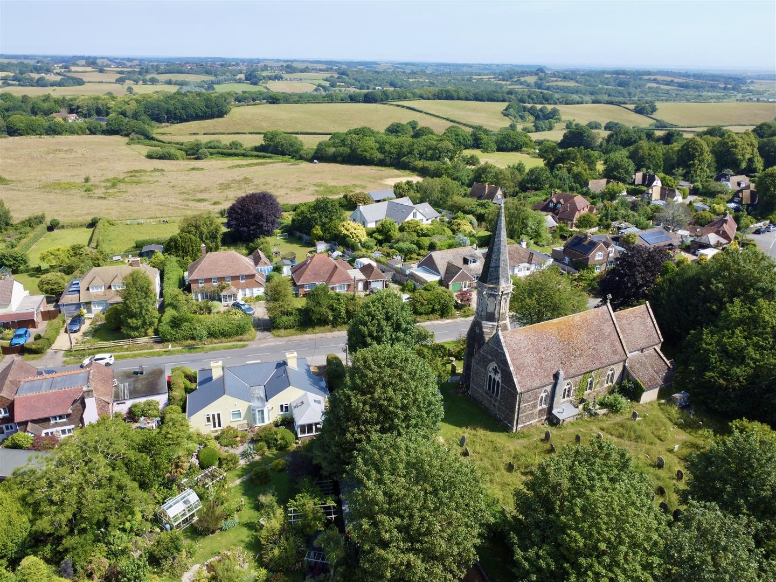
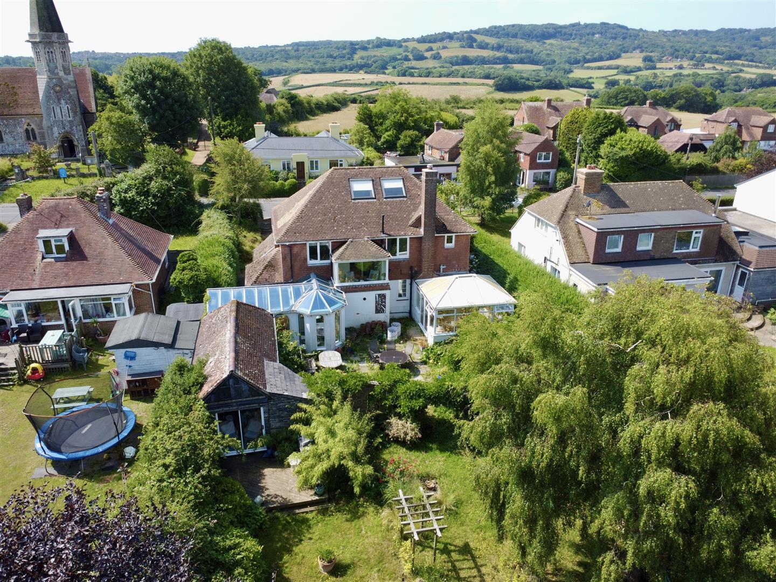
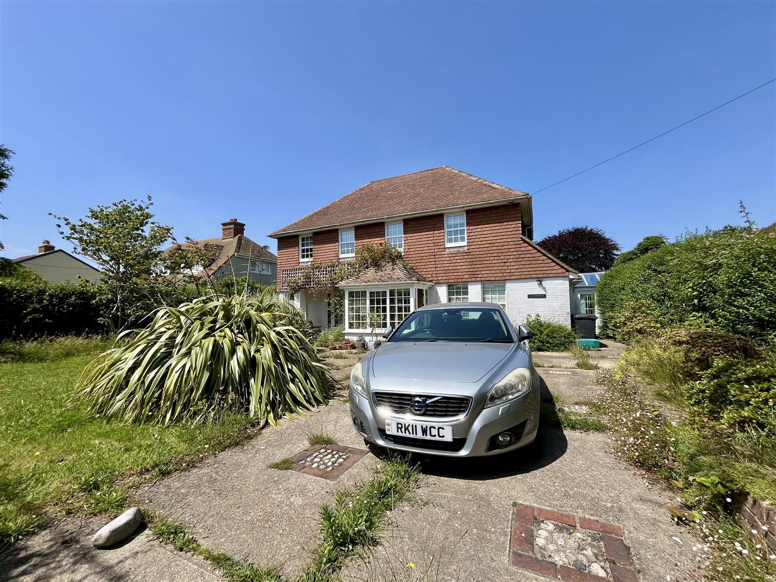
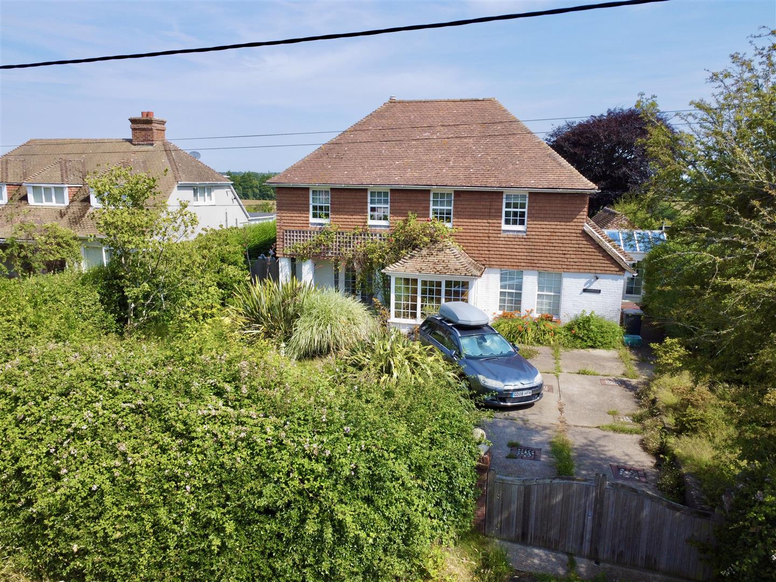
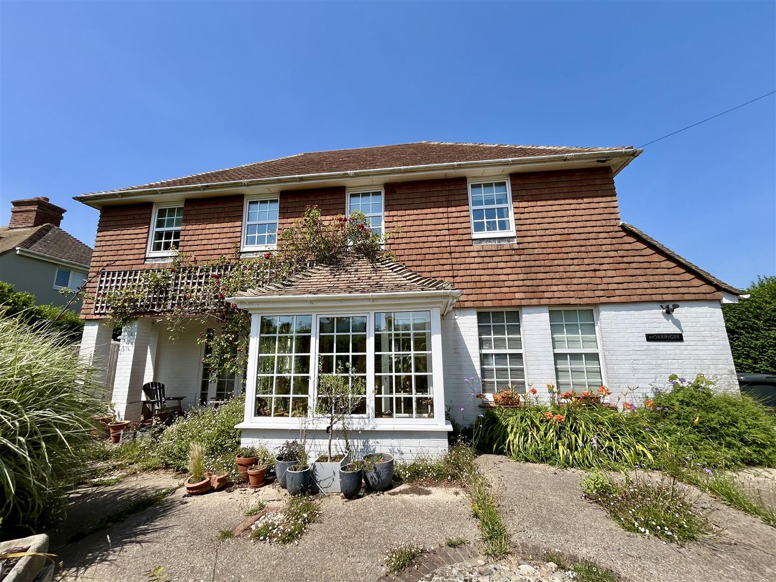
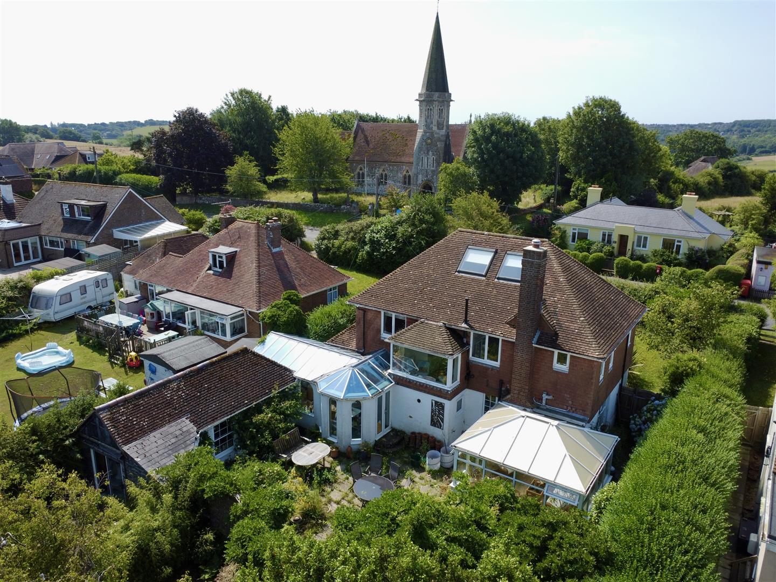
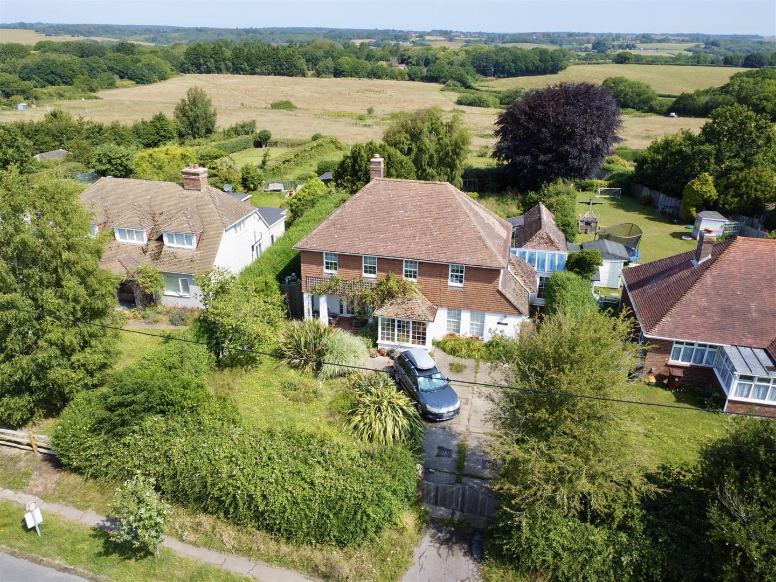
A deceptively spacious and beautifully presented four bedroom detached family home, set in the sought-after village of Pett, close to countryside walks, Guestling Wood and Pett Level Beach.
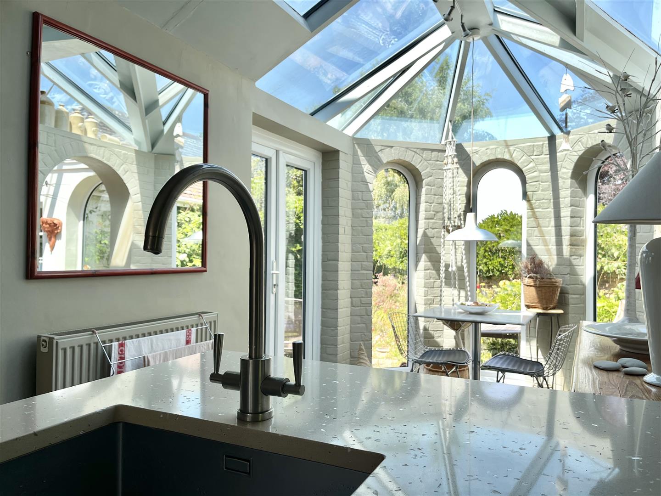
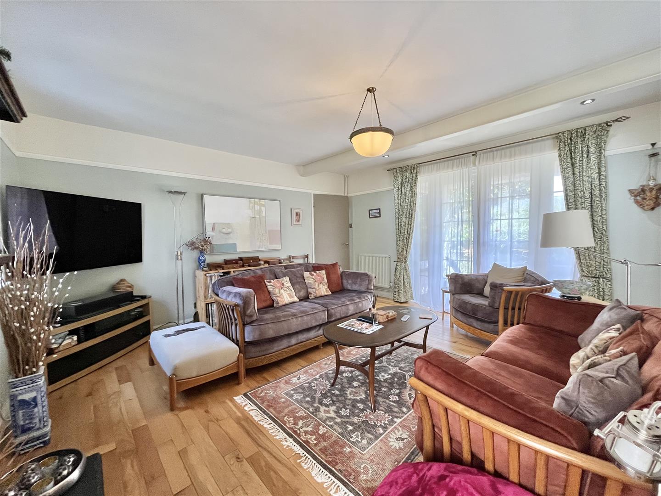
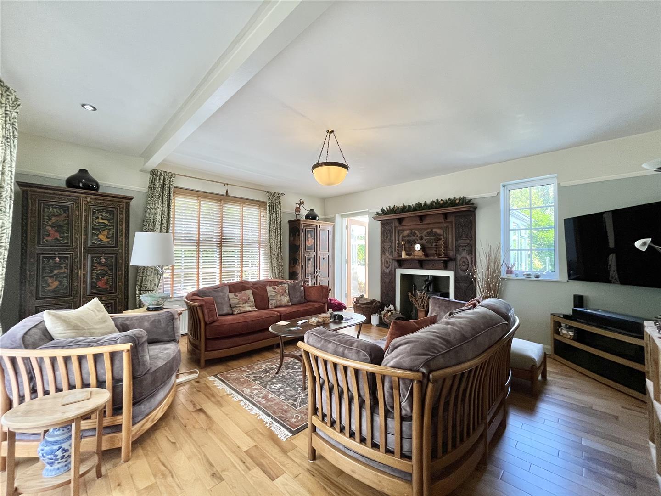
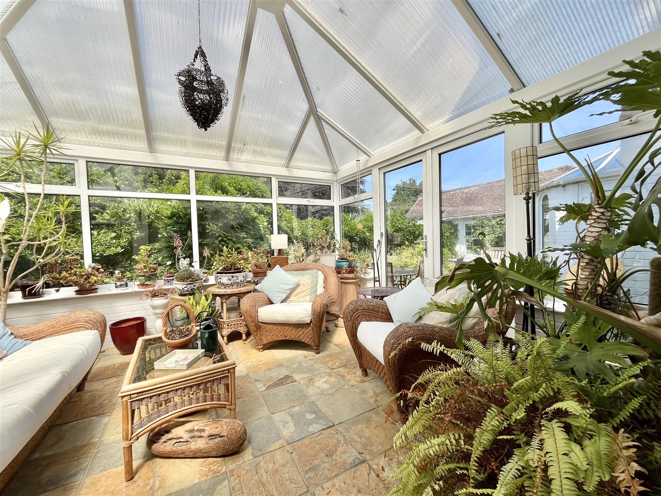
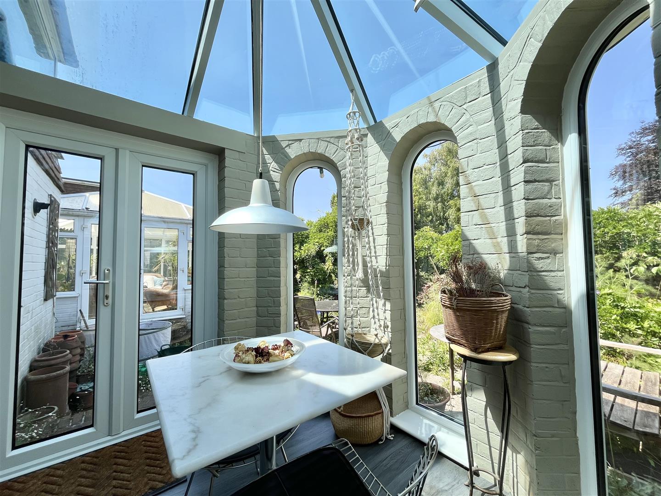
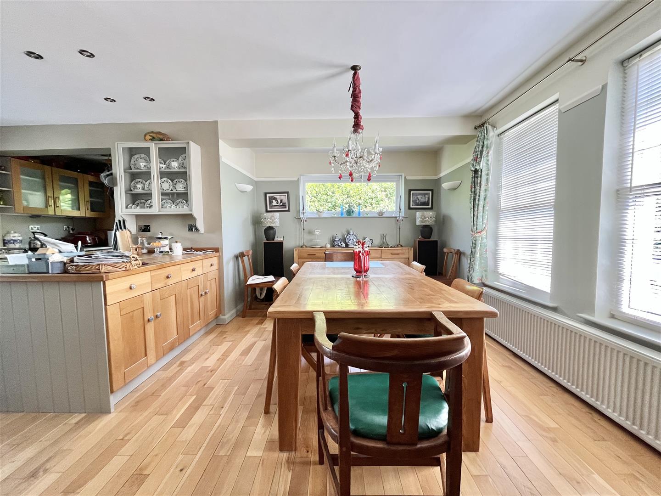
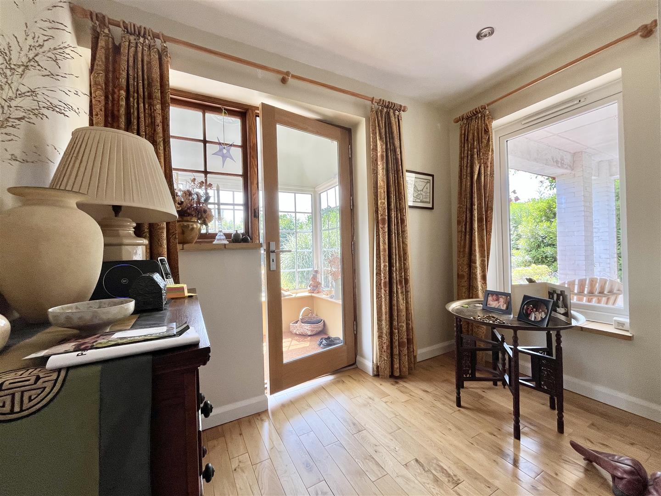
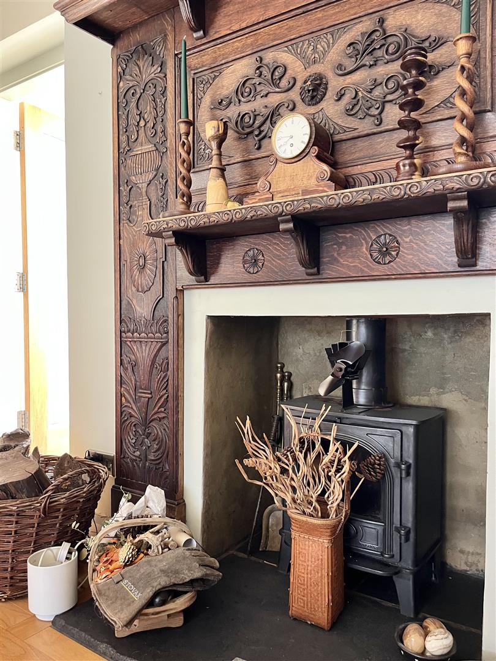
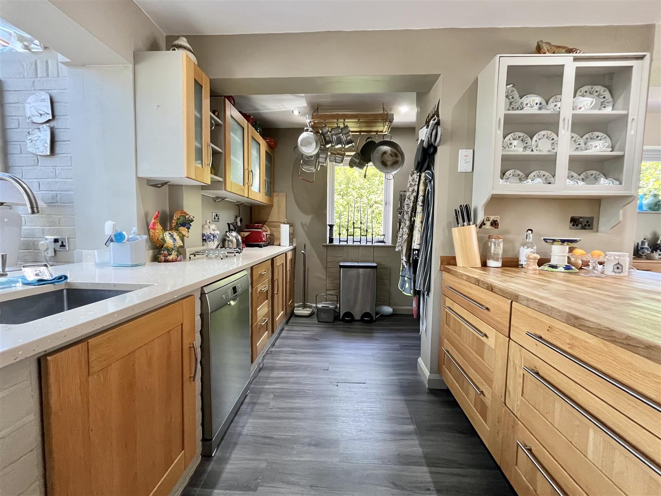
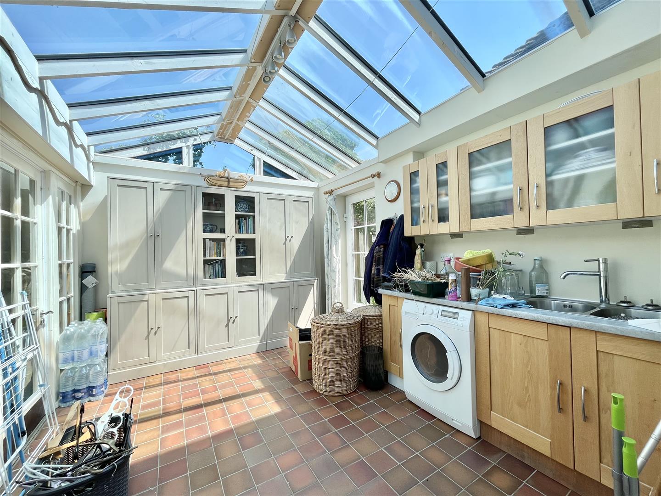
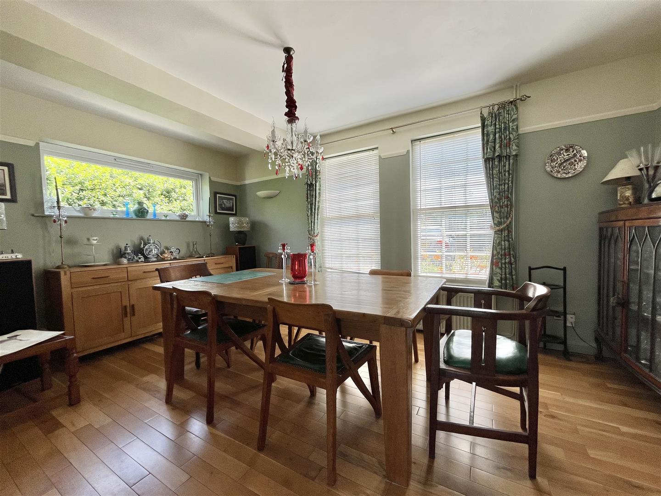
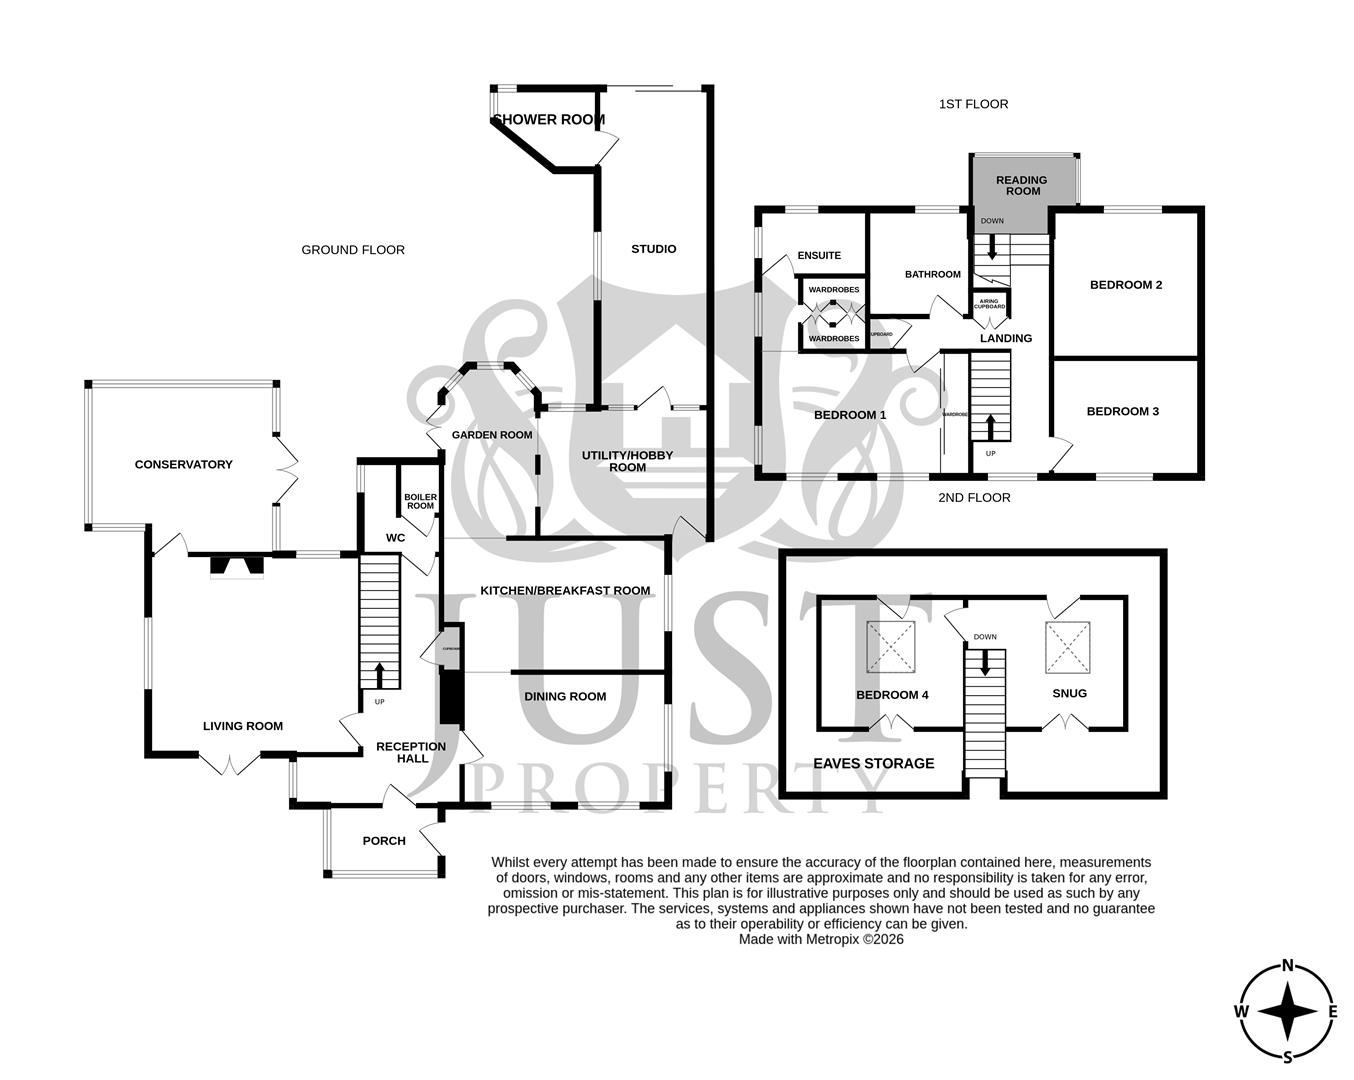
Originally dating from the 1950s, this versatile home is arranged over three floors and offers three reception areas comprising a dual aspect living room with feature fireplace and wood burner, a dining room opening into the kitchen/breakfast room, and a delightful conservatory overlooking the rear garden. A garden room, cloakroom/WC and utility/hobby room complete the ground floor.
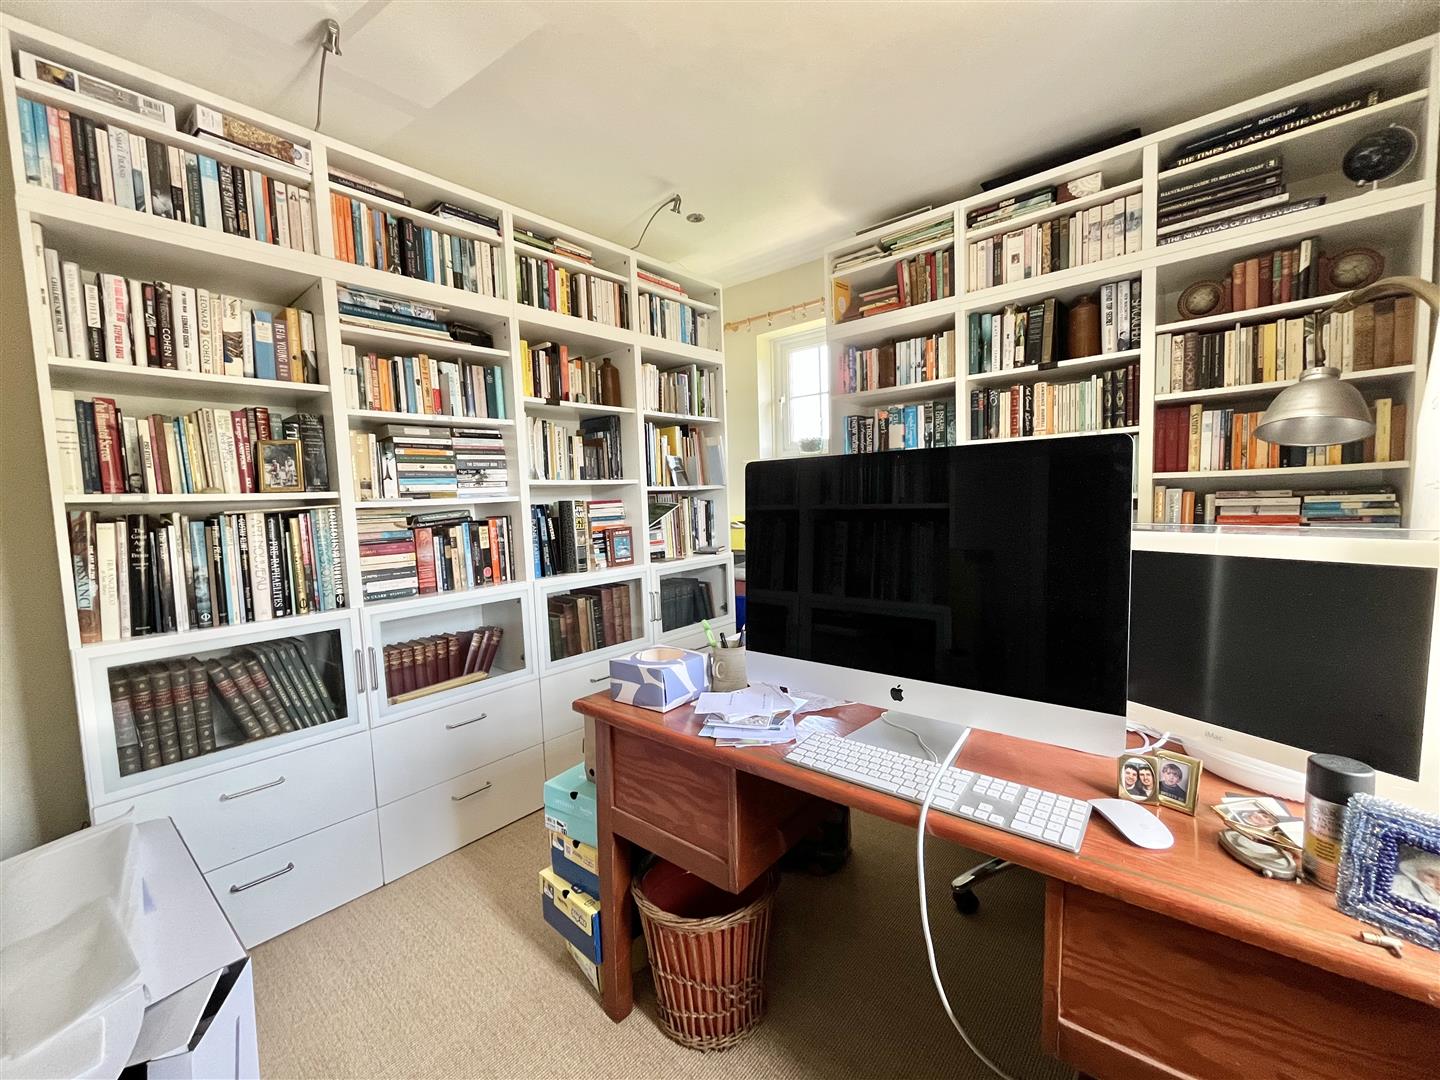
A particular feature is the impressive 26ft studio with vaulted ceiling and its own shower room, offering excellent potential for a home office, creative workspace or annexe-style accommodation.
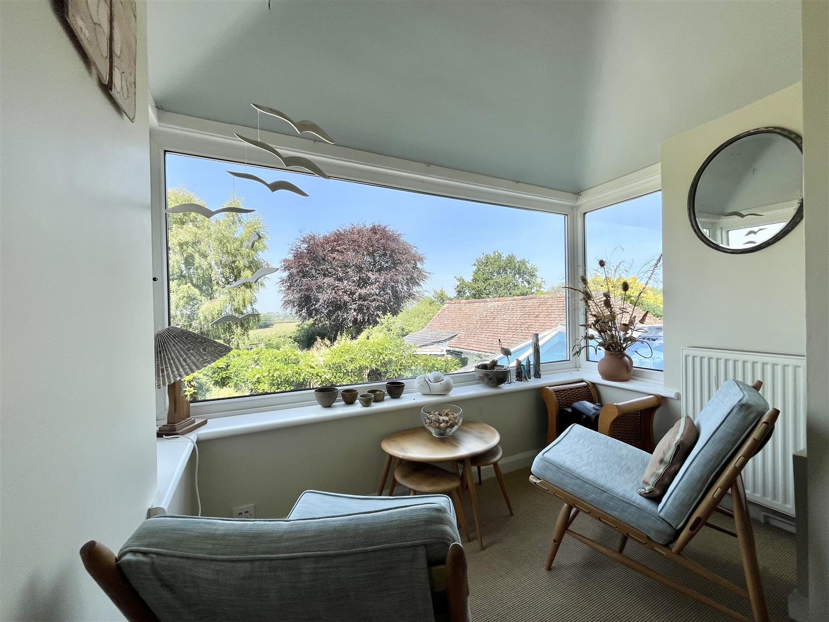
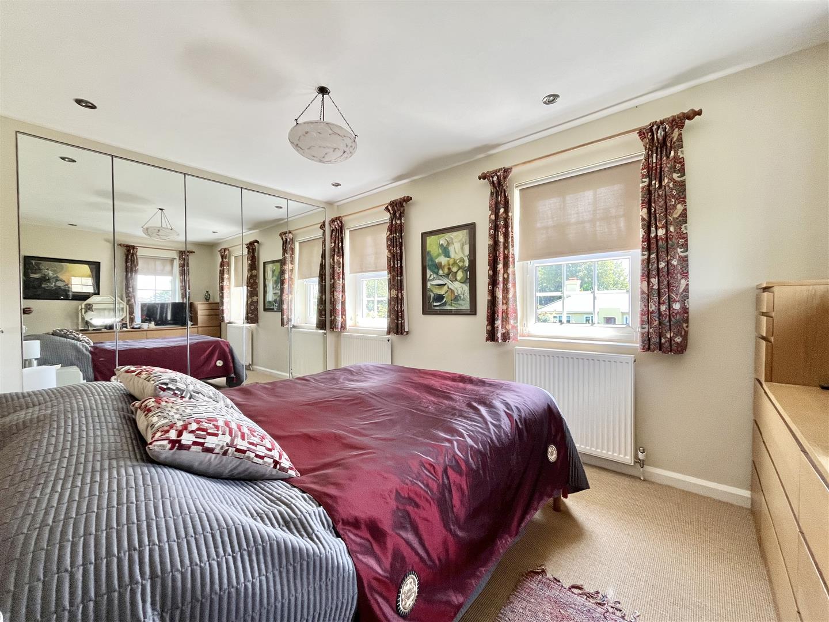
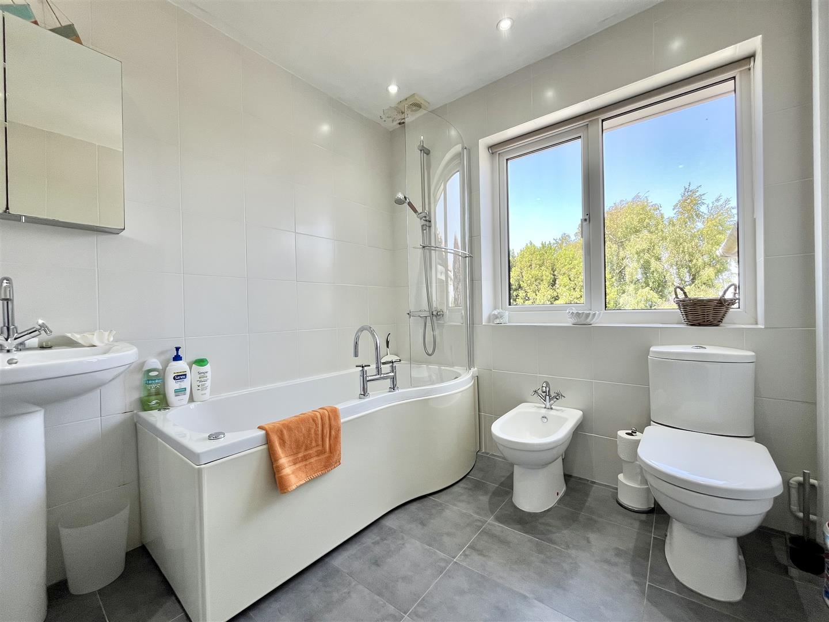
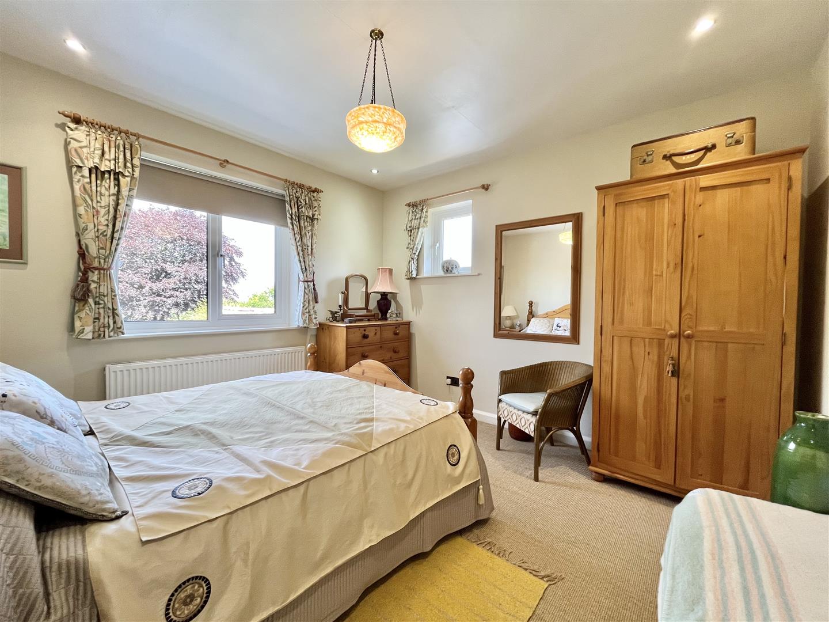
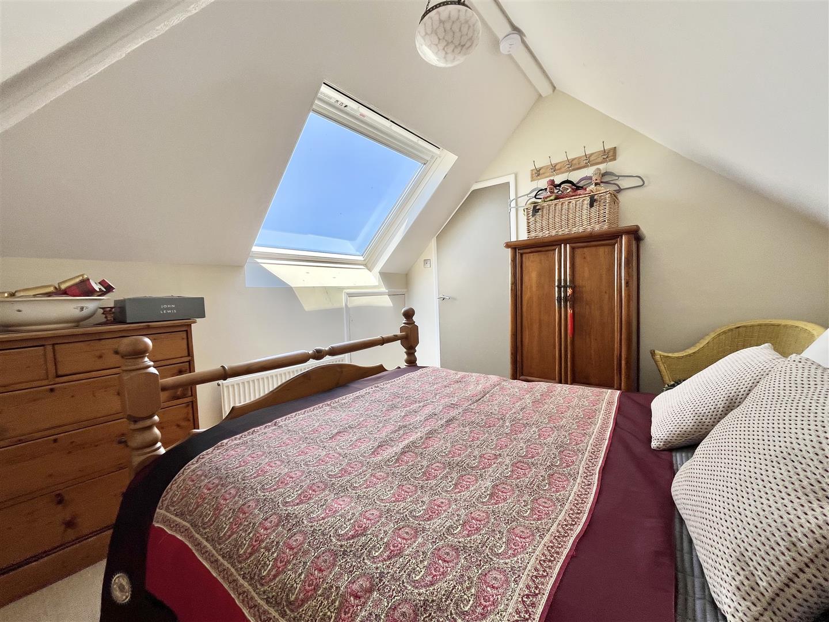
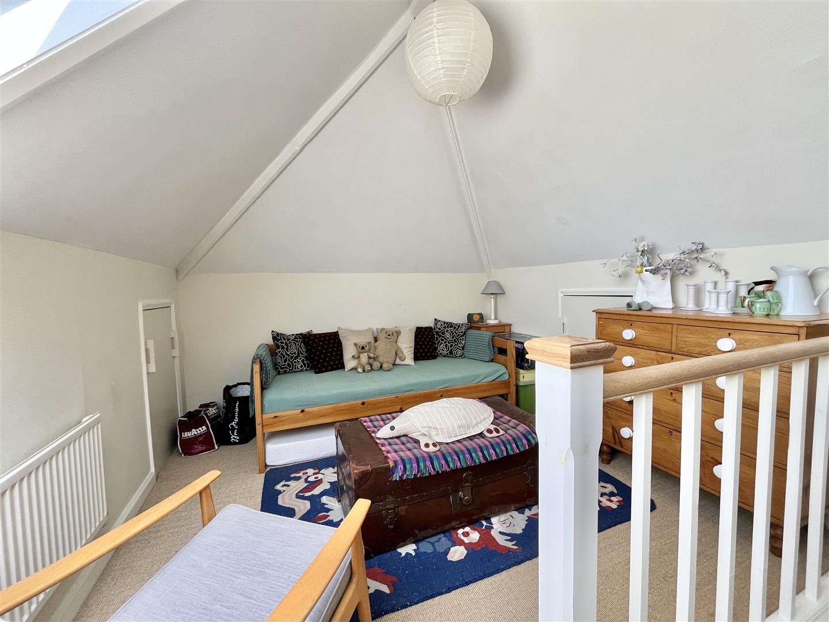
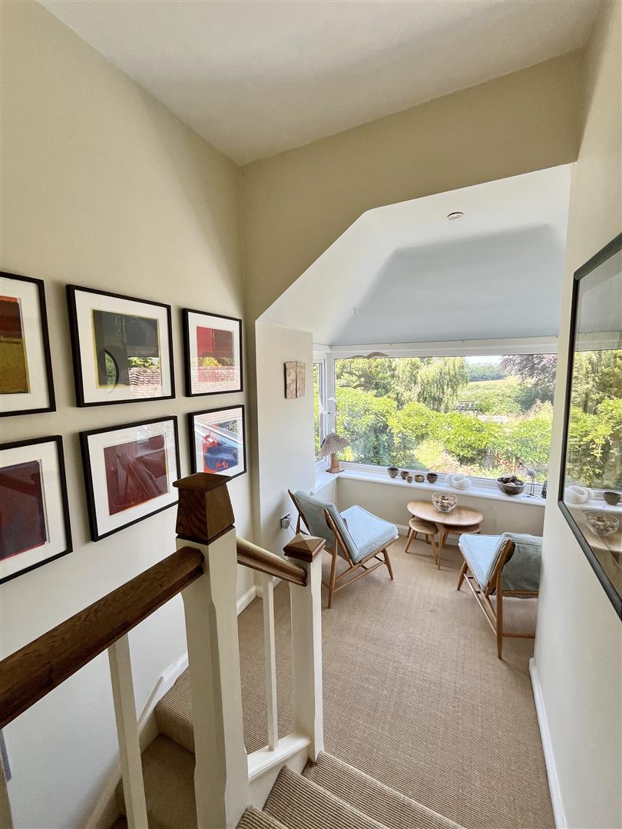
The first floor provides three bedrooms, including a principal bedroom with walk-in wardrobe and en-suite shower room, together with a family bathroom and a charming galleried reading area enjoying views over the gardens and surrounding countryside. The second floor offers a further double bedroom and a separate snug, both with useful eaves storage and elevated rear views.
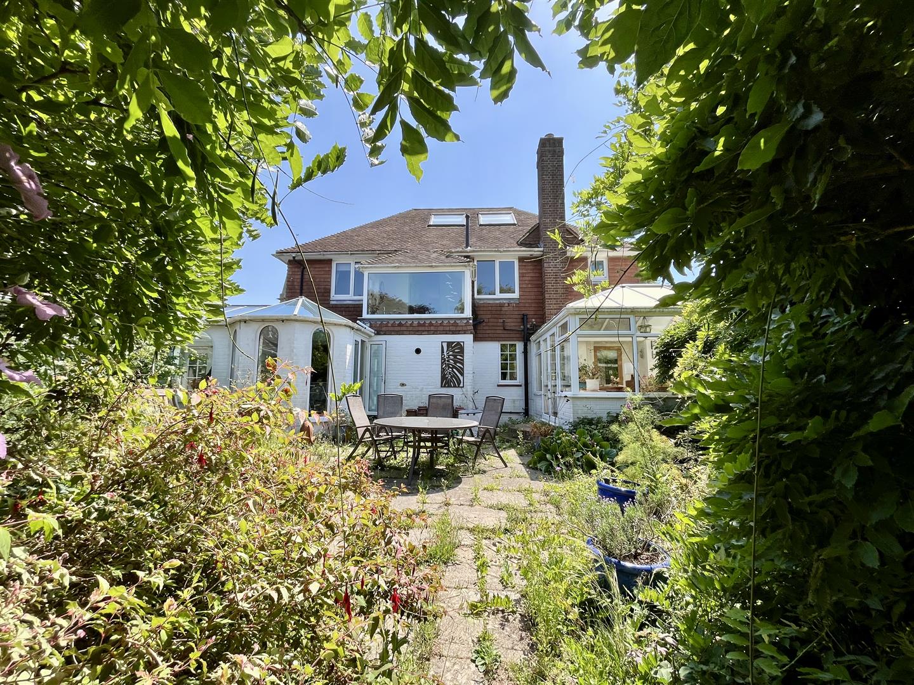
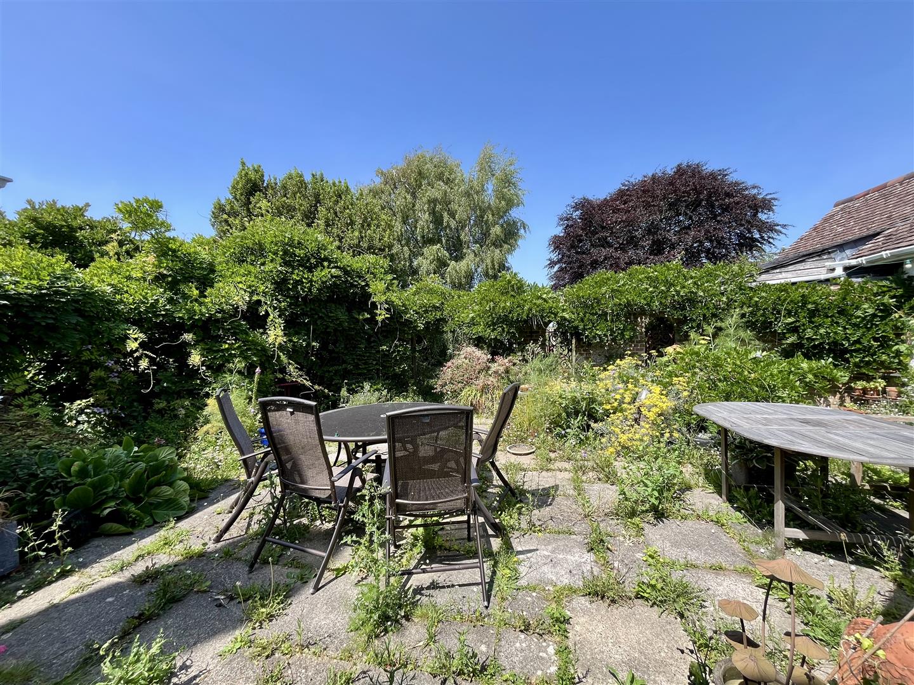
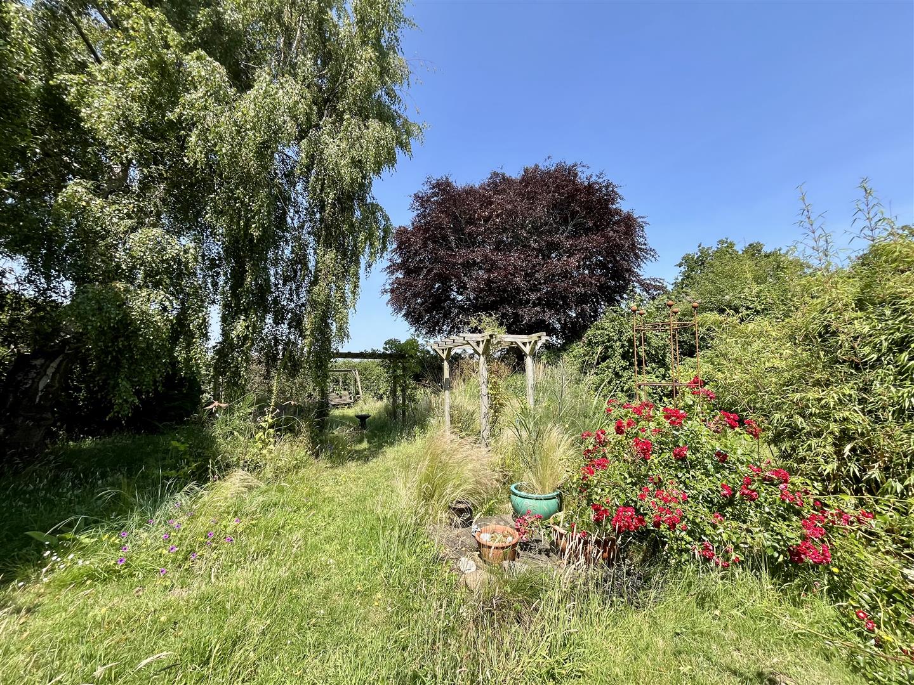
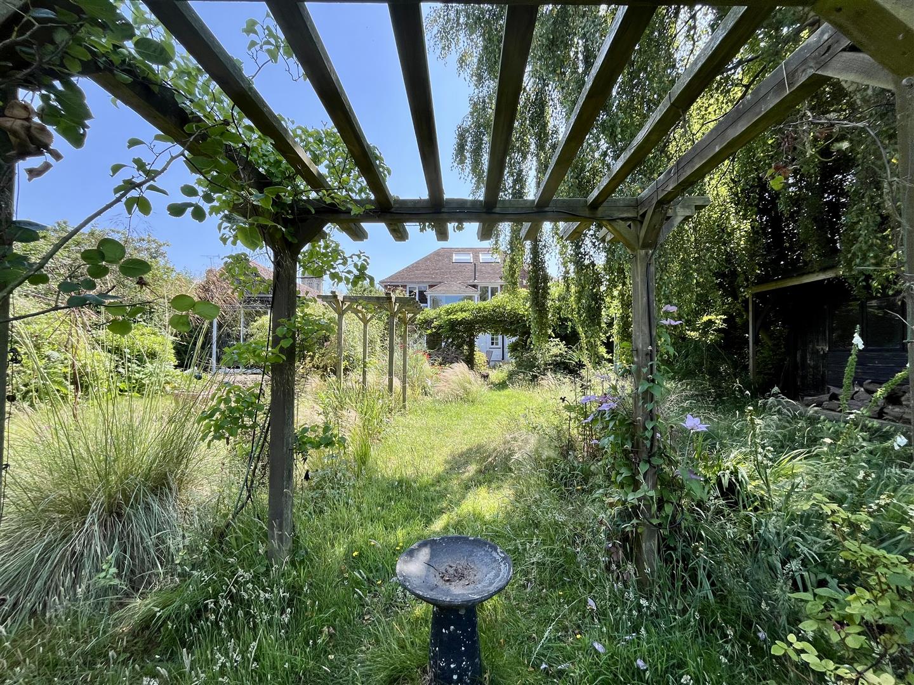
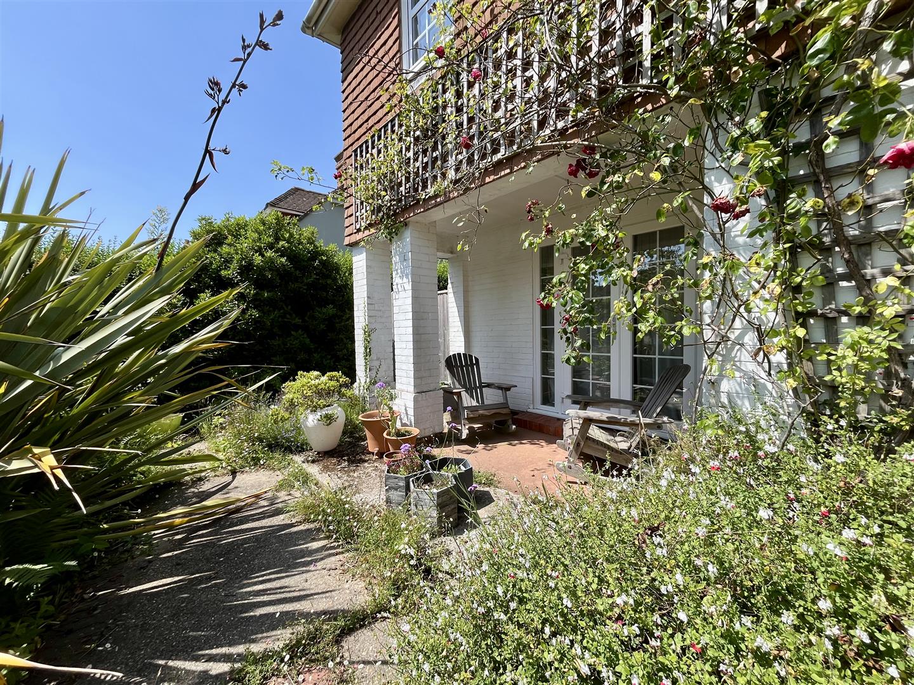
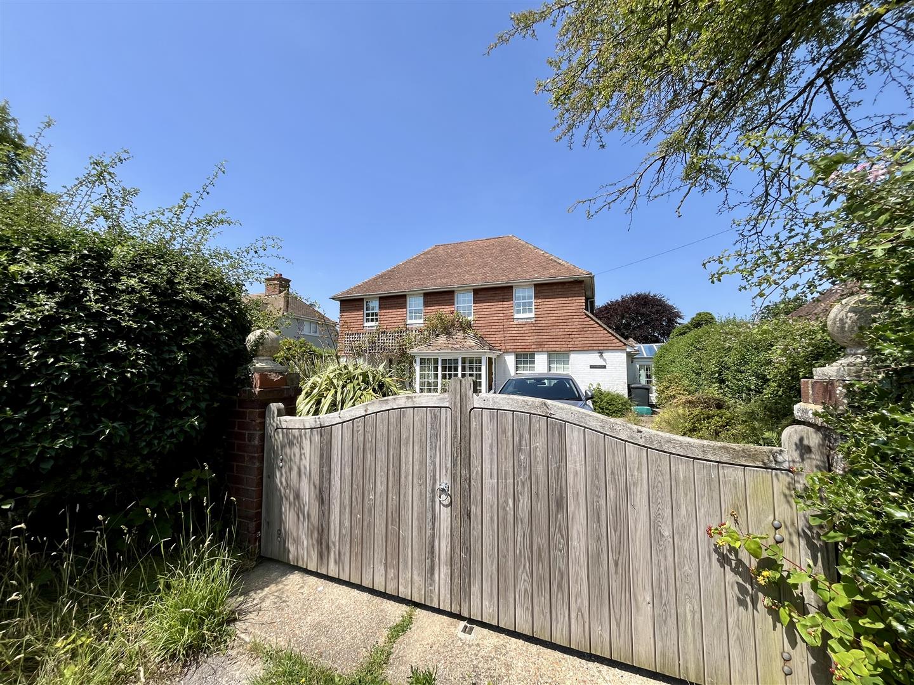
Outside, the property benefits from gated off-road parking for several vehicles and a secluded, established rear garden measuring approximately 100ft x 60ft. Mainly laid to lawn, the garden features extensive patio areas, a wisteria-covered seating area, summerhouse and garden store.
Further benefits include gas fired central heating, double glazing and a highly desirable village setting. Early viewing is highly recommended to appreciate the space and flexibility this wonderful family home has to offer.
Front Door
Entrance Porch2.57 x 1.52 (8'5" x 4'11")
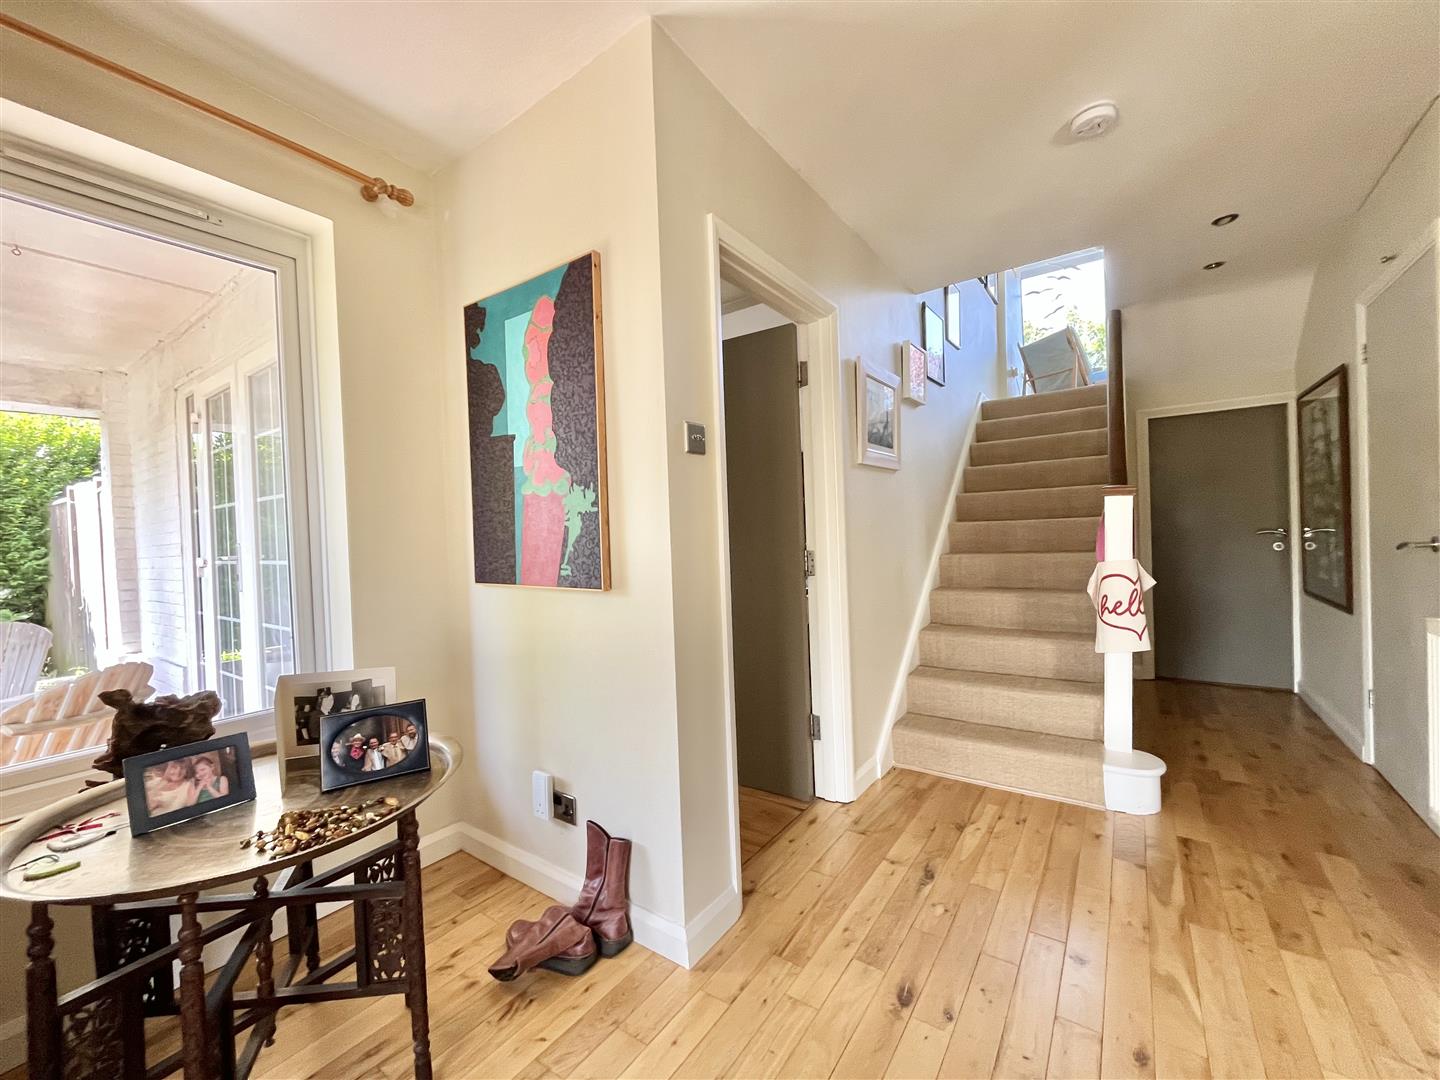
Entrance Hall5.41 x 1.83 (17'8" x 6'0")
Downstairs W.C
Living Room4.83 x 4.57 (15'10" x 14'11")
Conservatory4.27 x 4.04 (14'0" x 13'3")
Dinning Room4.70 x 3.05 (15'5" x 10'0")
Kitchen Breakfast Room5.13 x 3.05 (16'9" x 10'0")
Garden Room3.94 x 2.18 (12'11" x 7'1")
Utility Room3.89 x 3.00 (12'9" x 9'10")
Studio Room8.03 x 2.51 (26'4" x 8'2")
Stairs to First Floor Landing
Bedroom4.29 x 2.84 (14'0" x 9'3")
Walk-in Wardrobe
En-Suite Shower Room2.49 x 1.52 (8'2" x 4'11")
Bedroom3.40 x 3.35 (11'1" x 10'11")
Bedroom/ Study3.35 x 2.84 (10'11" x 9'3")
Family Bathroom2.44 x 2.29 (8'0" x 7'6")
Stairs to Second Floor
Snug/Attic Room3.63 x 2.97 (11'10" x 9'8")
Bedroom3.30 x 2.97 (10'9" x 9'8")
Front & Rear Gardens
Gates Driveway
Click image to enlarge:
- Spacious Detached Family House
- Four Double Bedrooms
- Three Reception Rooms
- Favoured Pett Village
- 14'0 x 13'3 Conservatory
- Open Plan Kitchen/Dining Room
- Impressive 26'4 Rear Studio
- Family Bahtroom & En-Suite
- Large Driveway & 100ft Gardens
- Views to Rear over Countryside

