
Harley Shute Road, St. Leonards-On-Sea
£470,000 (Tenant Fees)


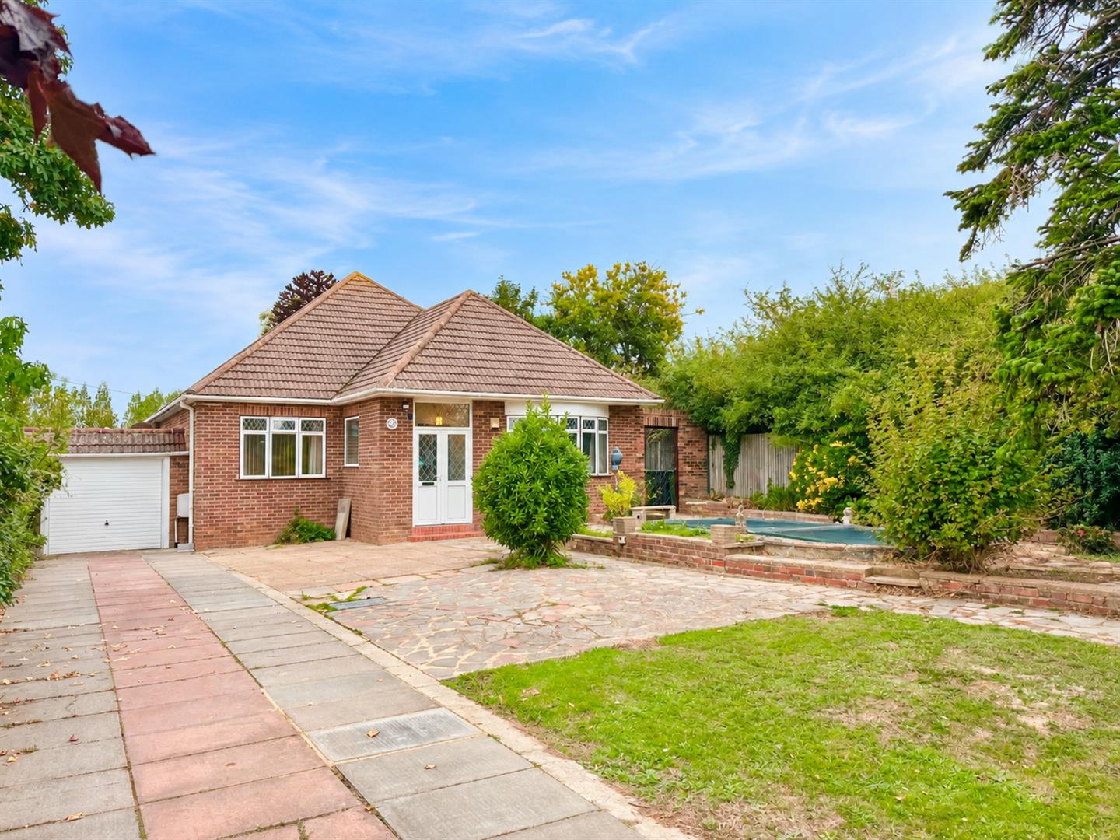
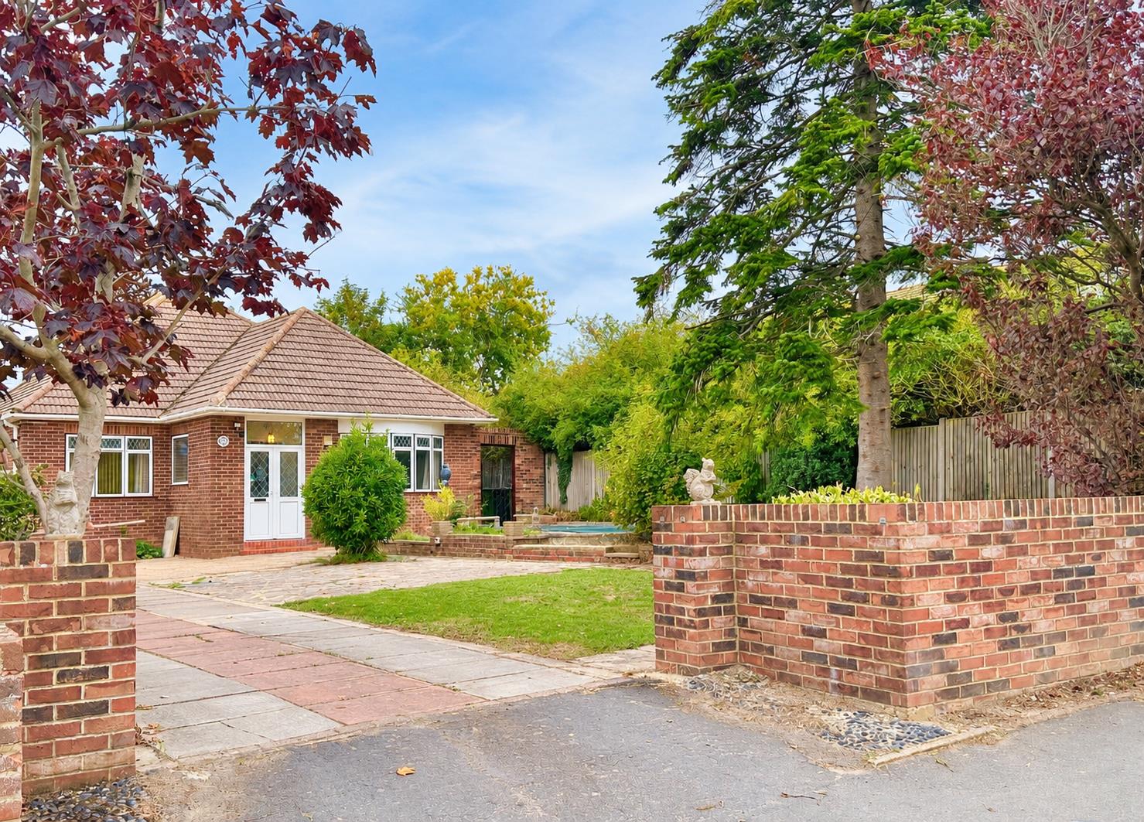
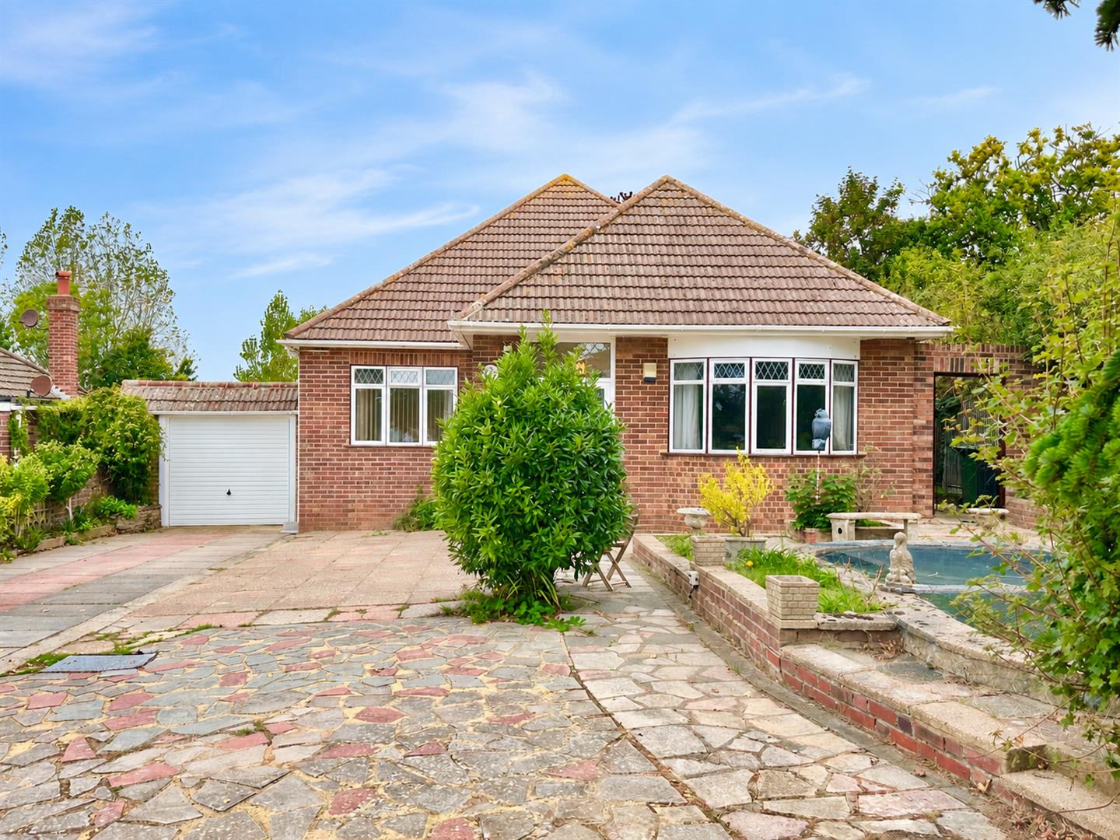
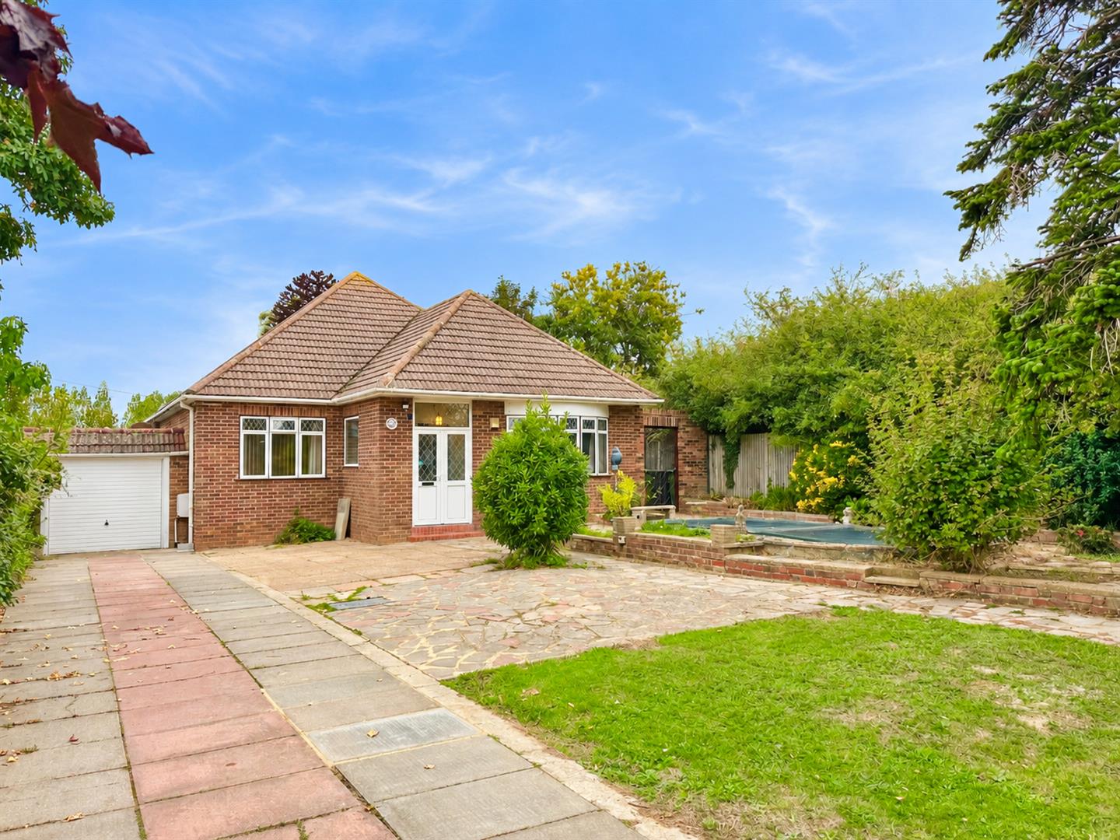
- Detached Bungalow, On A Spacious Plot
- Scope For Extension & Conversion
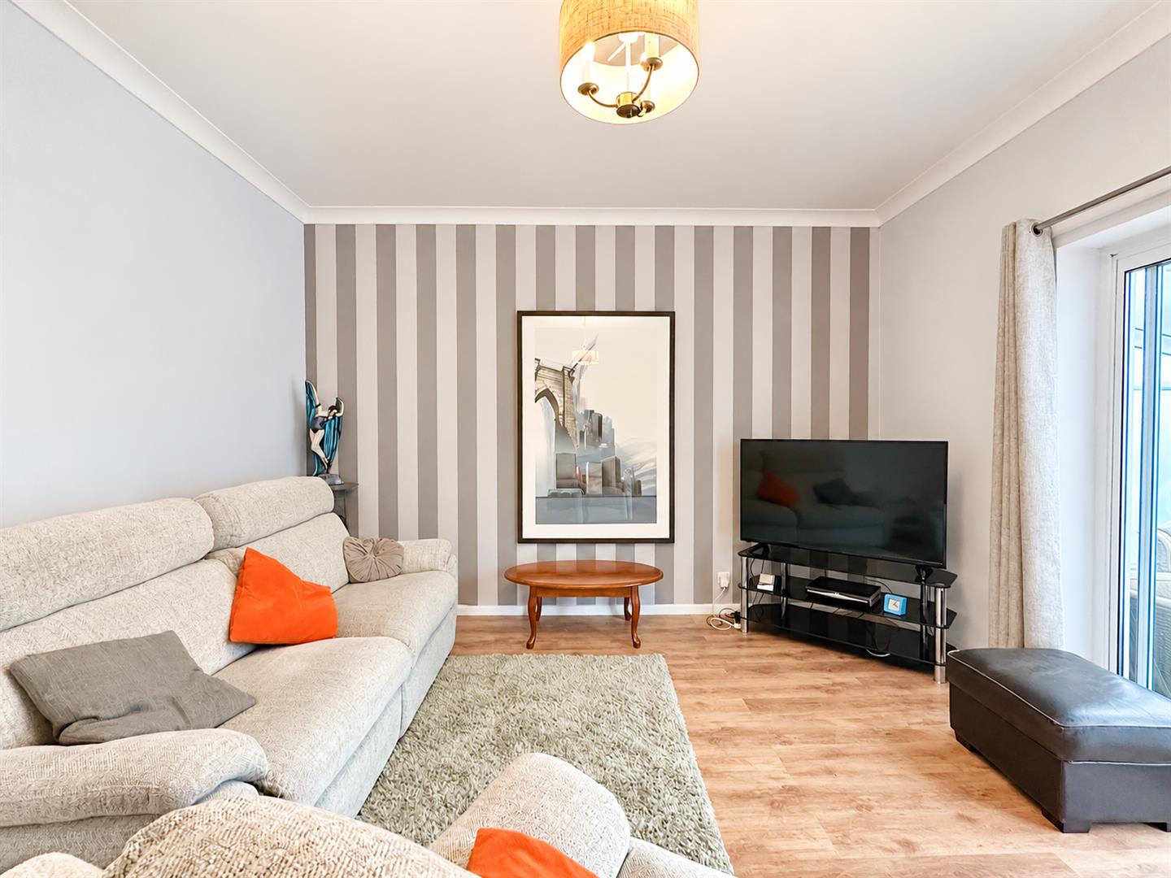
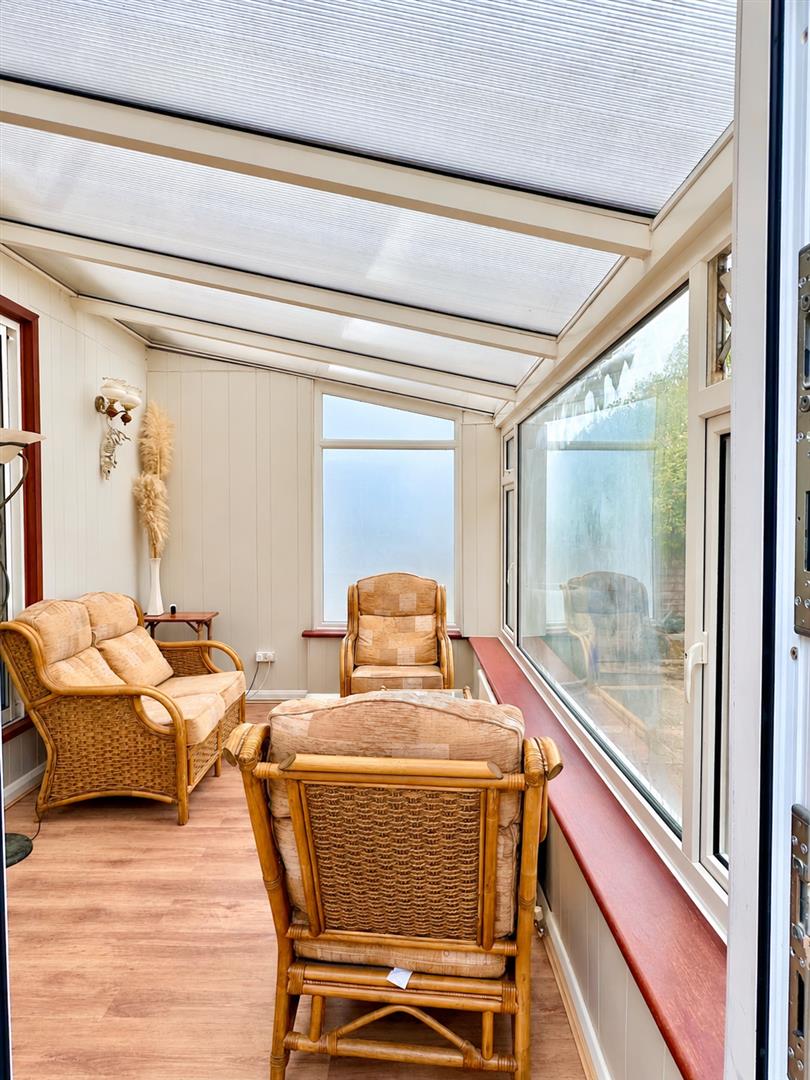
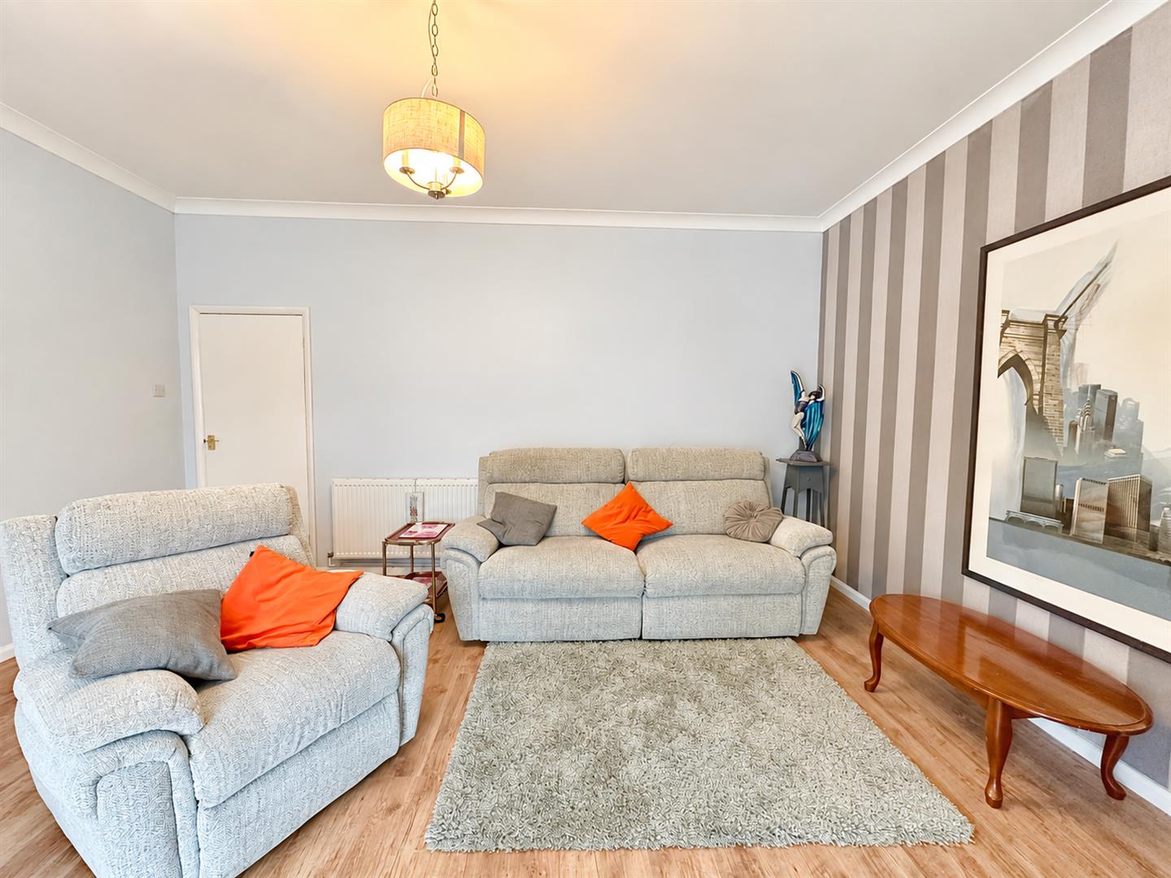
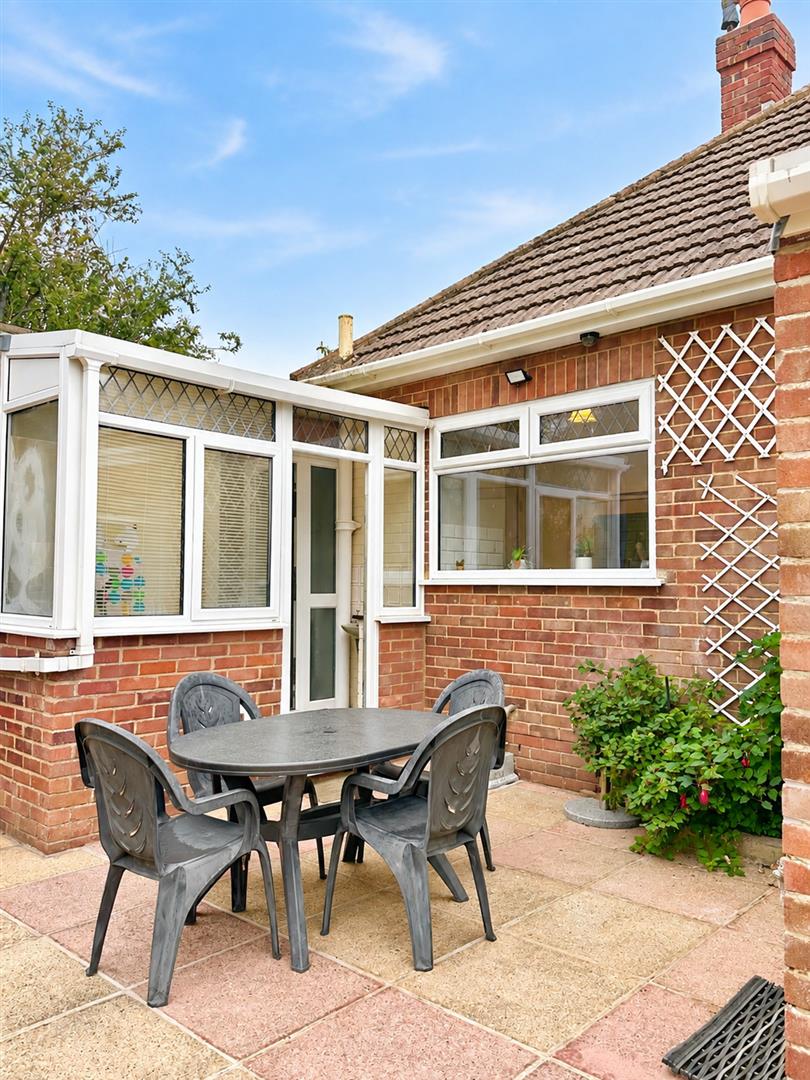
- Lounge / Diner Overlooking Rear Conservatory
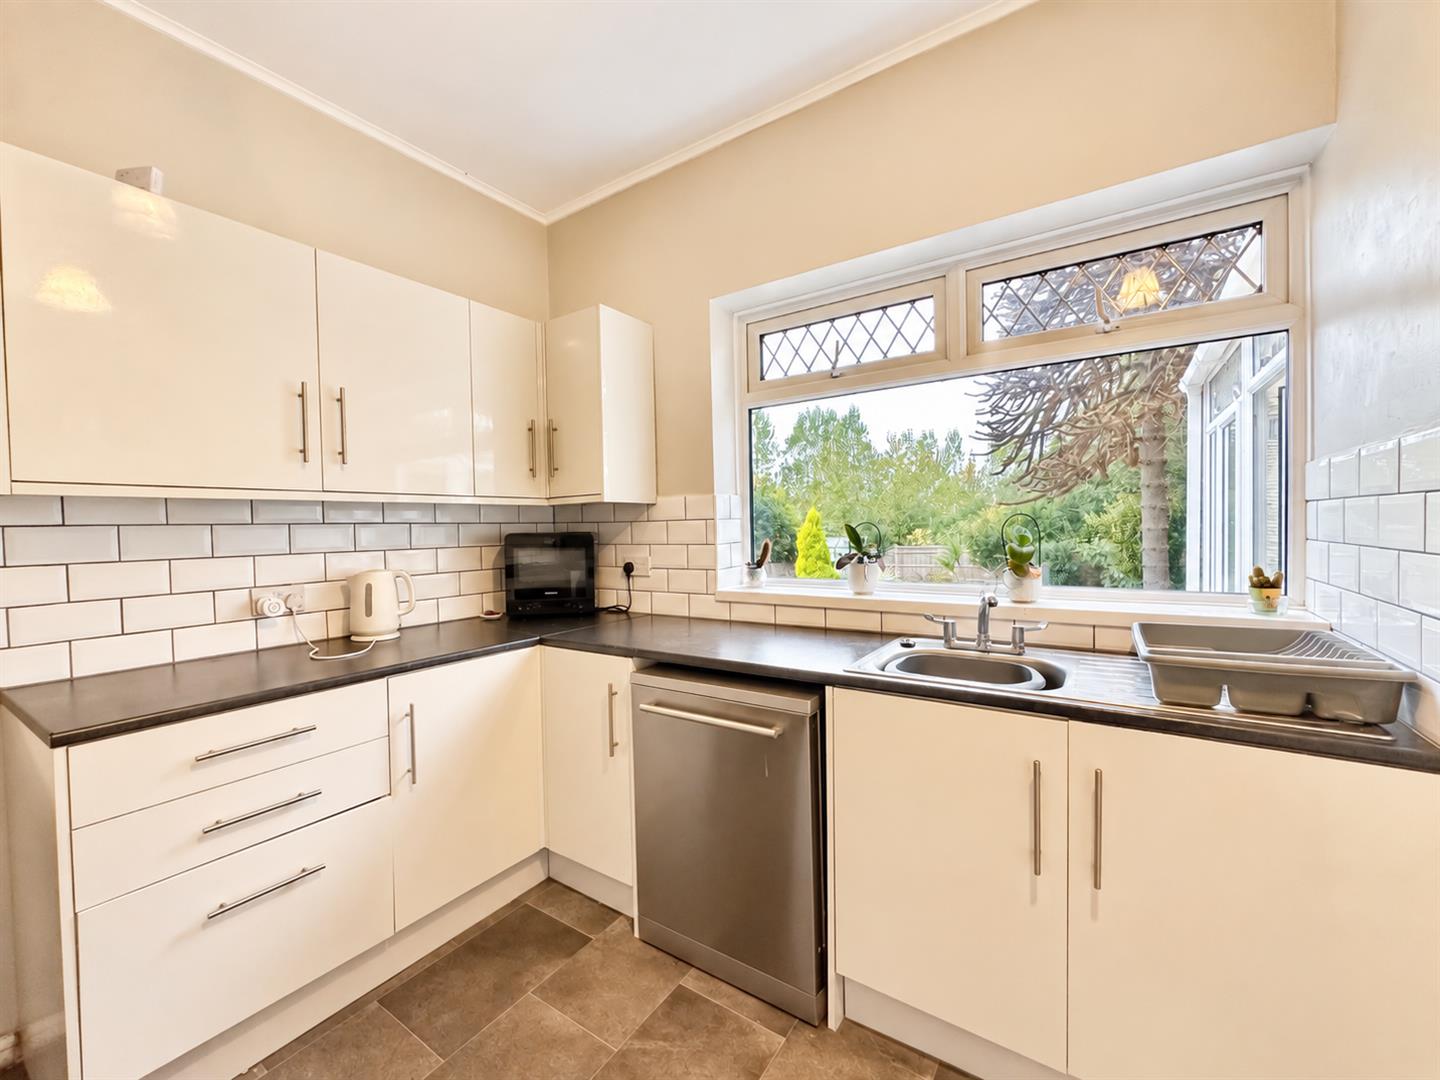
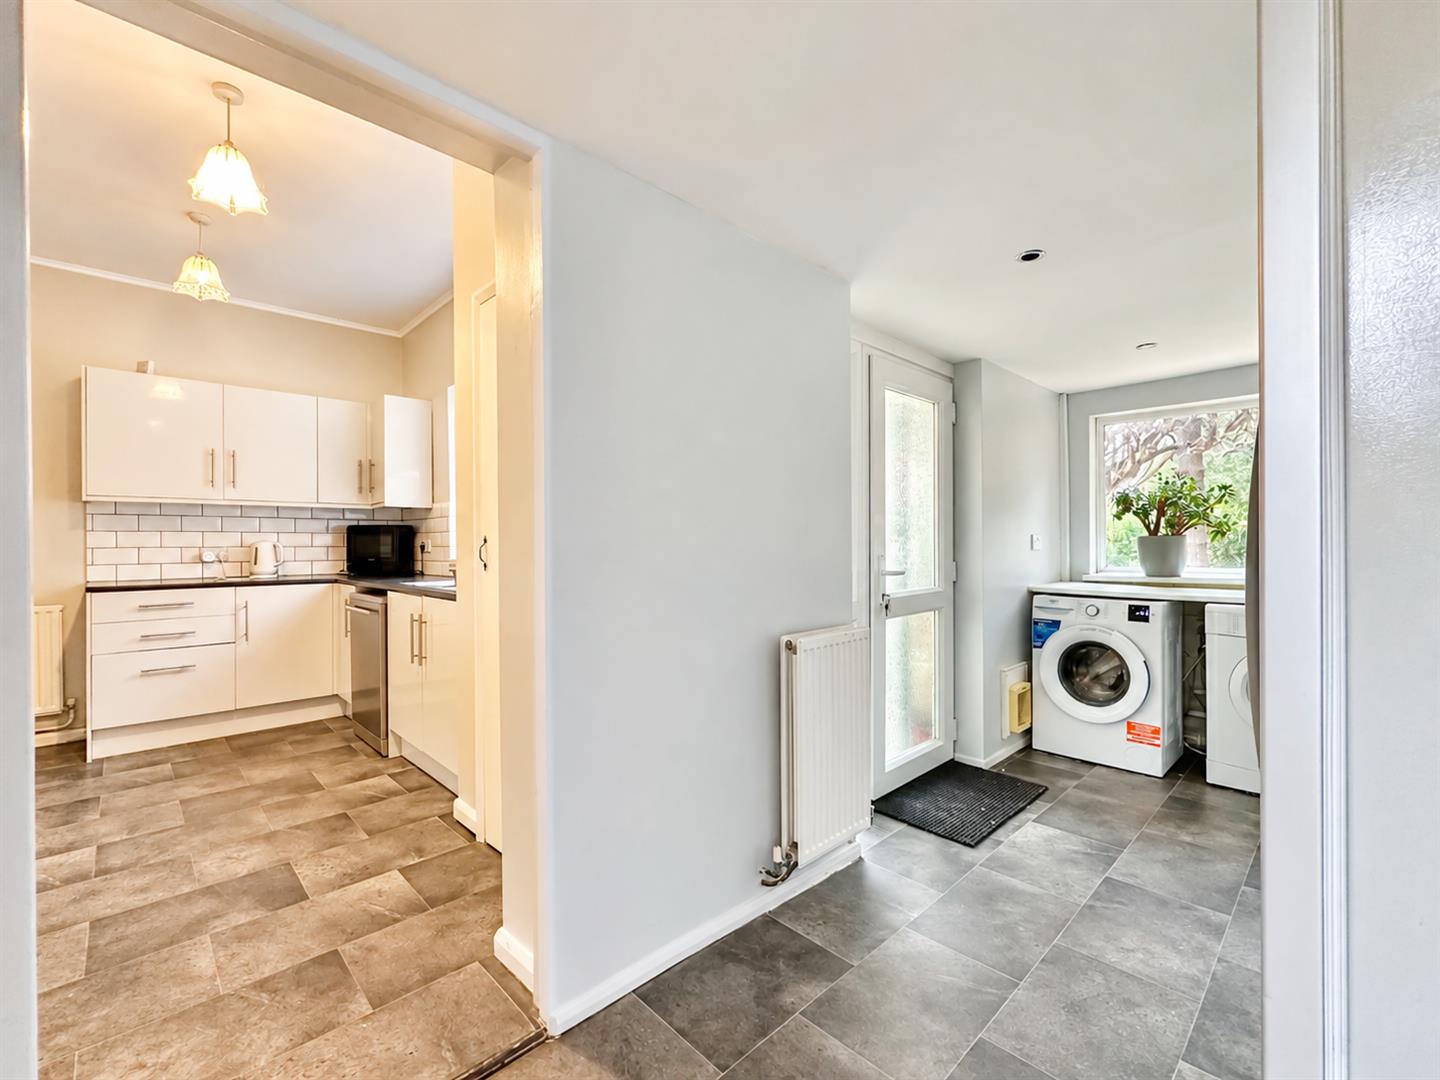
- Kitchen With Adjoining Breakfast / Utility Room
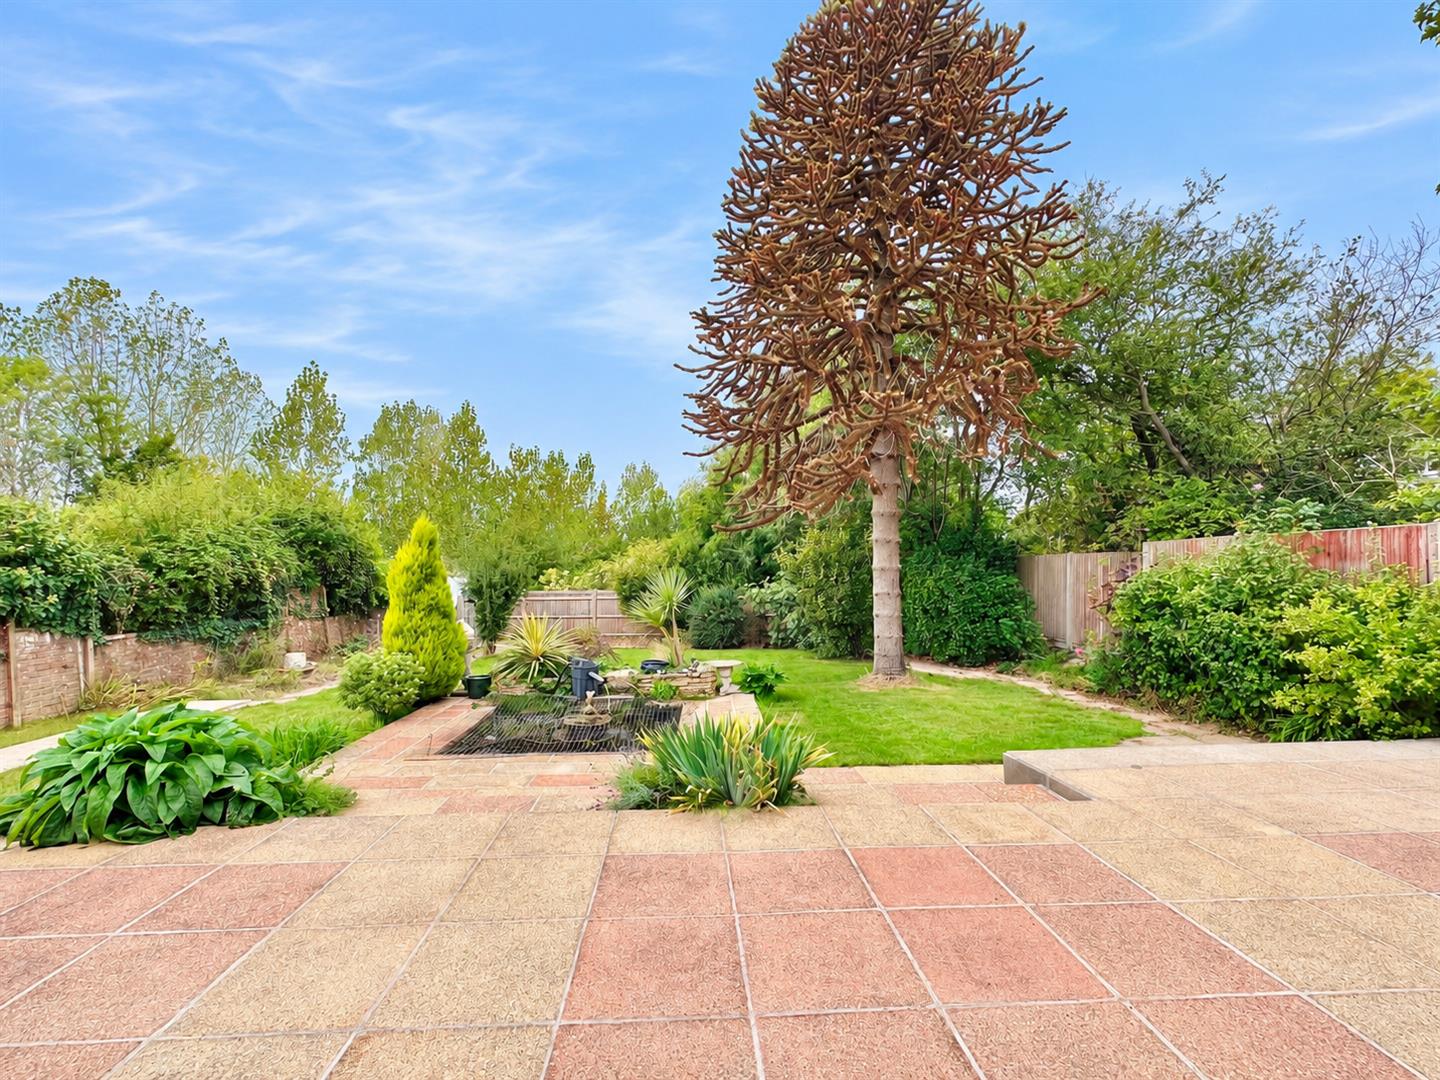
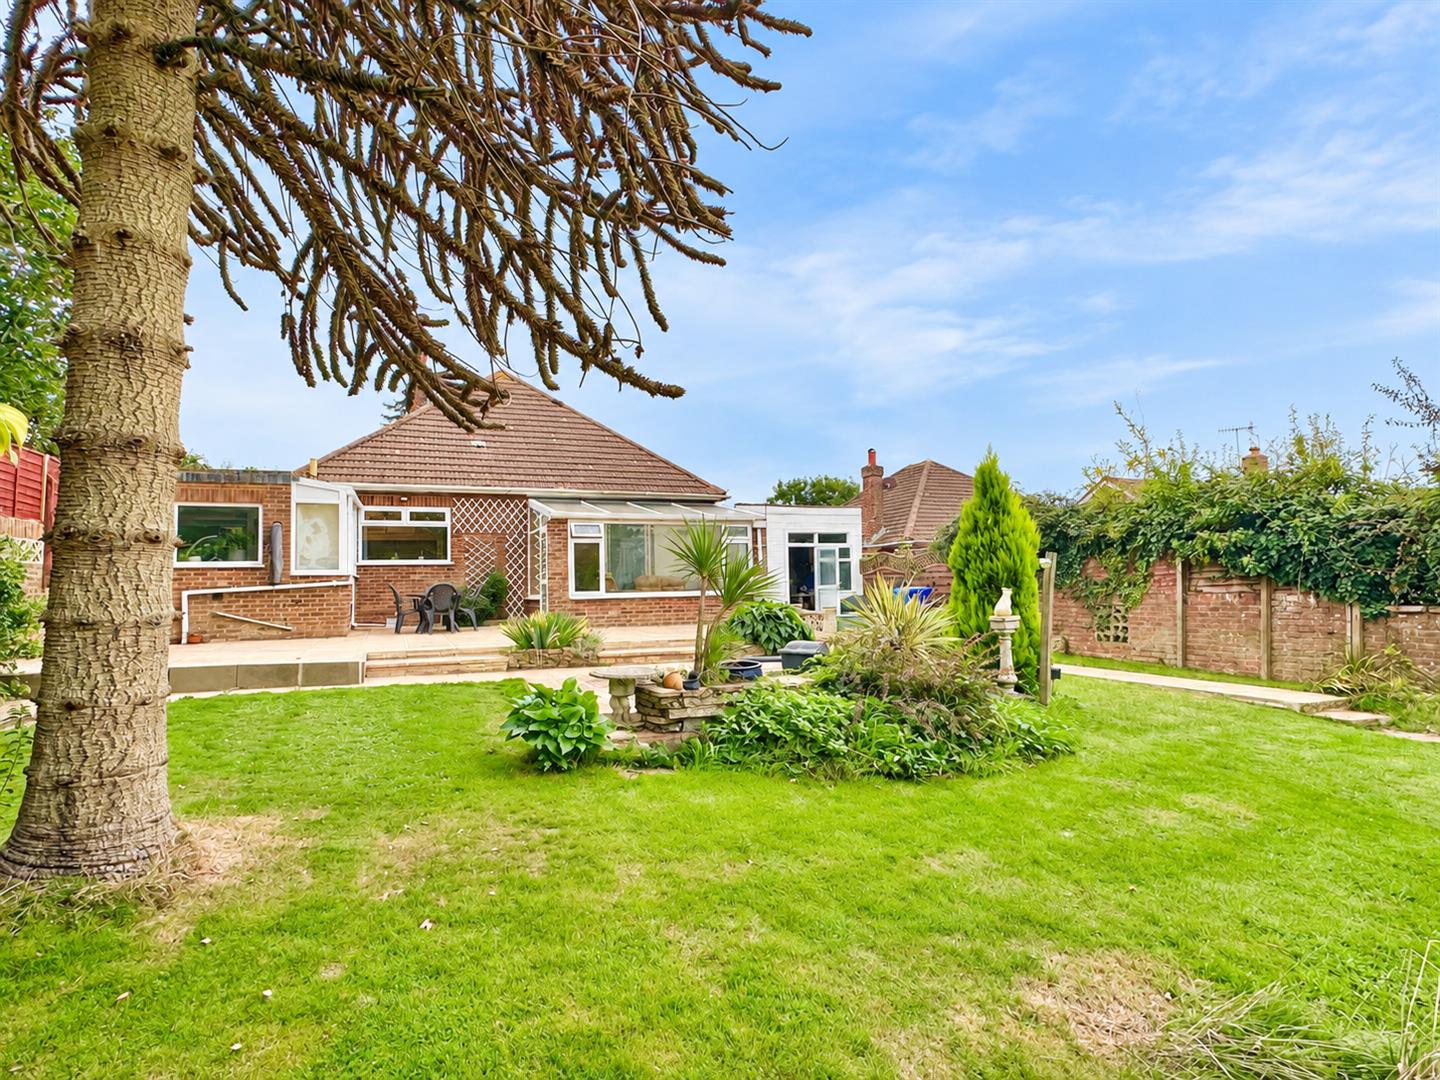
- Large Garden To The Rear
- Off Road Parking For Numerous Vehicles & Garage
- Popular Location Close To Amenities
- Council Tax Band - D
- Viewing Considered Essential
- Call Just Property To Arrange Access
Located on the sought-after and popular Harley Shute Road in St. Leonards-On-Sea, this charming detached bungalow offers a perfect blend of comfort and convenience. Spanning an impressive 1,216 square feet, the property boasts a spacious layout that is ideal for family living or entertaining guests.
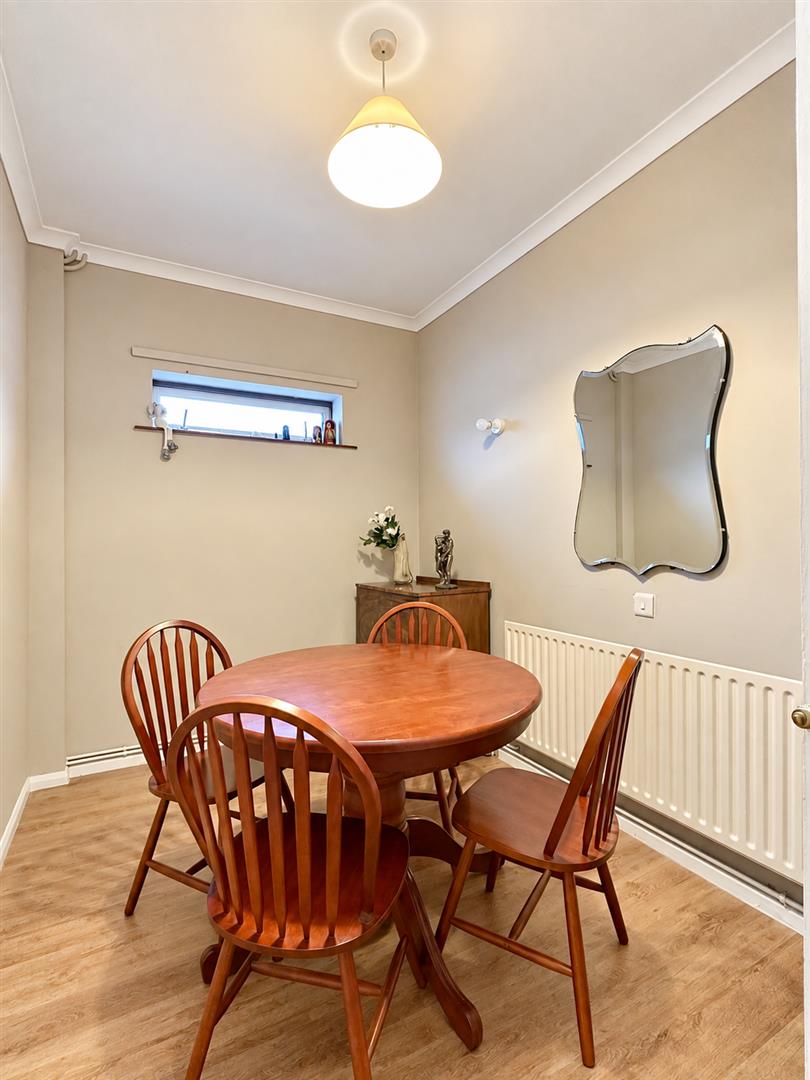
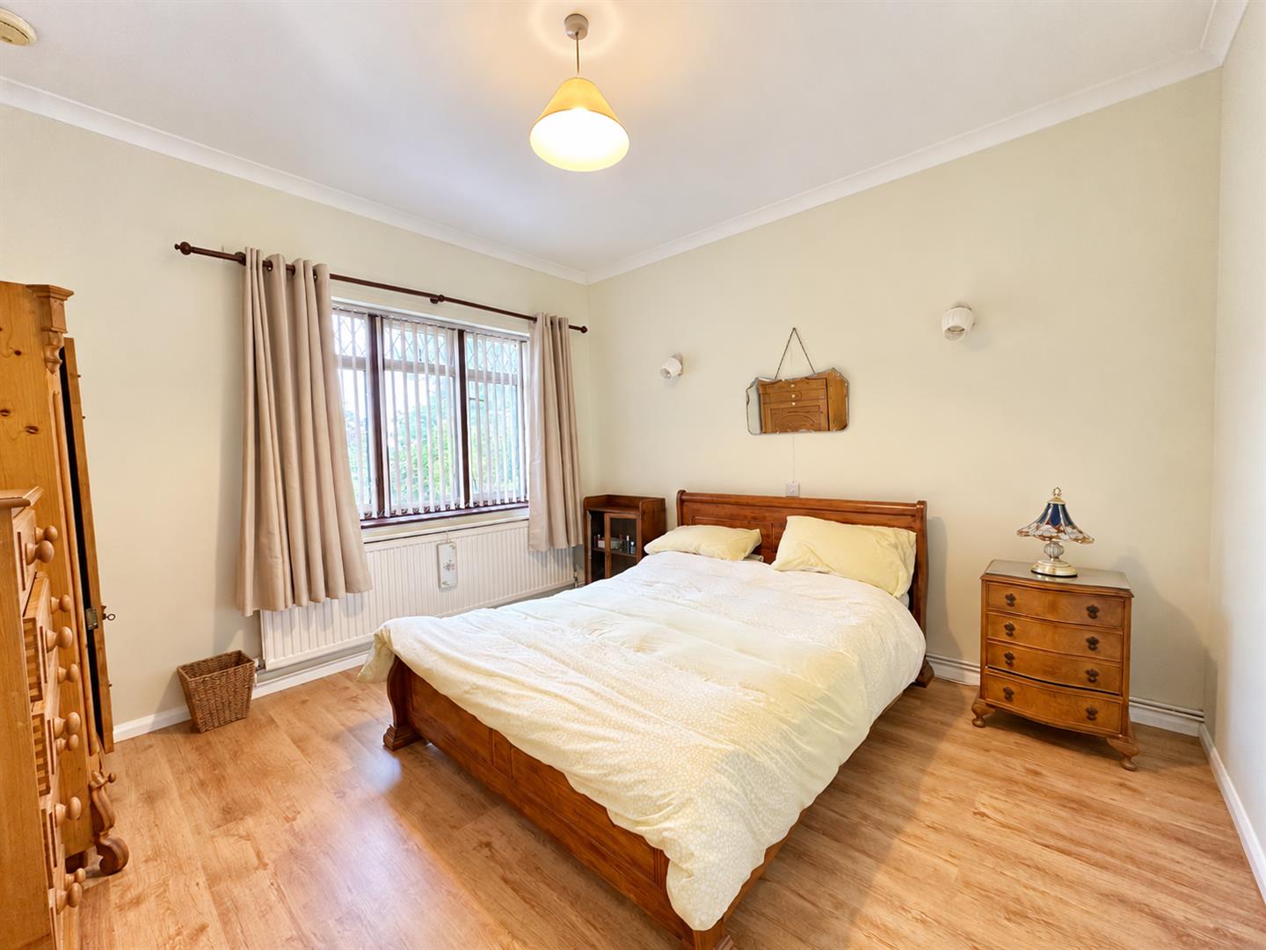
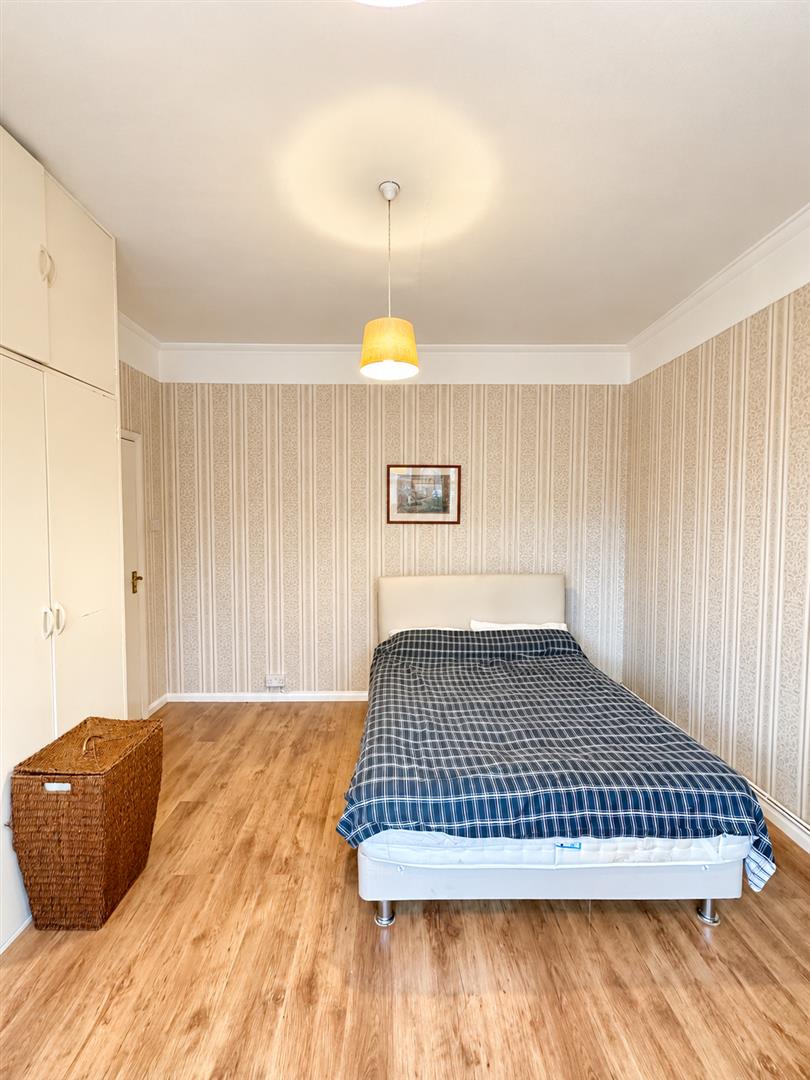
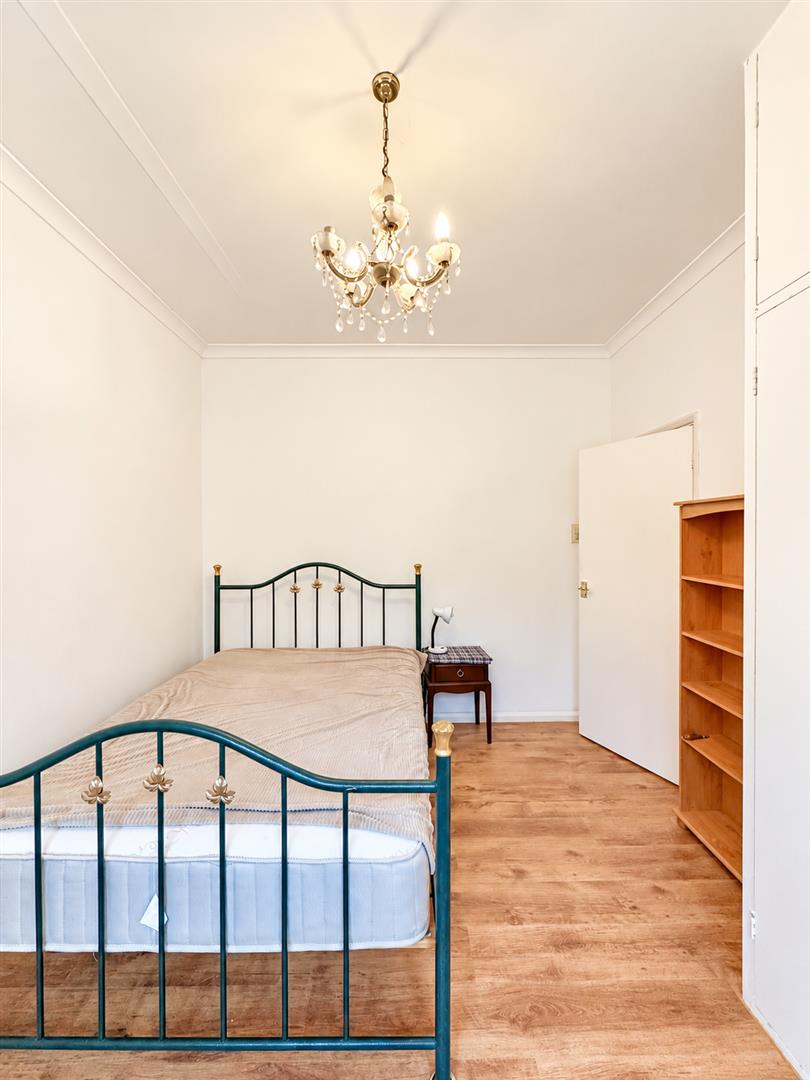
Upon entering, you will find two inviting reception rooms that provide ample space for relaxation and social gatherings. The bungalow also features three to four well-proportioned bedrooms, ensuring that there is plenty of room for family members or guests. The single bathroom is conveniently located, catering to the needs of the household.
One of the standout features of this property is its generous plot, which includes a large rear garden, perfect for outdoor activities, gardening, or simply enjoying the fresh air. The garden offers a tranquil retreat, ideal for unwinding after a long day.
For those with vehicles, the property provides off-road parking for up to five vehicles, along with a garage, ensuring that parking is never a concern. The desirable location of this bungalow means that you are within easy reach of local amenities, schools, and the beautiful coastline that St. Leonards-On-Sea is known for.
In summary, this delightful detached bungalow on Harley Shute Road presents an excellent opportunity for those seeking a spacious and well-located home. With its ample living space, large garden, and convenient parking, it is sure to appeal to a variety of buyers. Do not miss the chance to make this lovely property your own.
Spacious Plot
Off Road Parking For Numerous Vehicles
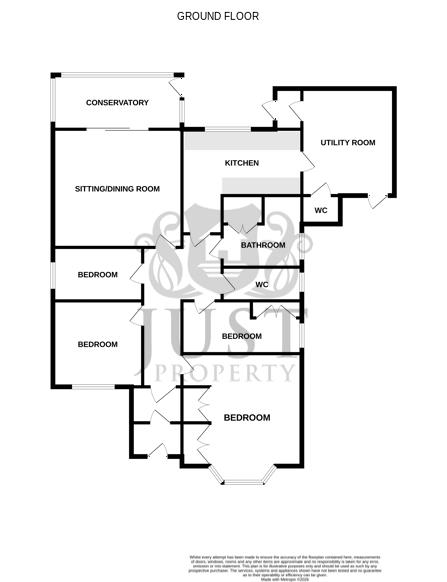
Tandem Style Garage10.36 x 3.23 (33'11" x 10'7")
Porch
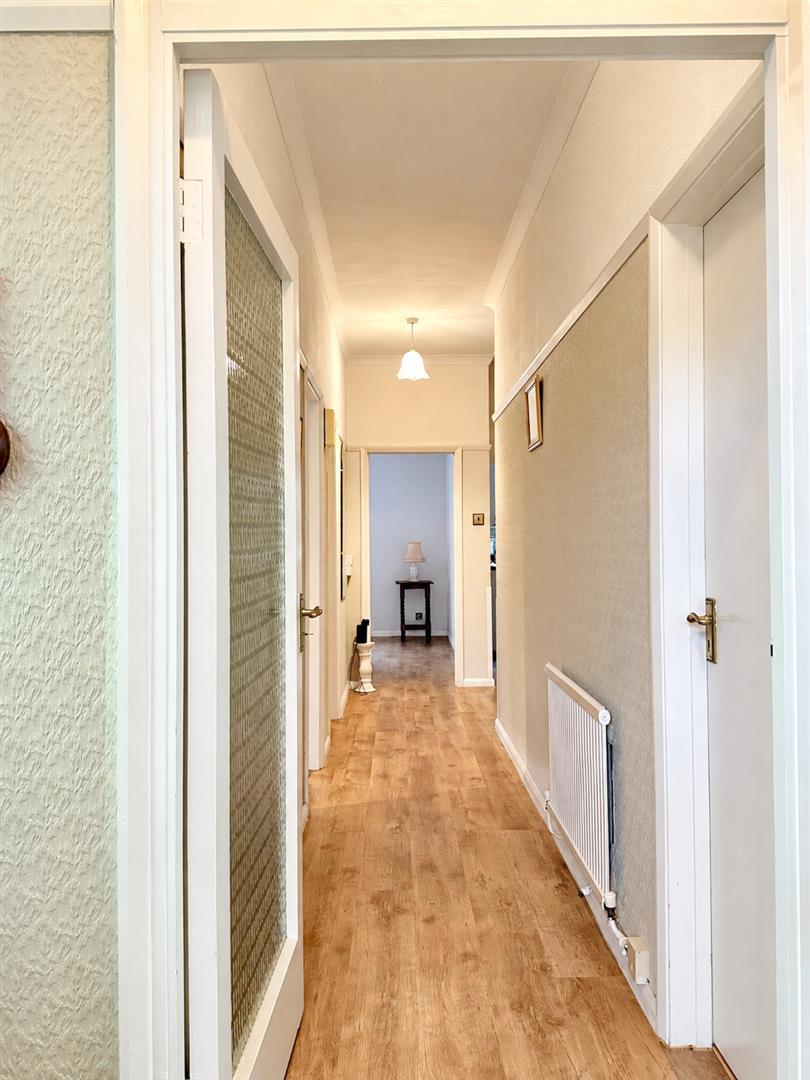
Entrance Hallway
Kitchen3.56 x 3.56 (11'8" x 11'8")
Conservatory4.11 x 2.44 (13'5" x 8'0")
Breakfast / Utility Room3.96 x 1.98 (12'11" x 6'5")
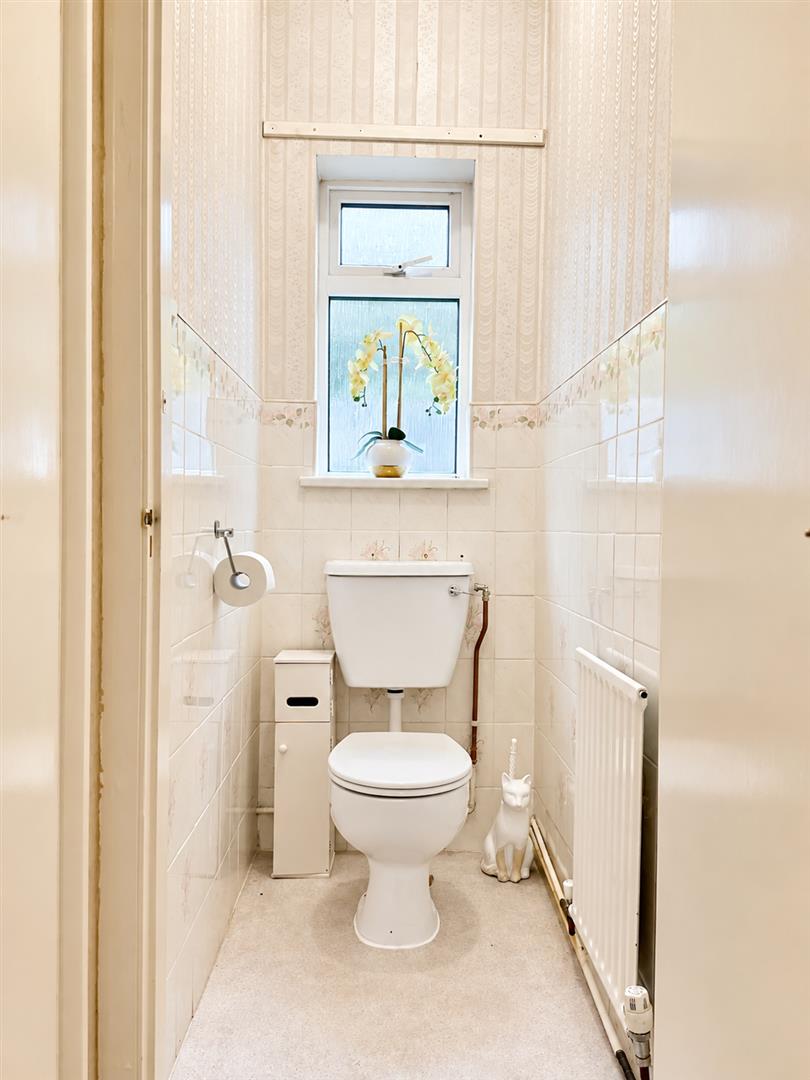
Cloakroom / W.C
Side Porch
Bedroom3.6464 x 2.263 (11'11" x 7'5")
Bedroom3.650 x 3.649 (11'11" x 11'11")
Bedroom4.06 x 3.58 (13'3" x 11'8")
Bedroom3.56 x 2.95 (11'8" x 9'8")
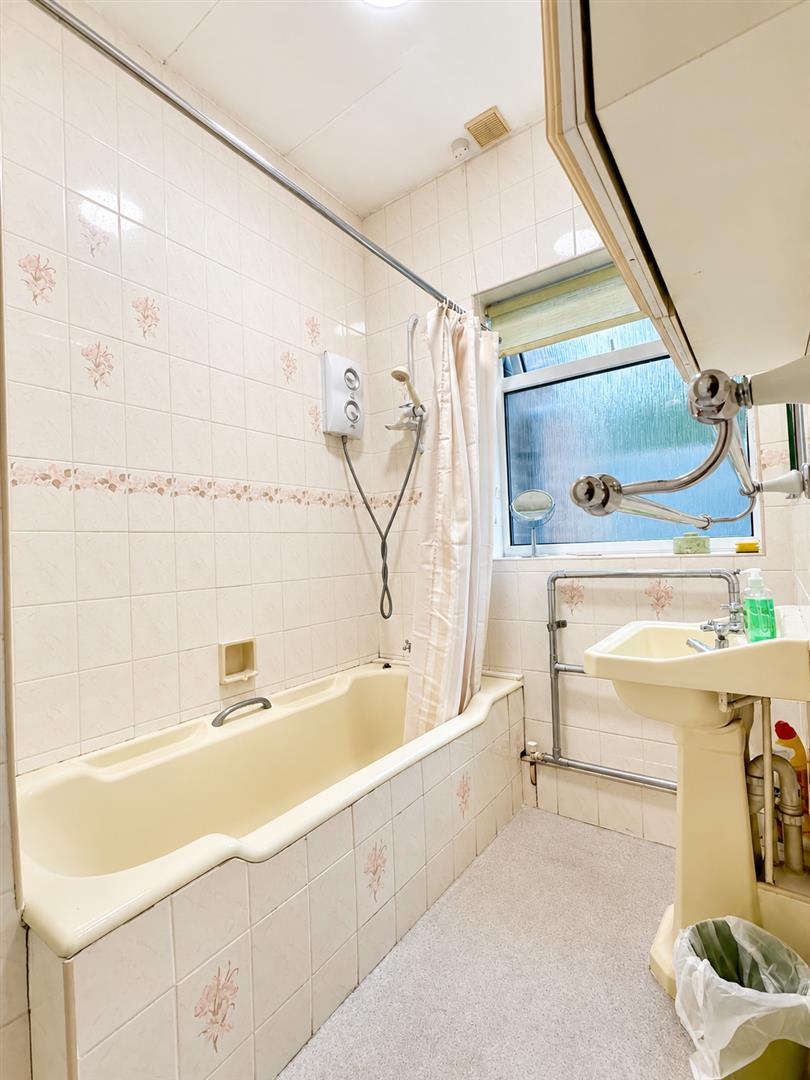
Bathroom & W.C
Large Outside Rear Garden
Click image to enlarge:
- Detached Bungalow, On A Spacious Plot
- Scope For Extension & Conversion
- Lounge / Diner Overlooking Rear Conservatory
- Kitchen With Adjoining Breakfast / Utility Room
- Large Garden To The Rear
- Off Road Parking For Numerous Vehicles & Garage
- Popular Location Close To Amenities
- Council Tax Band - D
- Viewing Considered Essential
- Call Just Property To Arrange Access

