
Gorsethorn Way, Fairlight
Asking Price £575,000 (Tenant Fees)


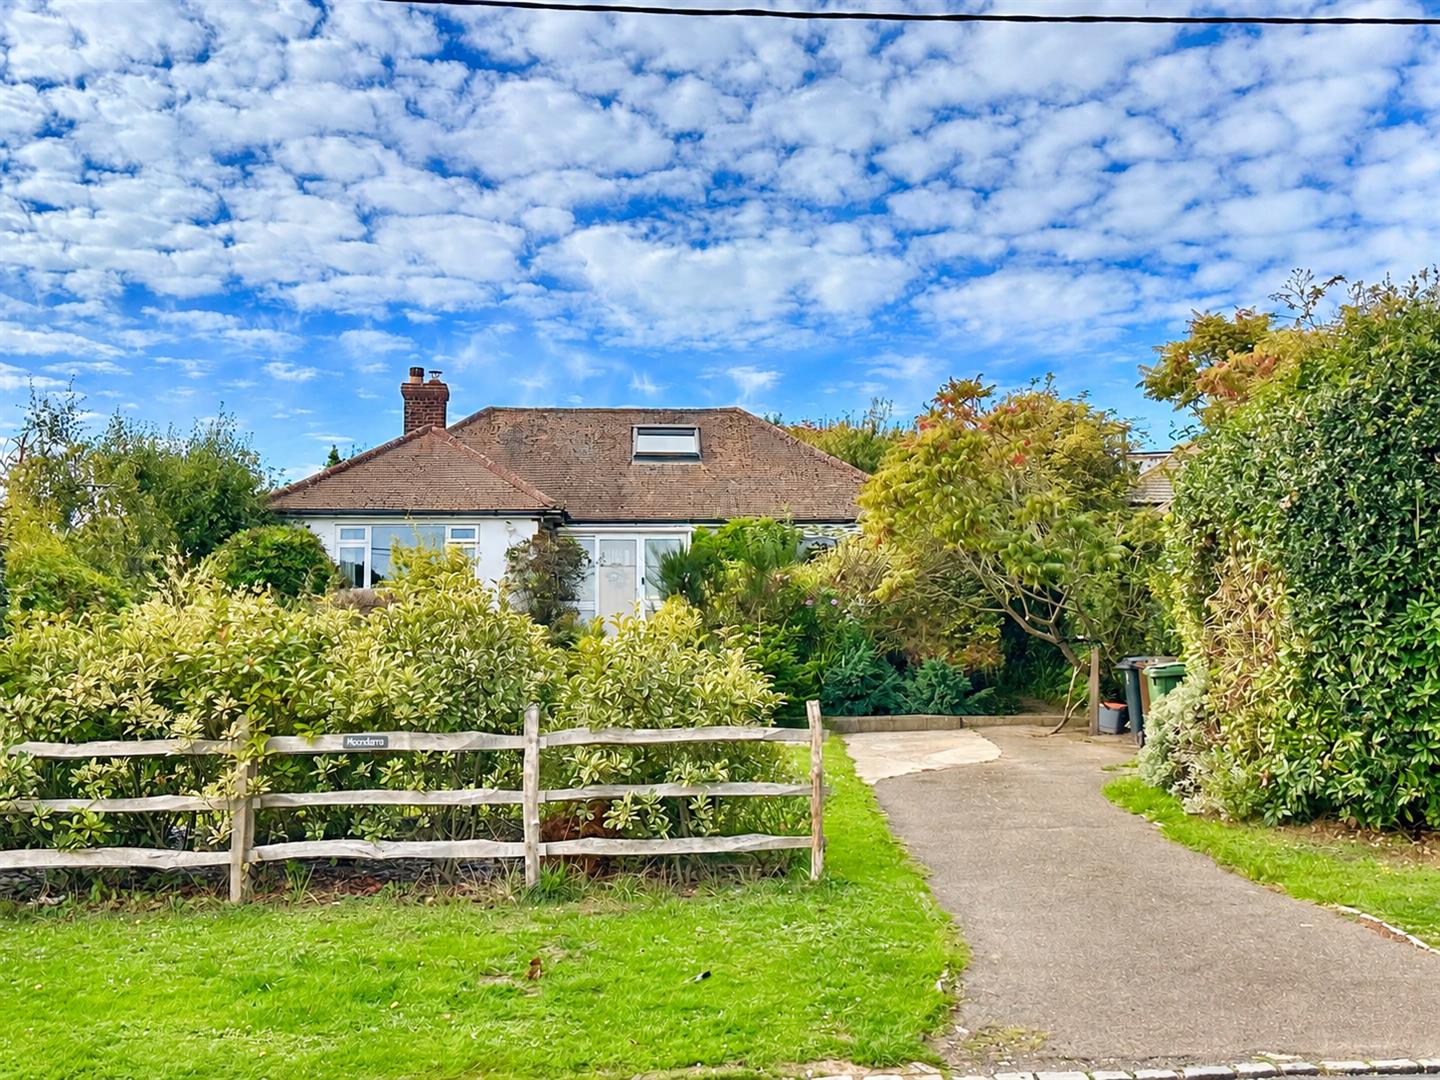
- Detached Chalet Style House In A Desirable Location
- Immaculately Presented Throughout Credit To The Current Owners
- Spacious Accommodation, Generous Room Proportions
- Four Bedrooms Throughout, With One Including An En-Suite
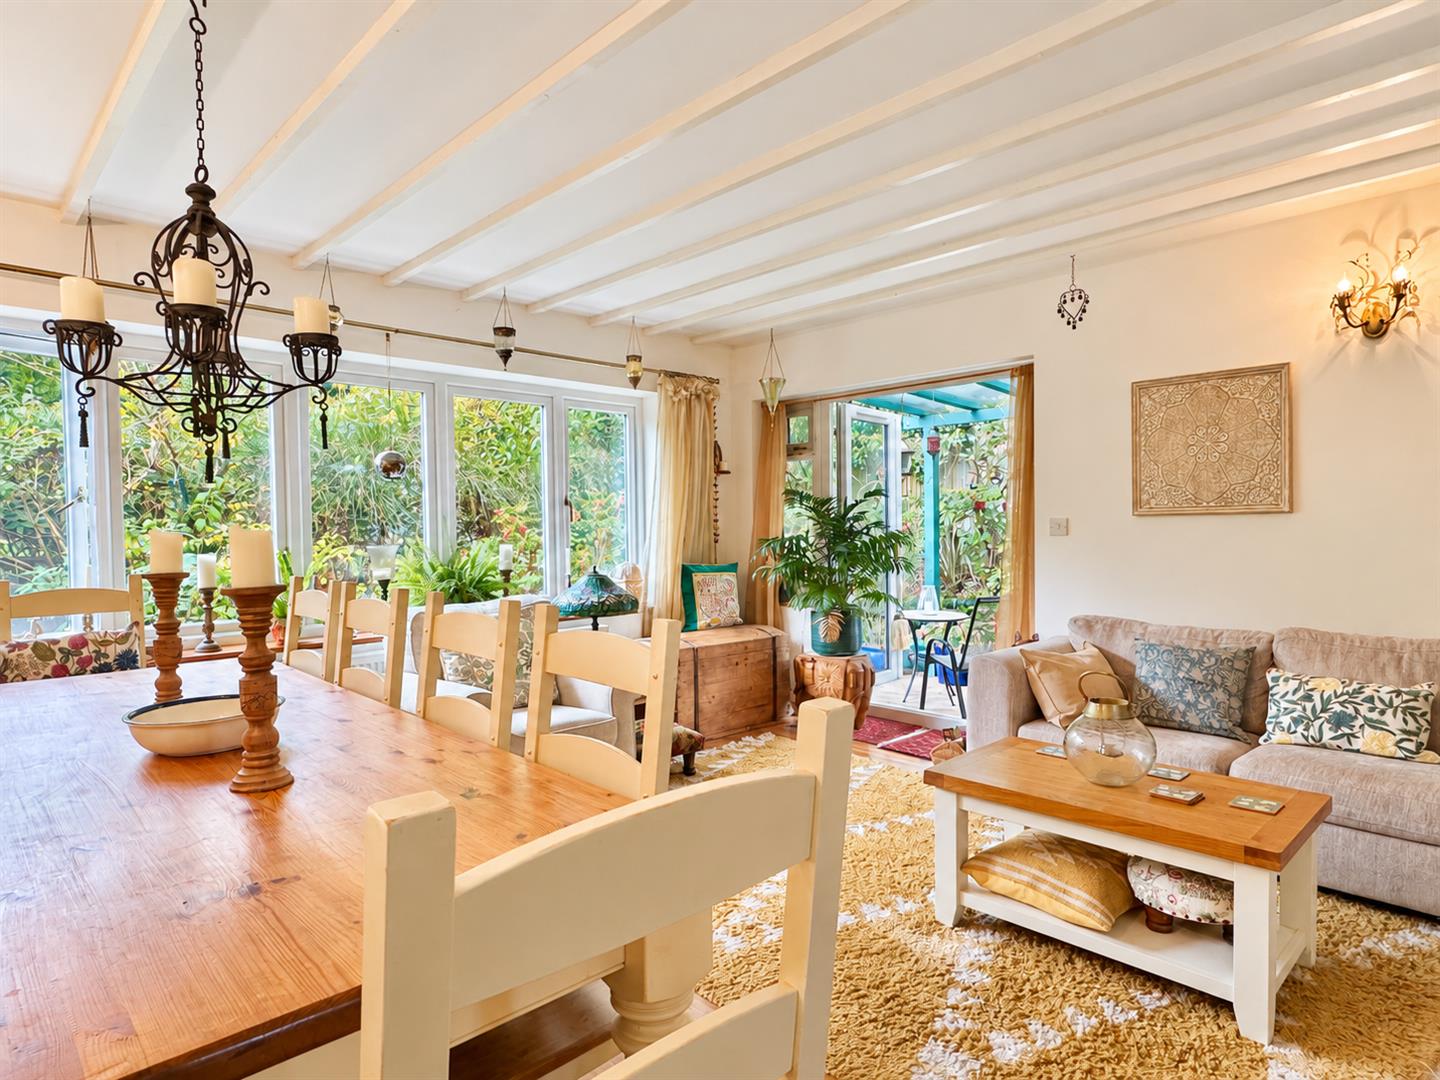
- Two Reception Rooms, With An Open Plan Feel Throughout
- Front & Rear Gardens With Off Road Parking
- Breakfast/Utility Room, Separate To The Kitchen
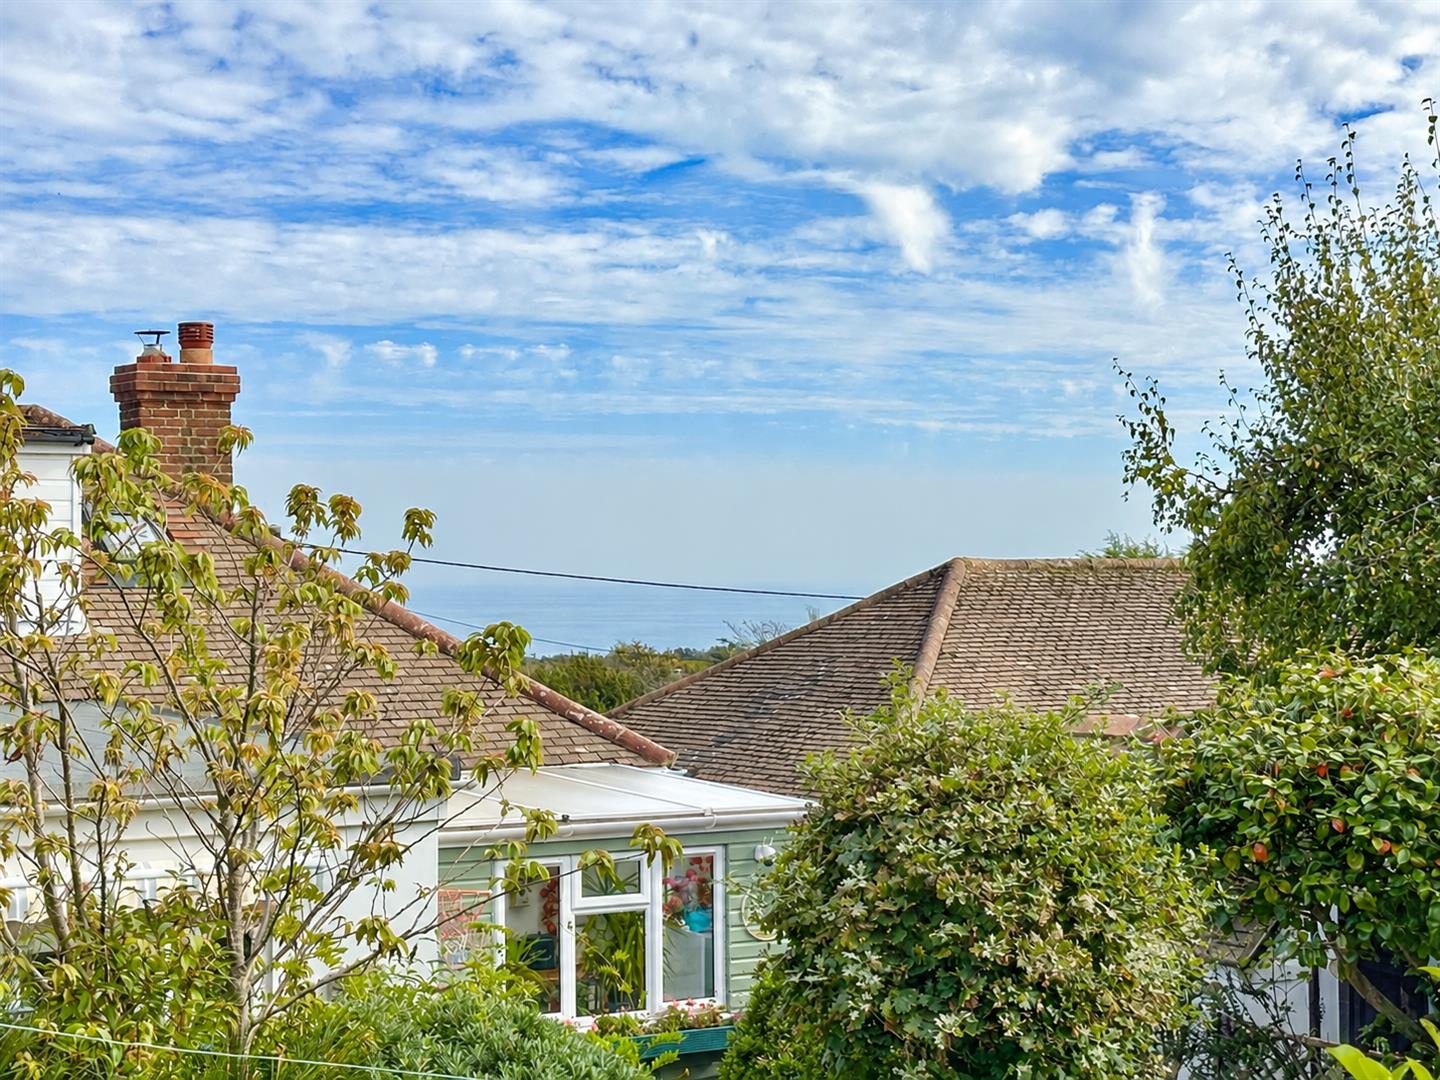
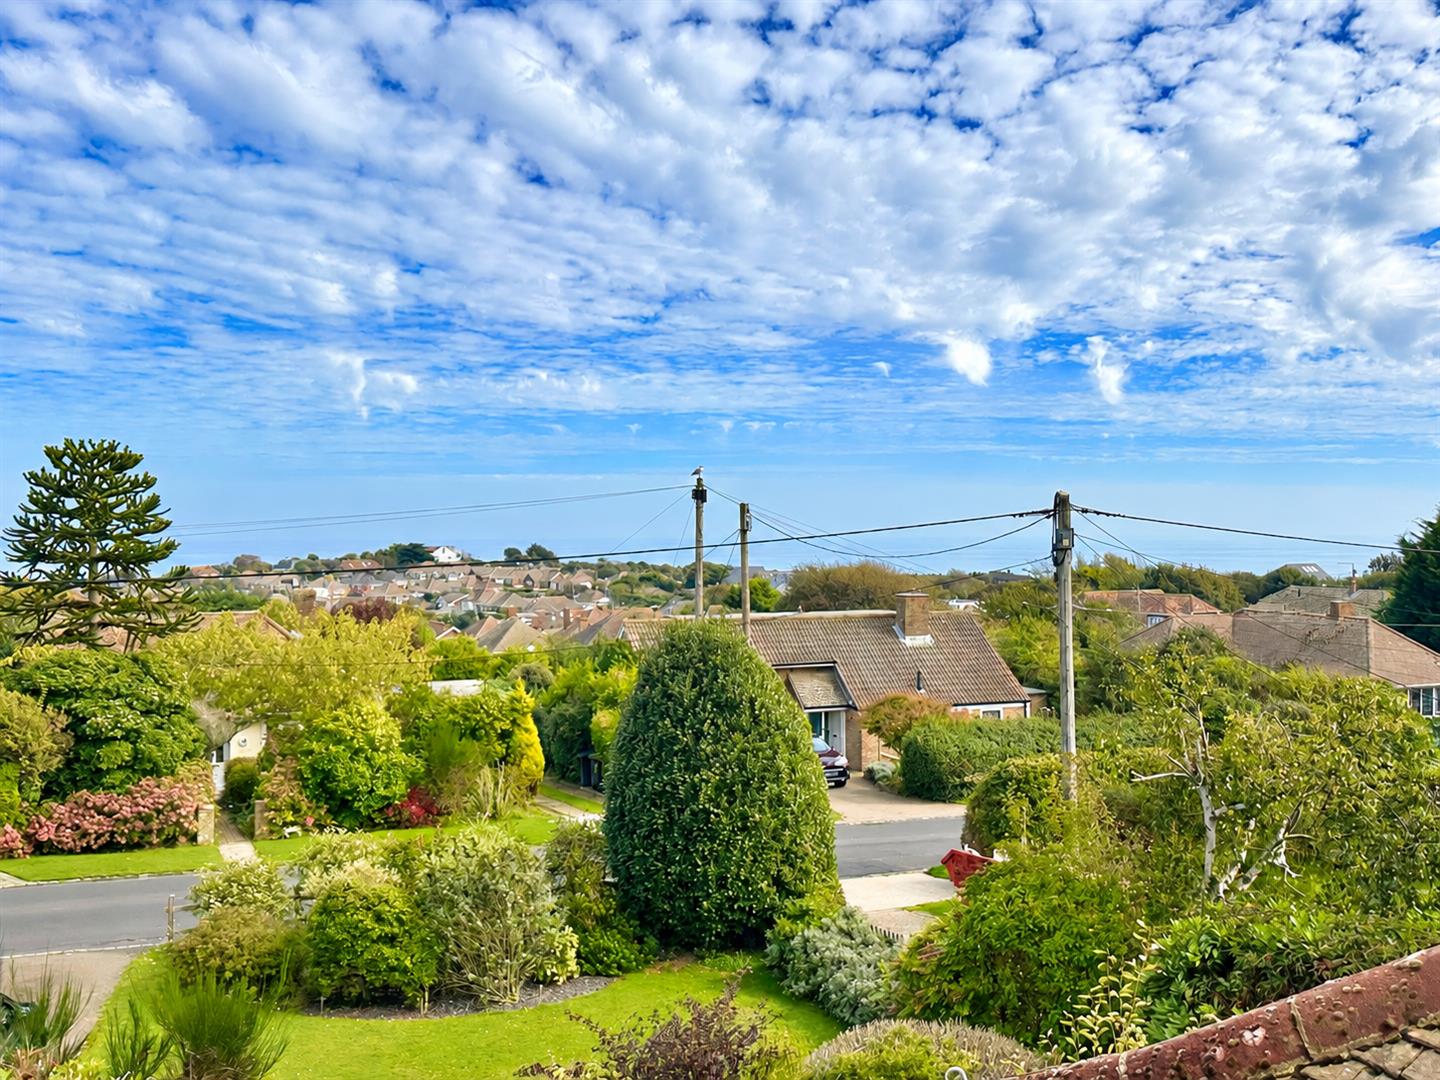
- Views Towards the Sea From Numerous Areas
- To Arrange Access For A Viewing, Contact Just Property Estate Agents
- Council Tax Band - E
An immaculately presented four bedroom, two reception room detached and extended chalet style
house, situated within a favoured road in the popular Fairlight Village and ideally located within
immediate walking distance of Hastings Country Park as well as local coastal & countryside walks.
There are also bus services on Waites Lane connecting to the historic towns of Hastings & Rye.
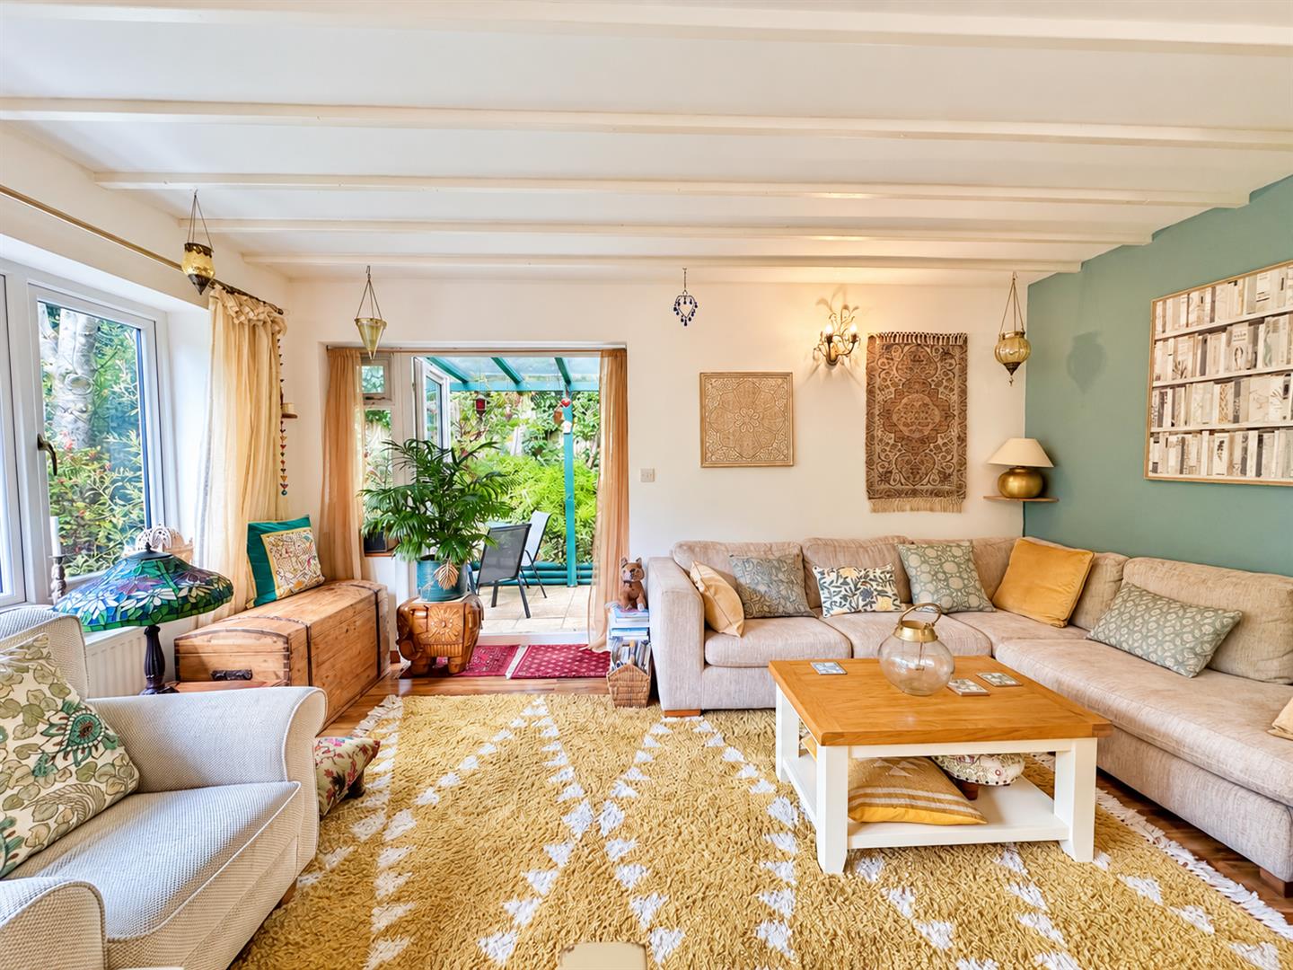
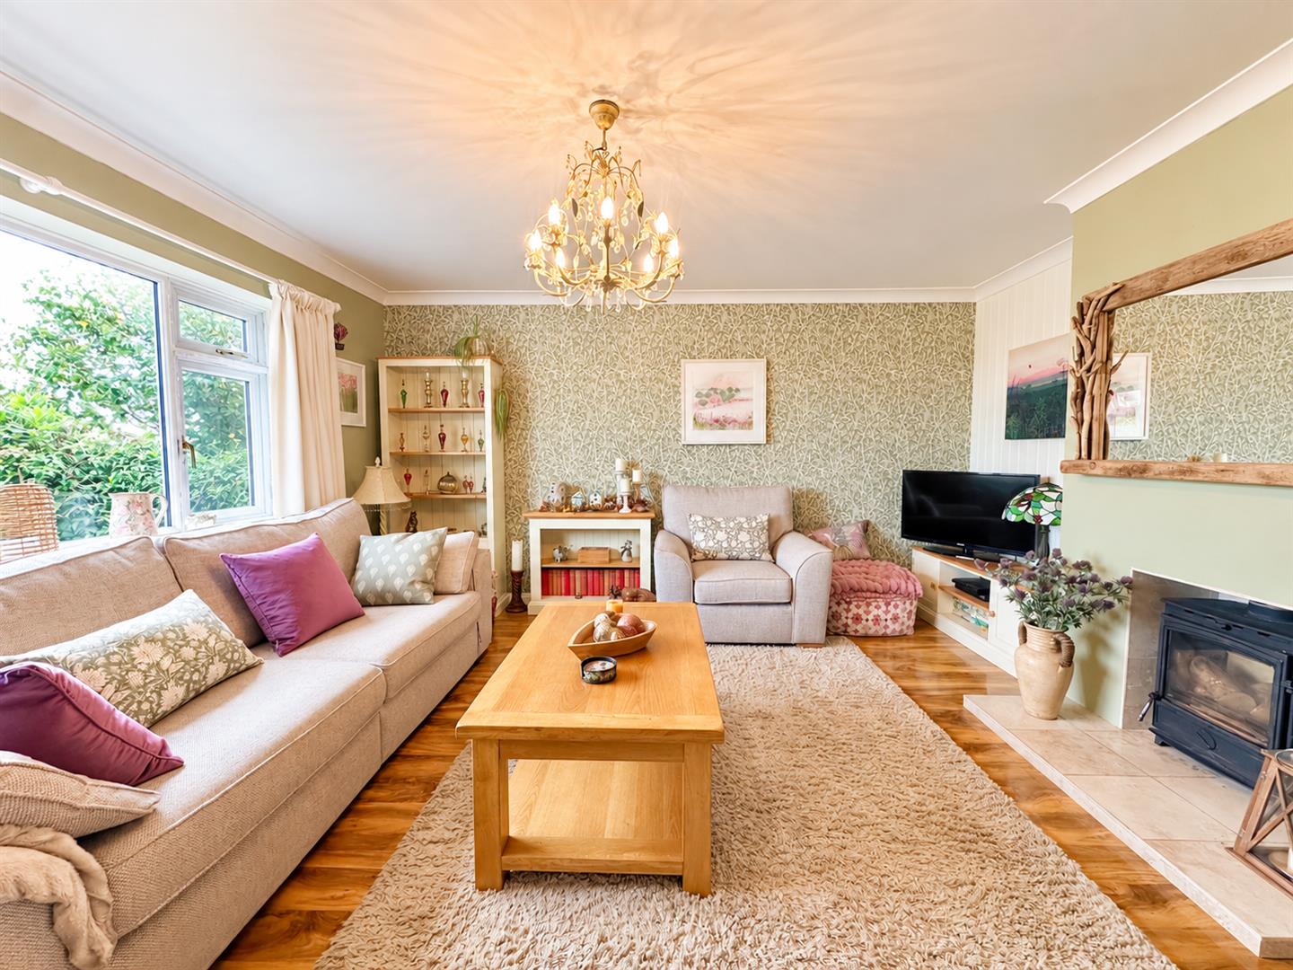
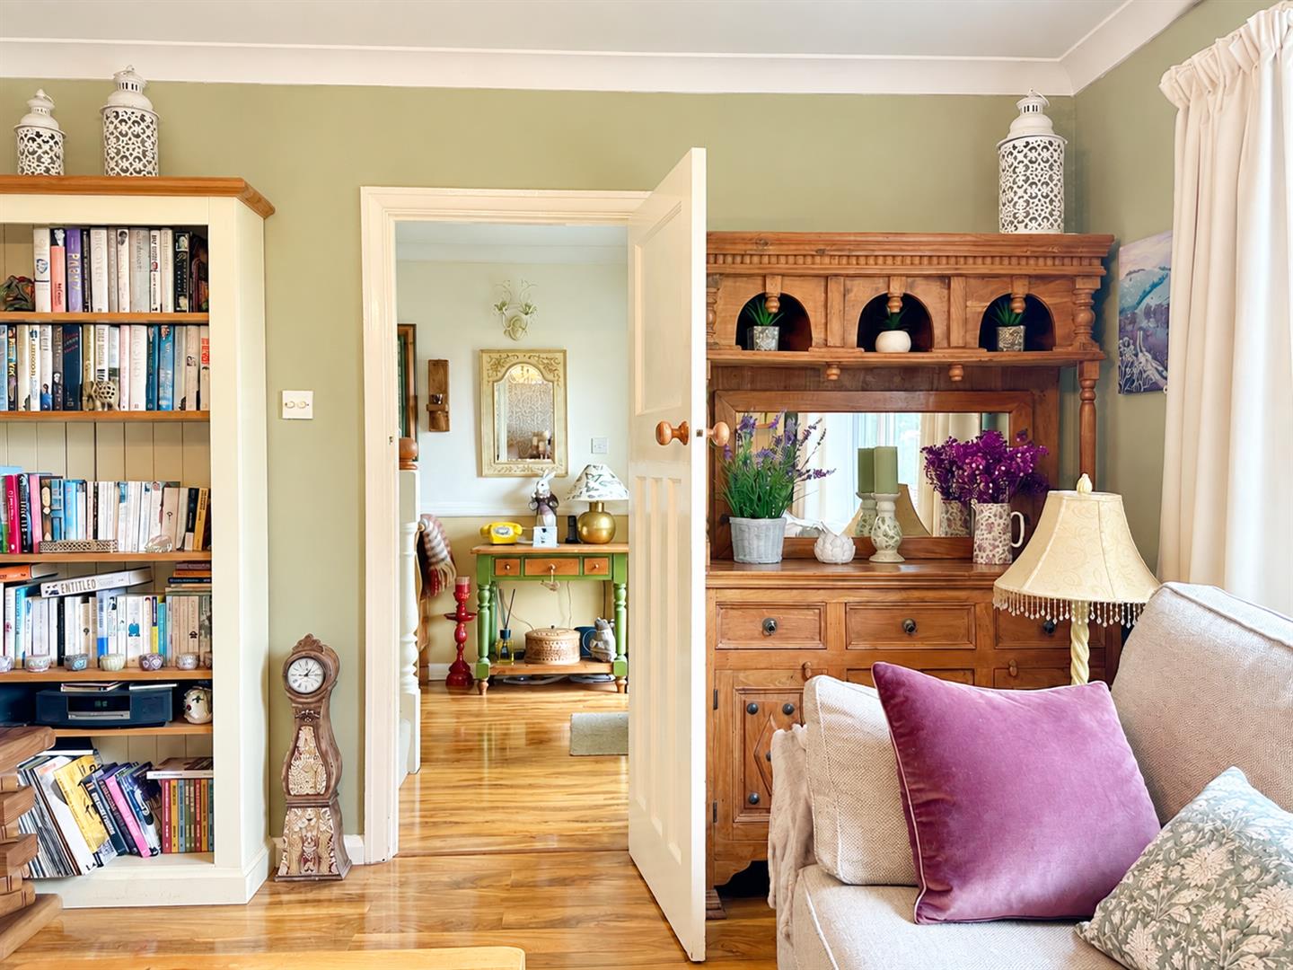
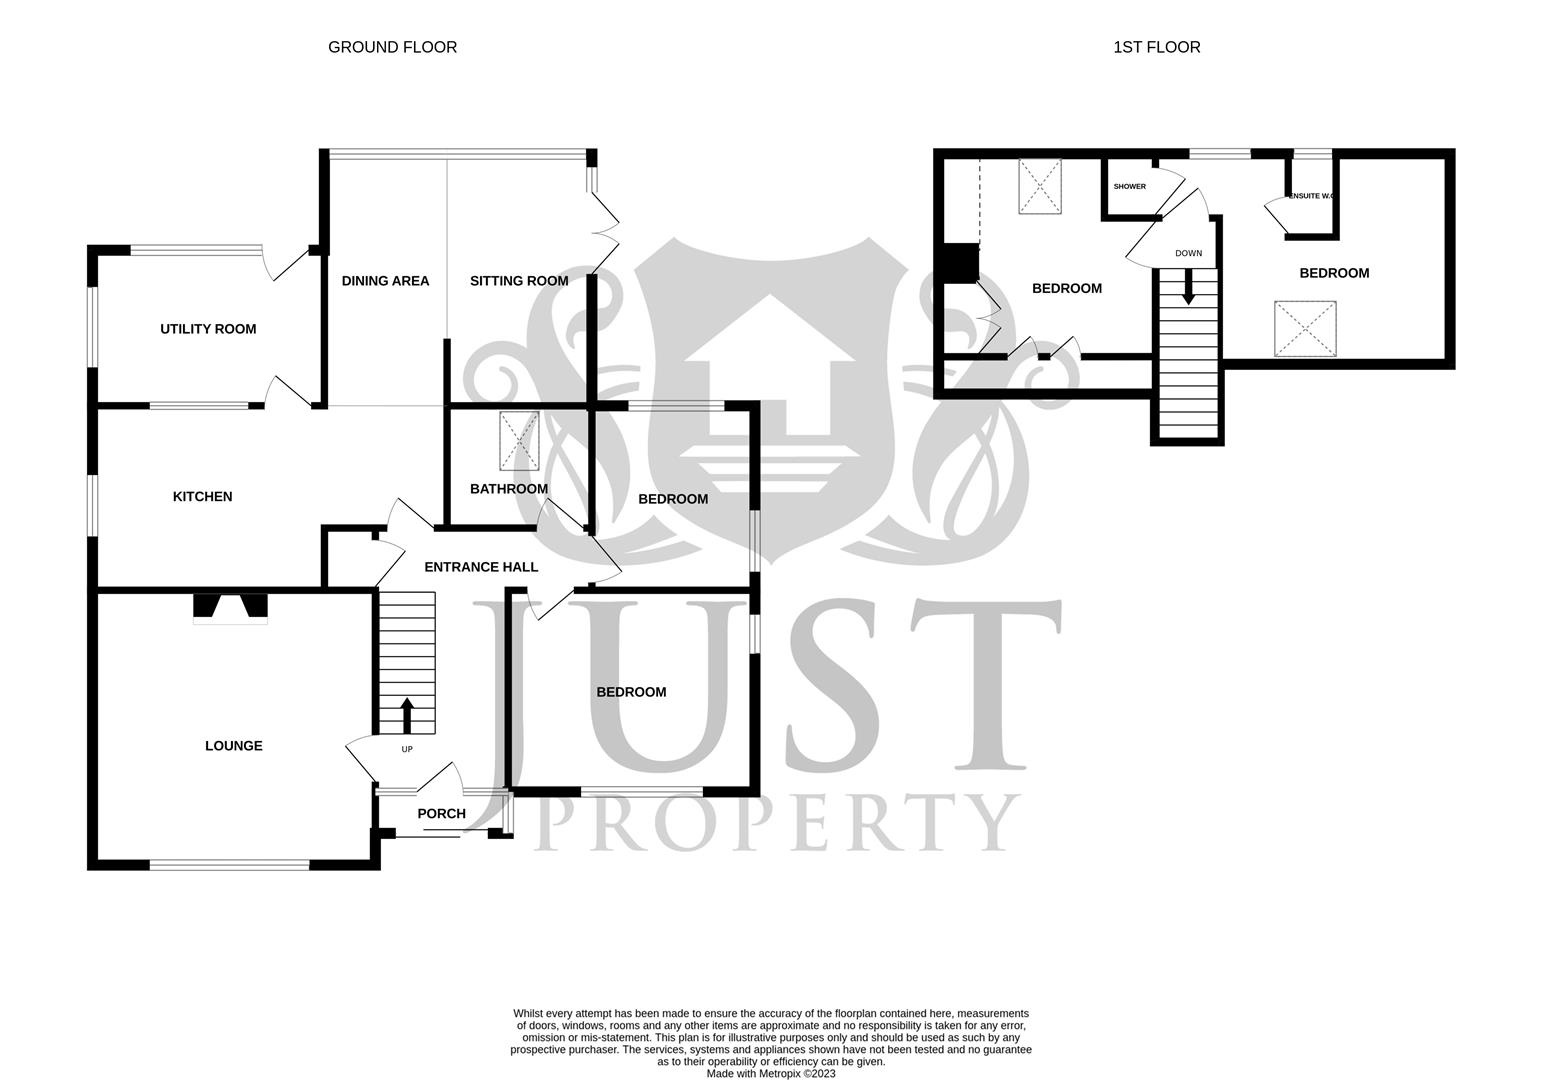
The property provides spacious accommodation over two floors to include a 15'0 x 15'0 living
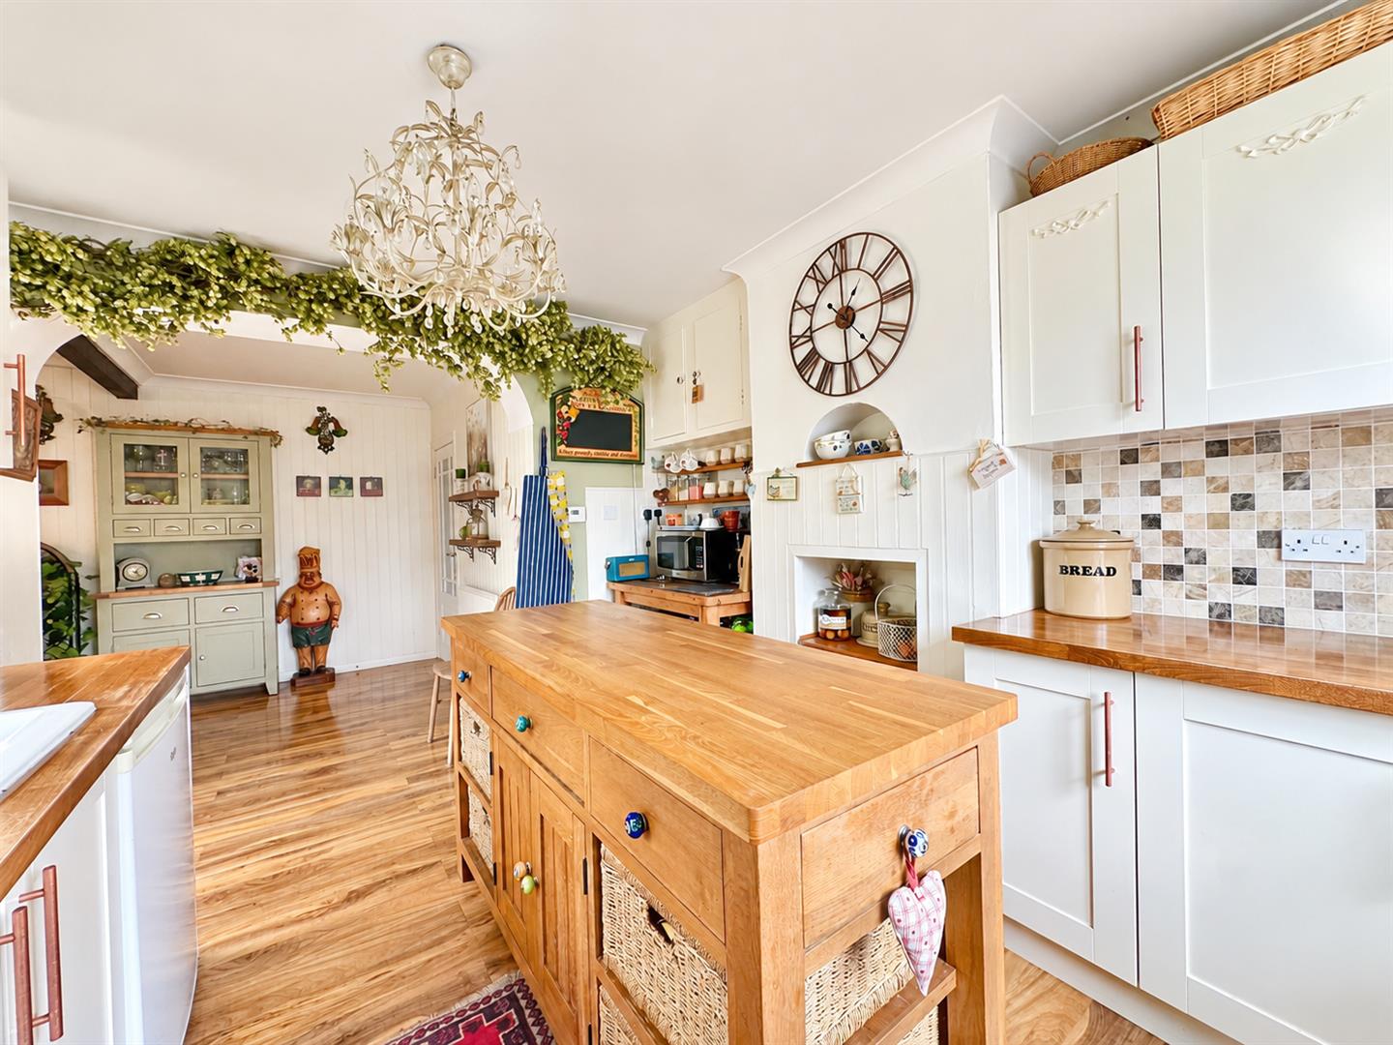
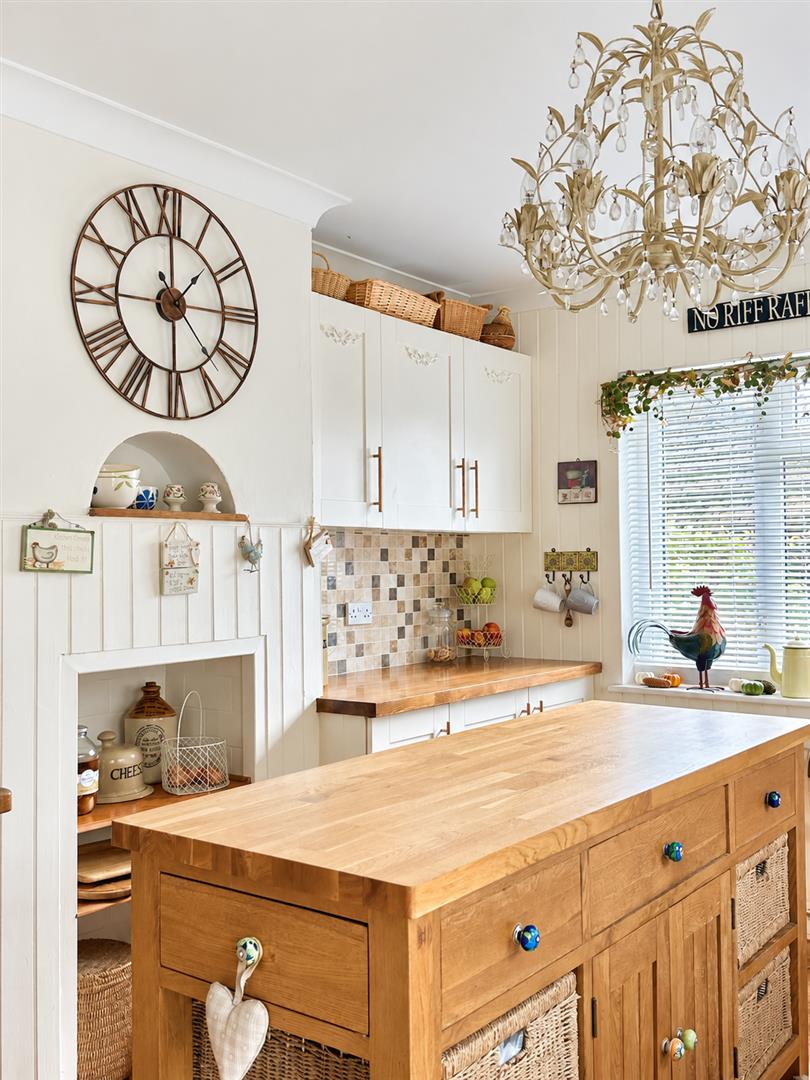
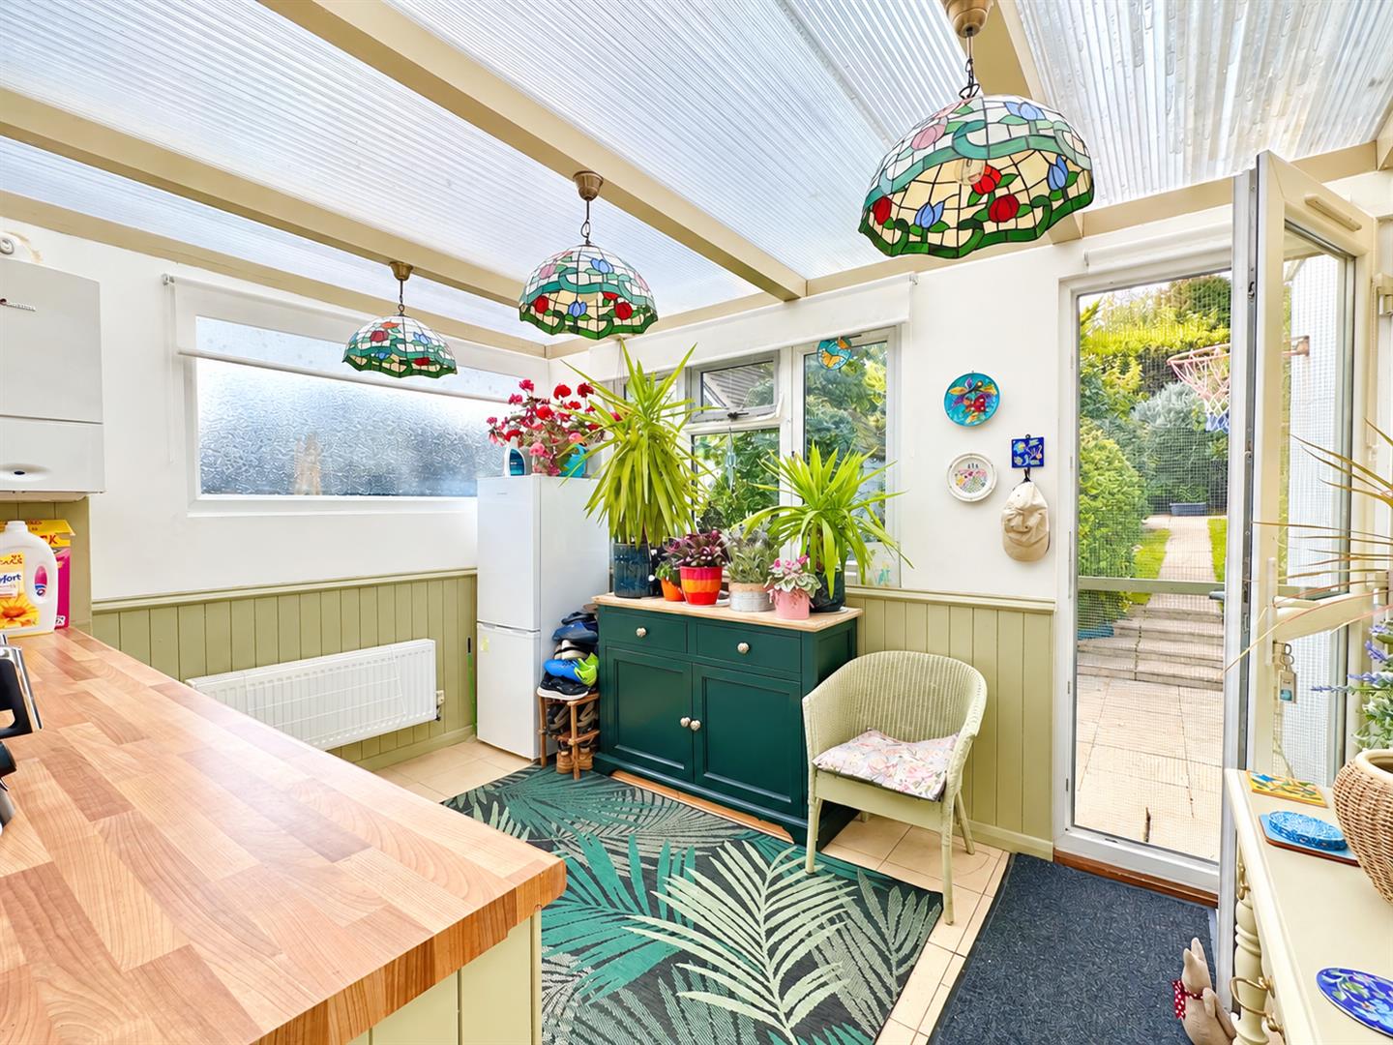
room with feature wood burning stove, a 20'8 fitted kitchen with oak worktops, an adjoining
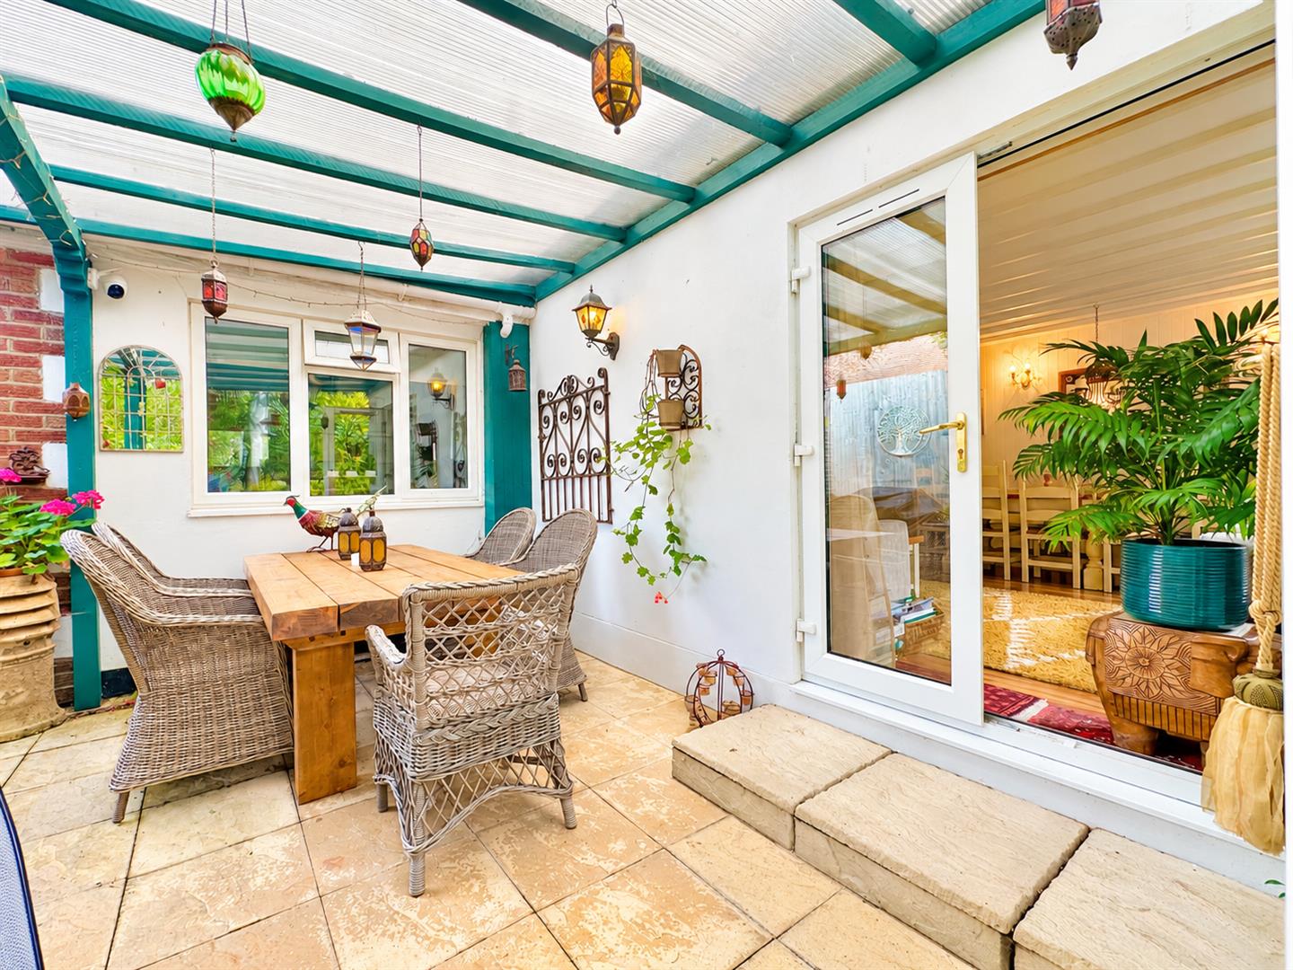
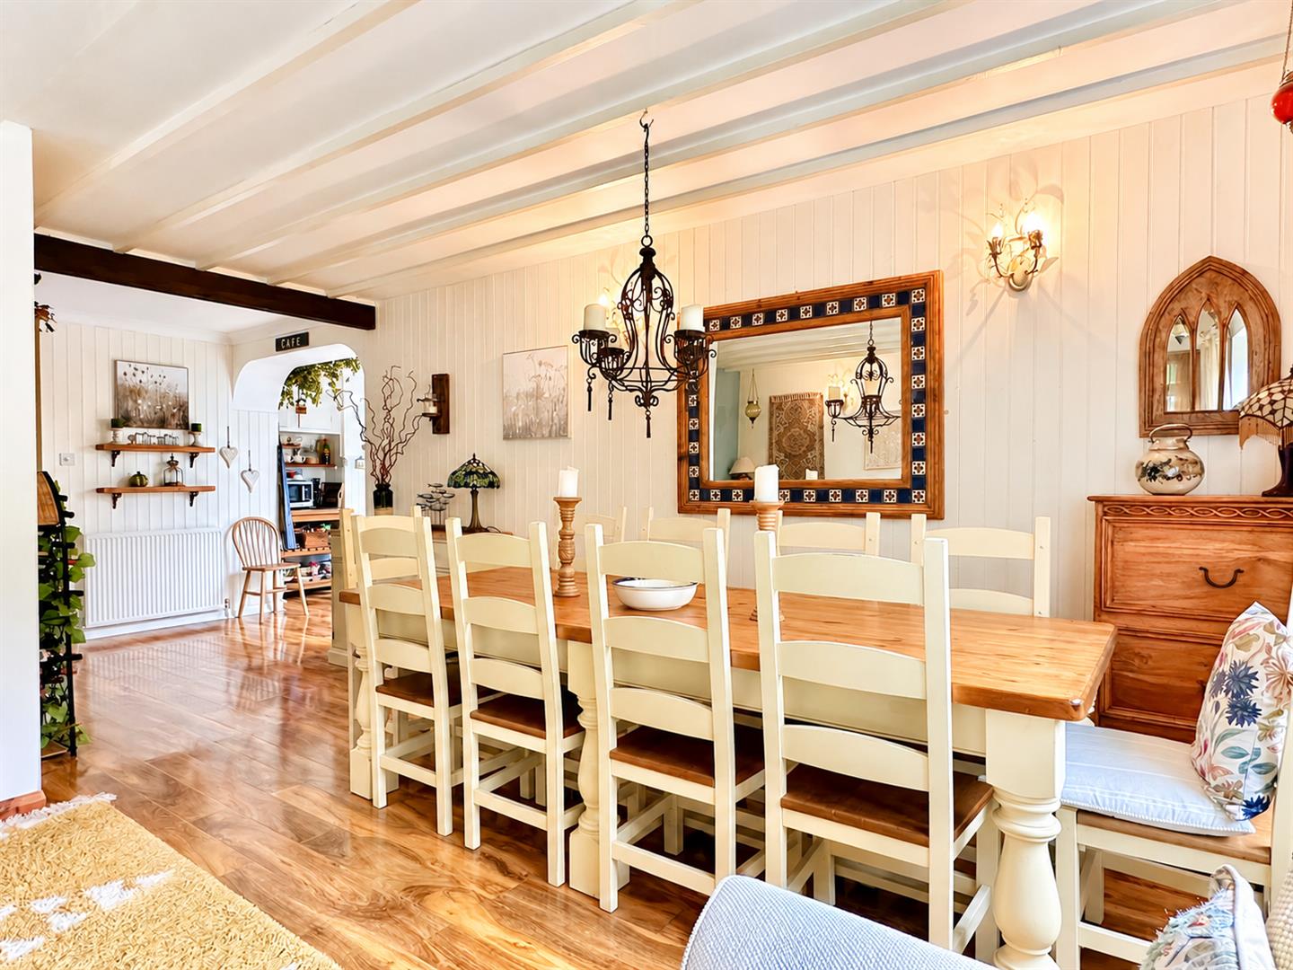
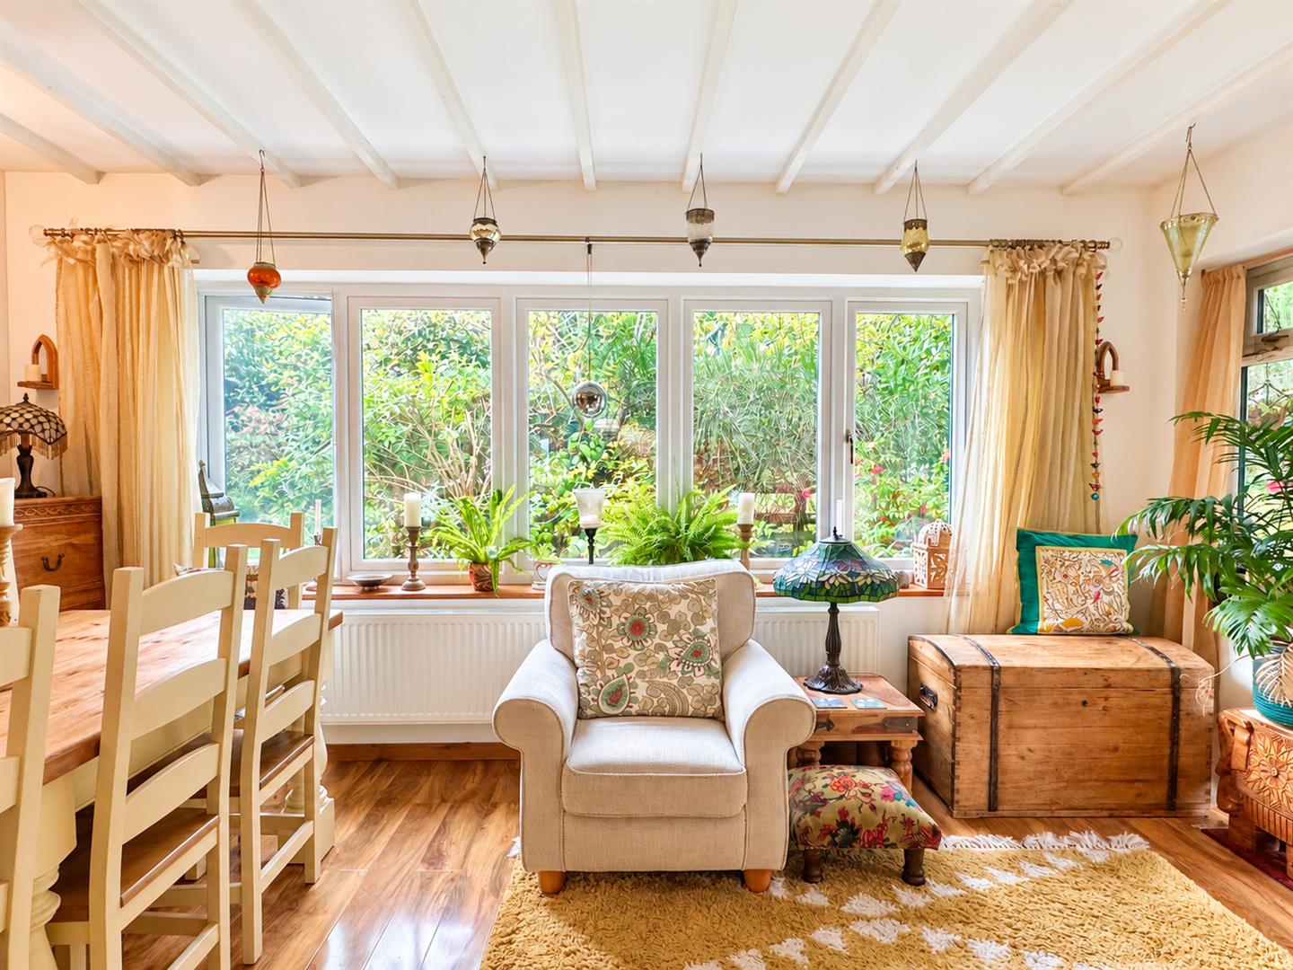
breakfast/utility room and there is also an impressive 16'9 x 15'7 dining/sitting room, which overlooks
the rear garden & double glazed French doors leading to the side patio area. To the ground floor
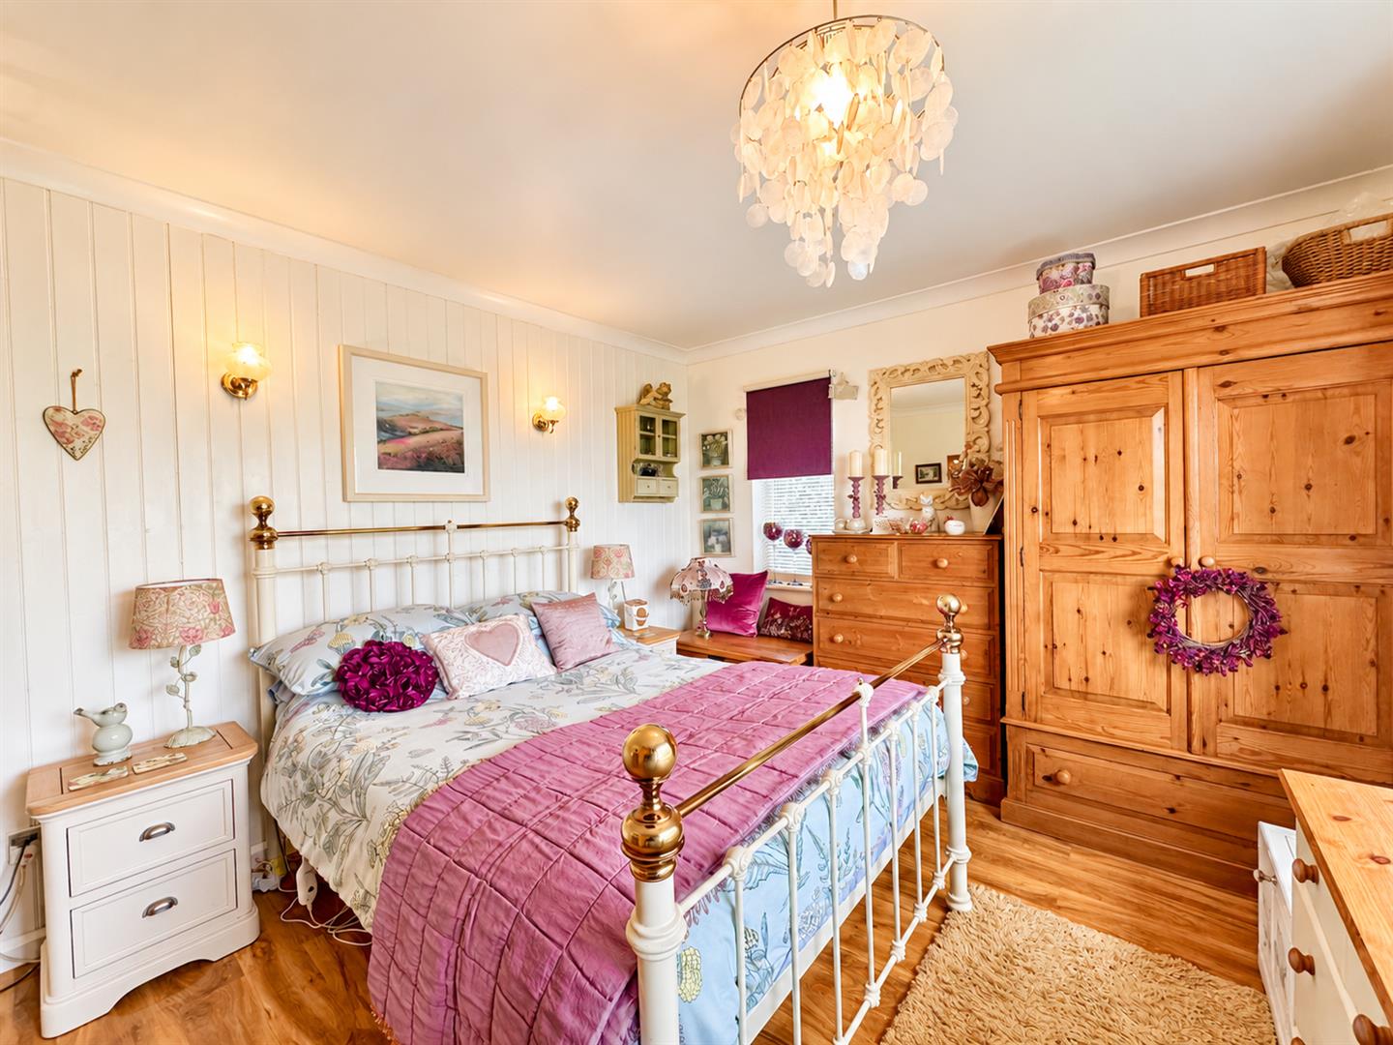
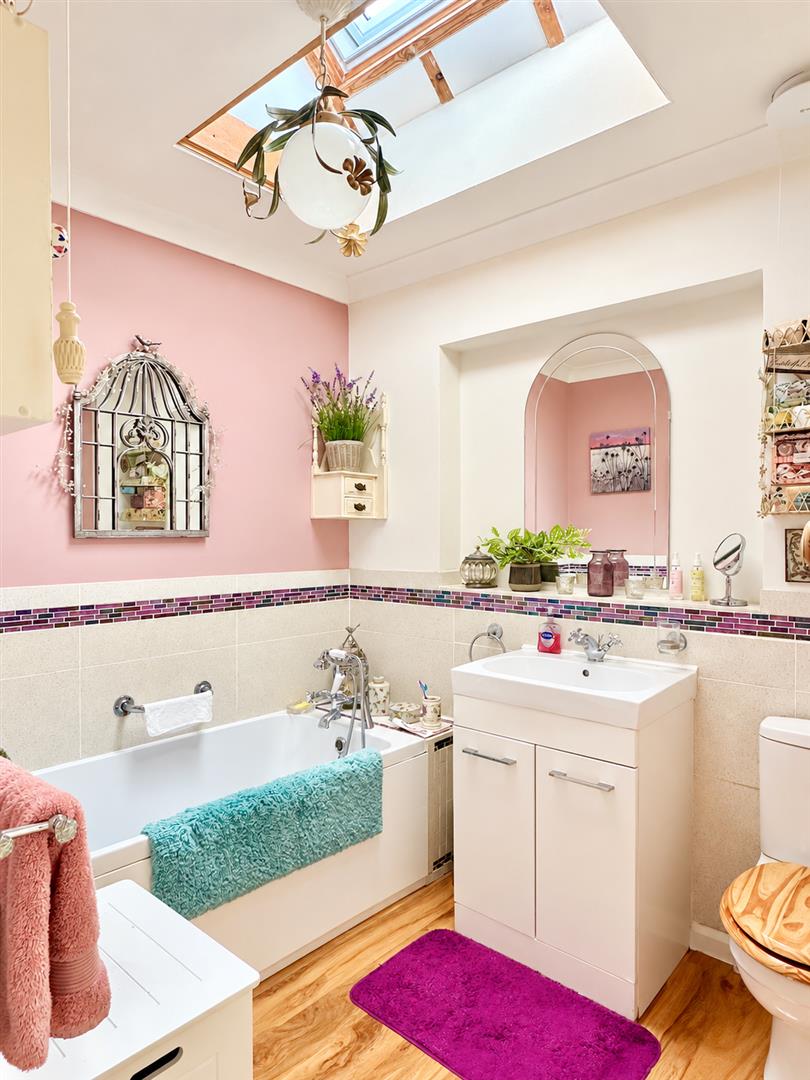
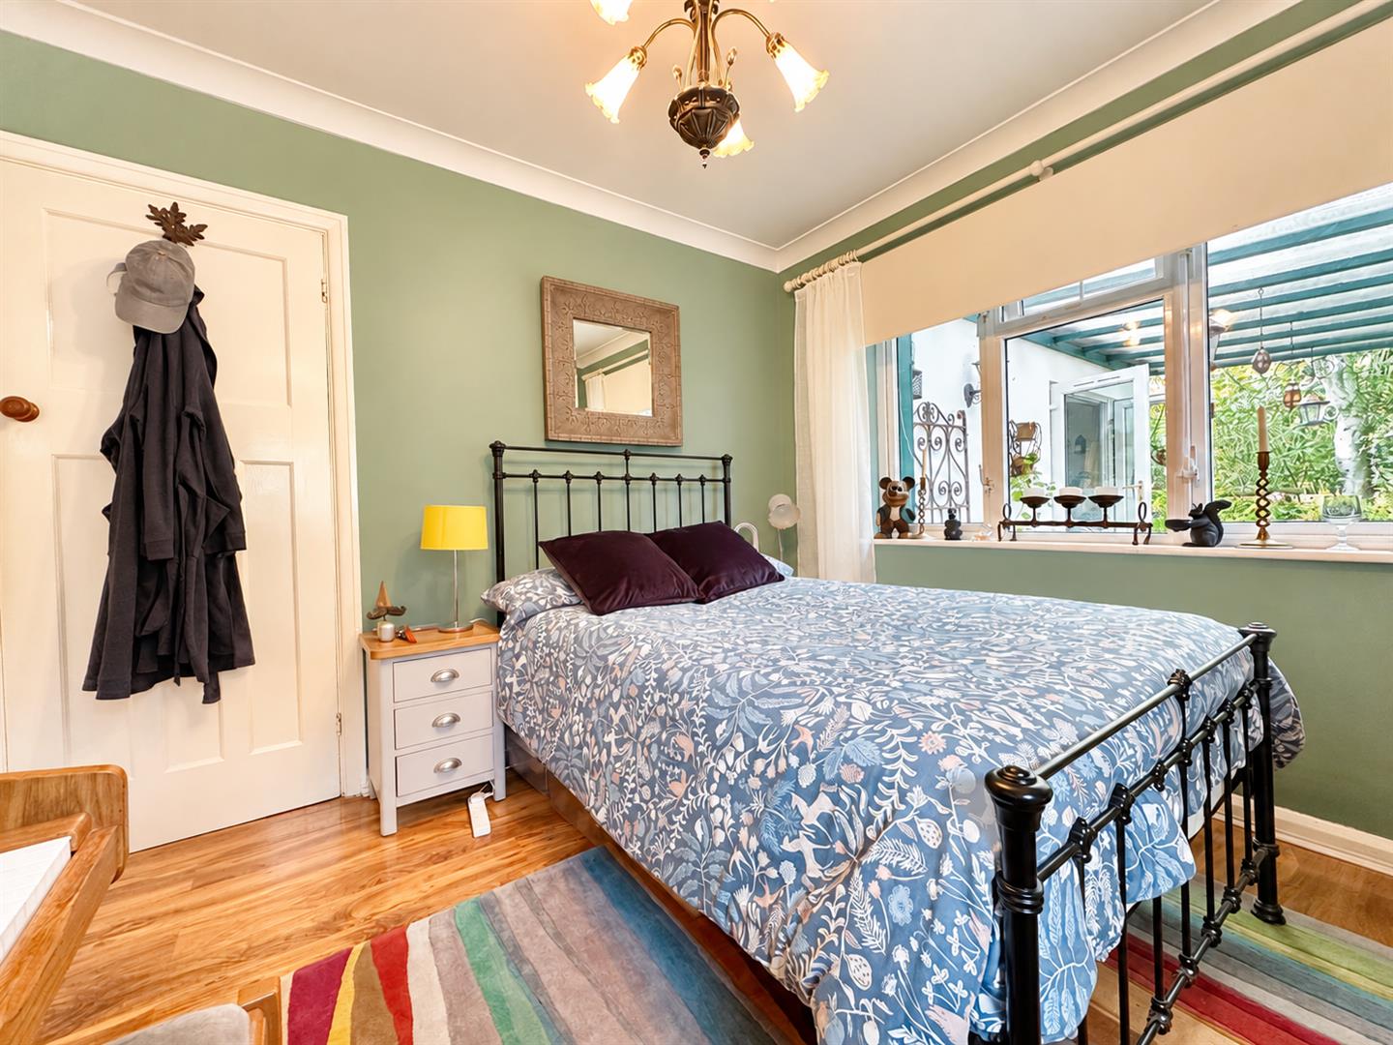
there are two bedrooms with bedroom one overlooking the front garden and there is a family
bathroom with vaulted ceiling & a contemporary suite.
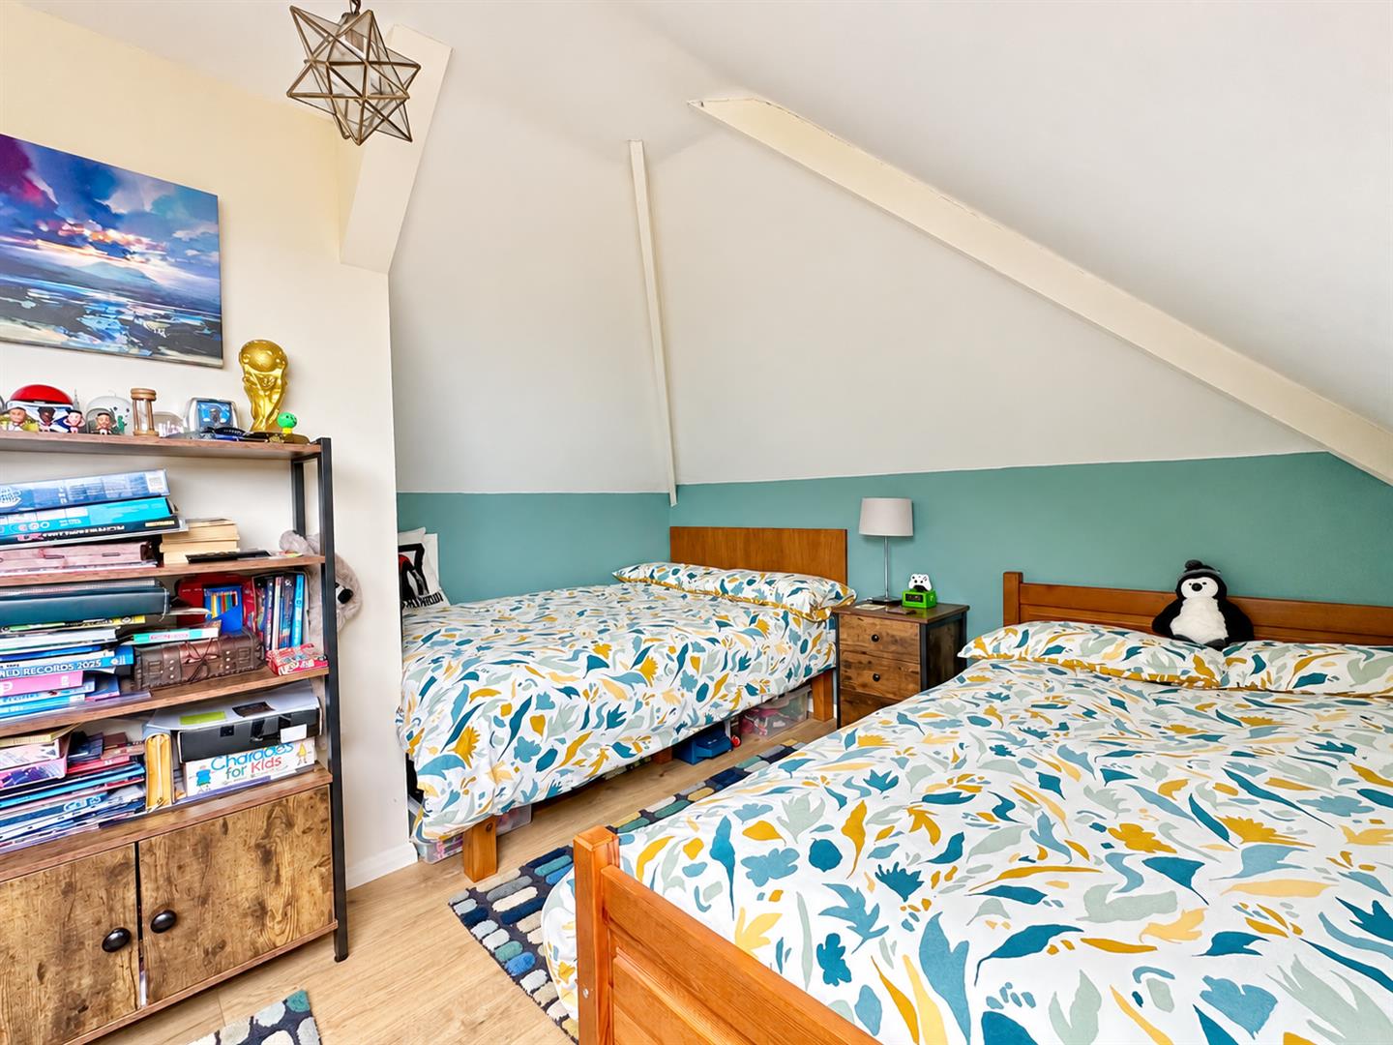
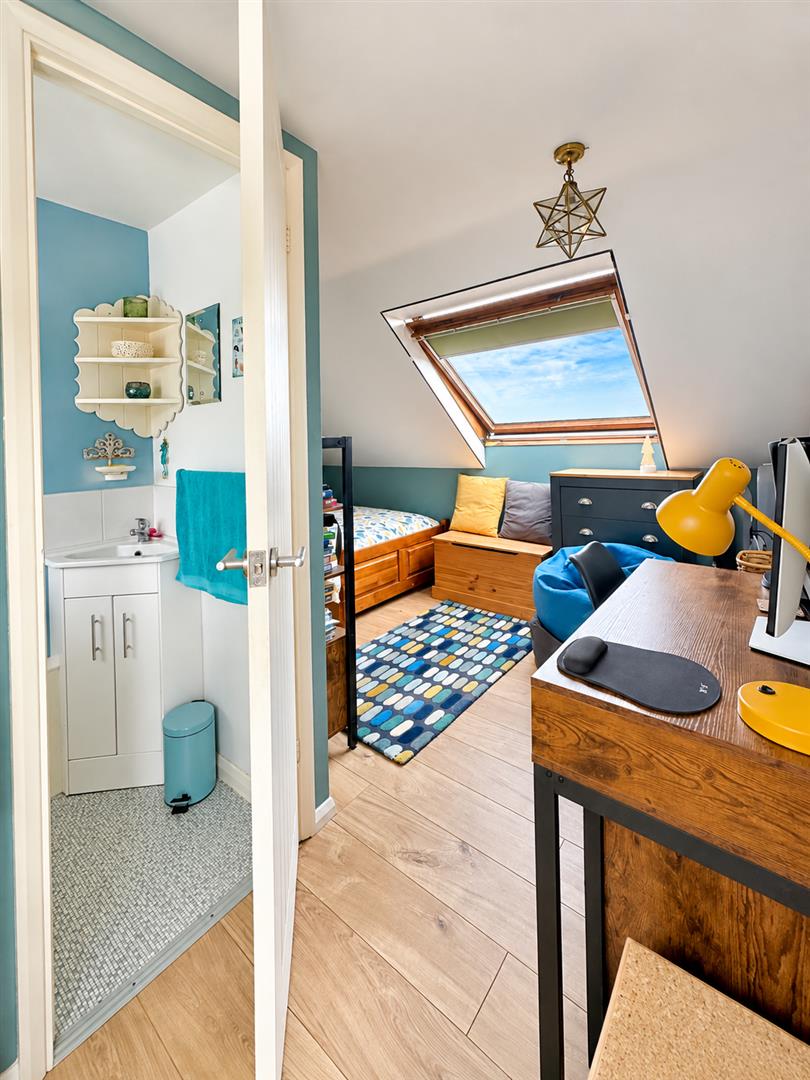
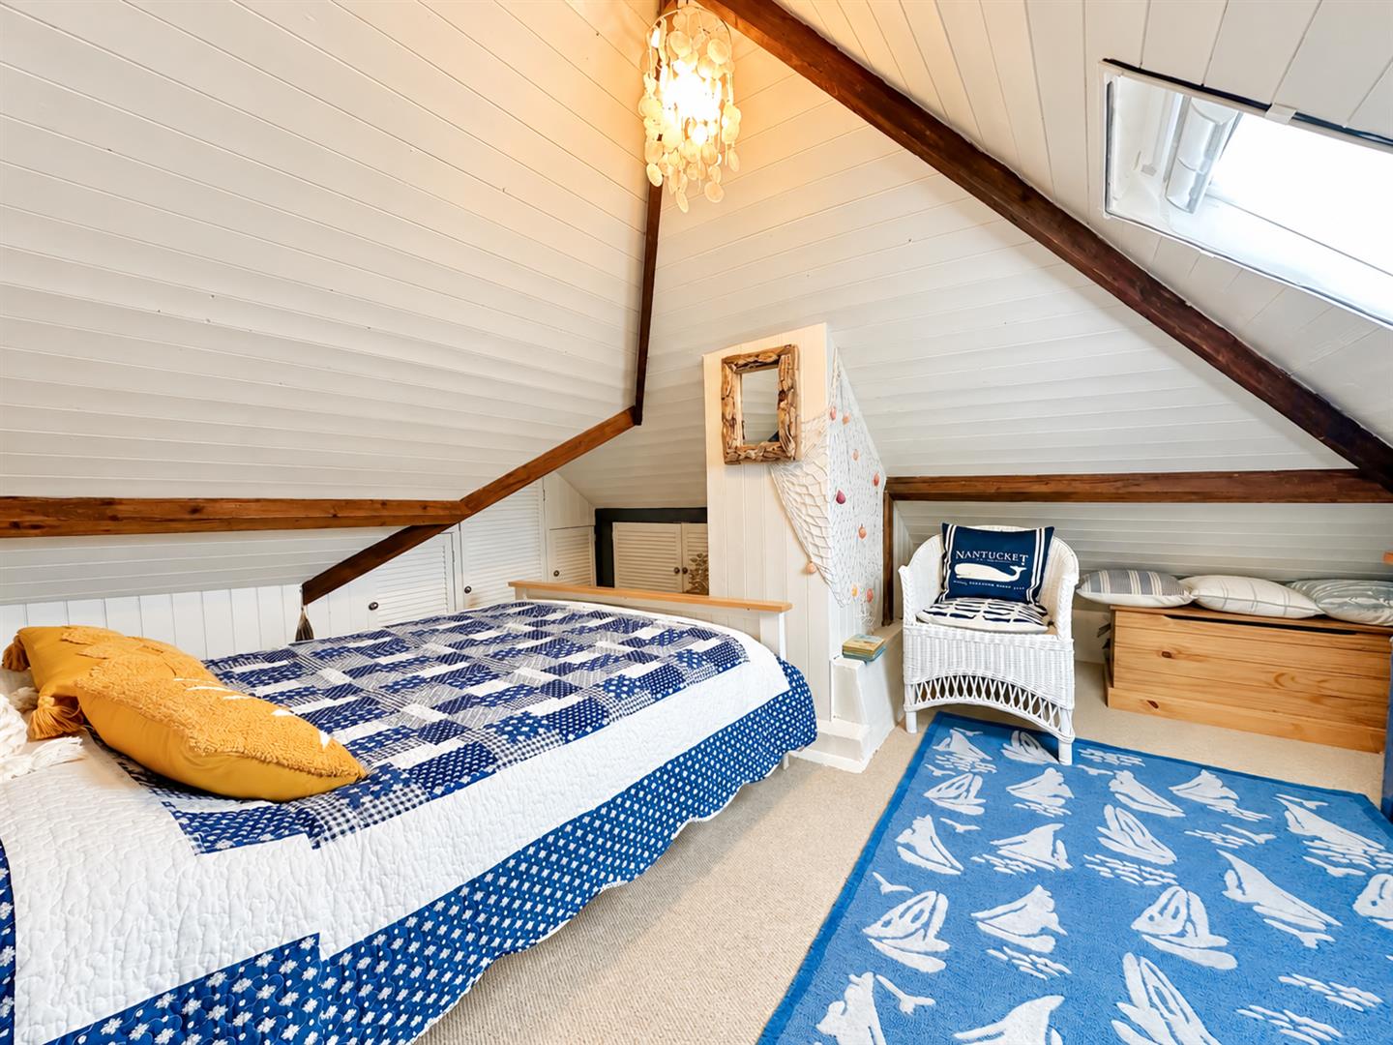
To the first floor there is a further two bedrooms, one of which includes a tiled shower cubicle, a separate w.c & large Velux window enjoying views over Fairlight towards the sea.
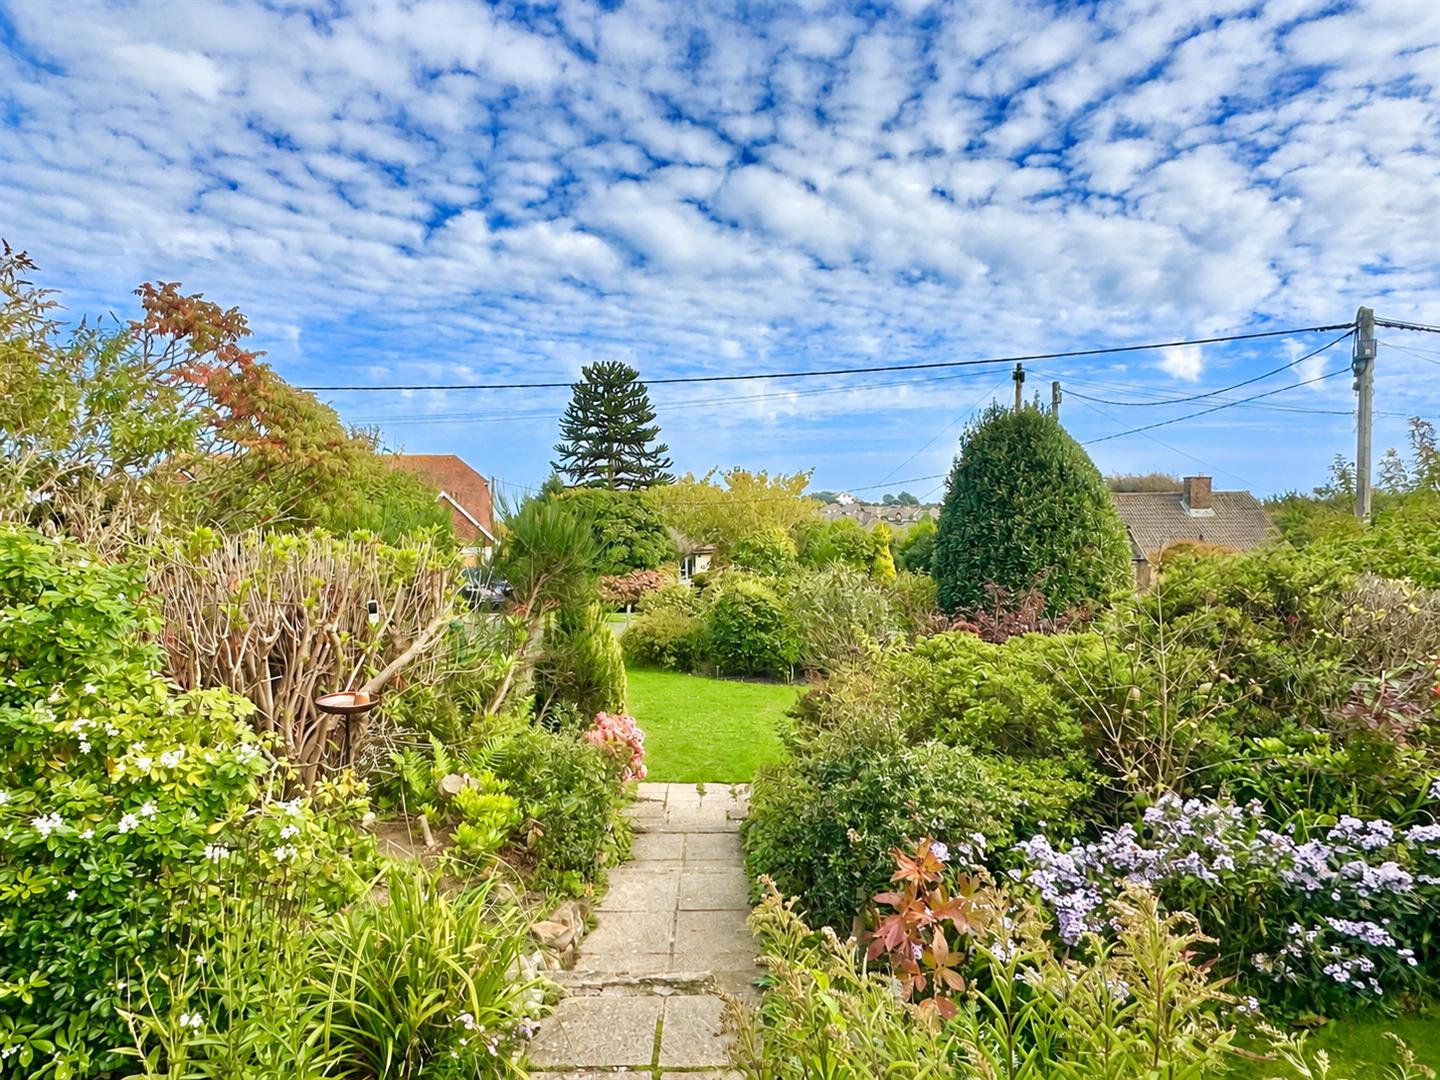
The gardens are a particular feature with a driveway to the front providing off road parking and an
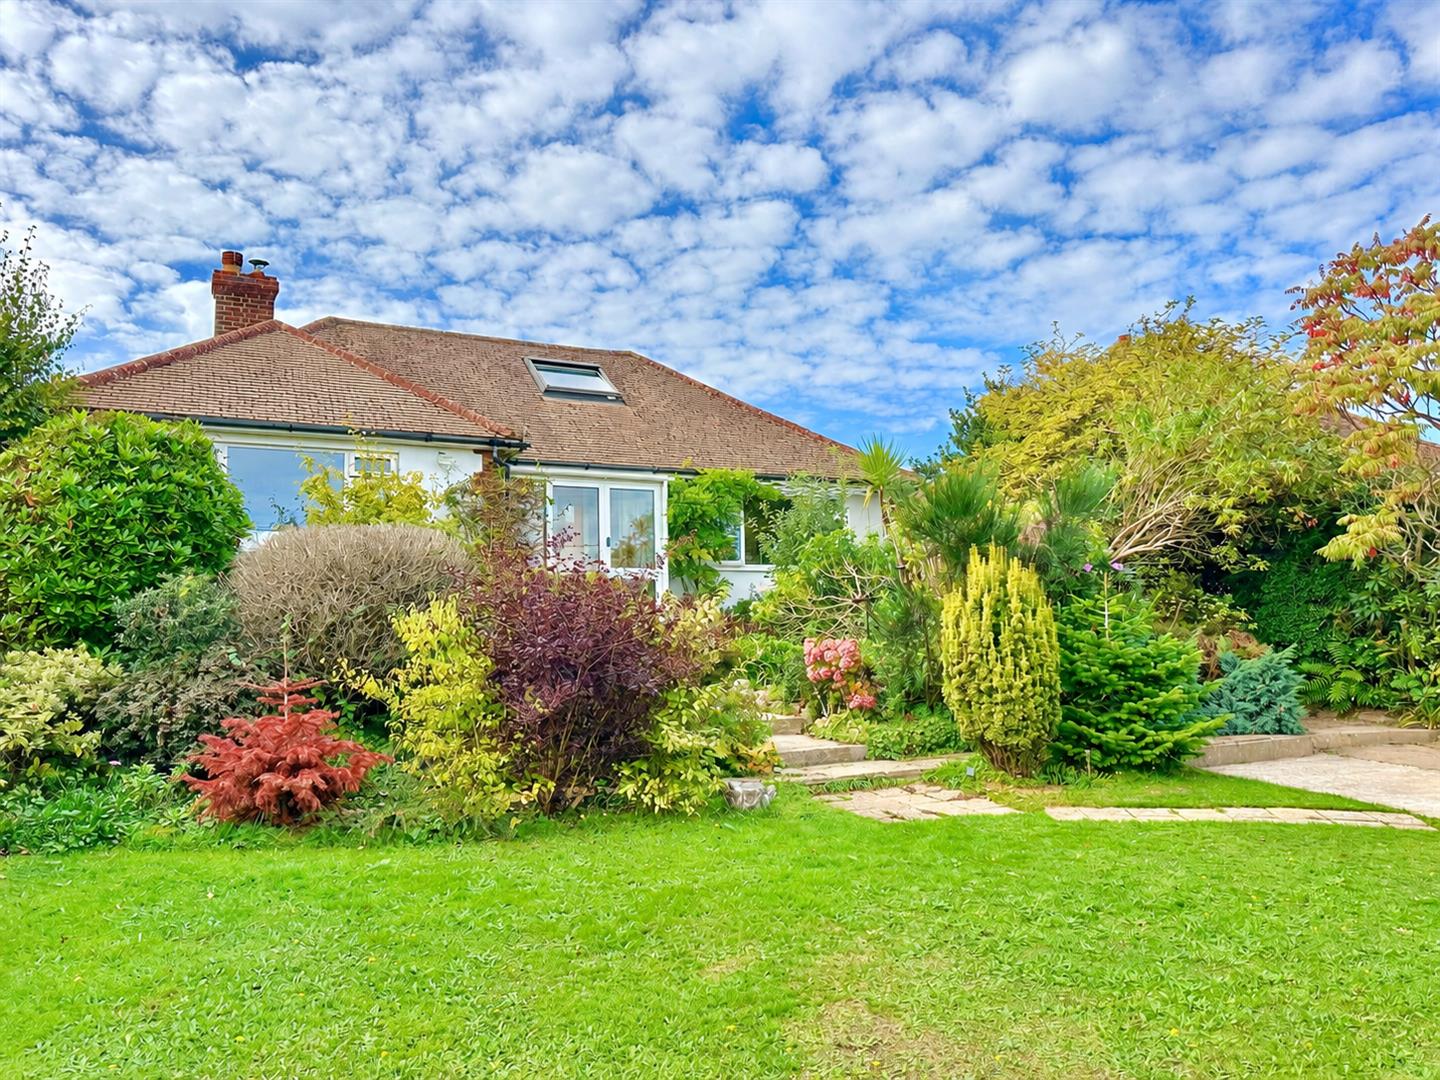
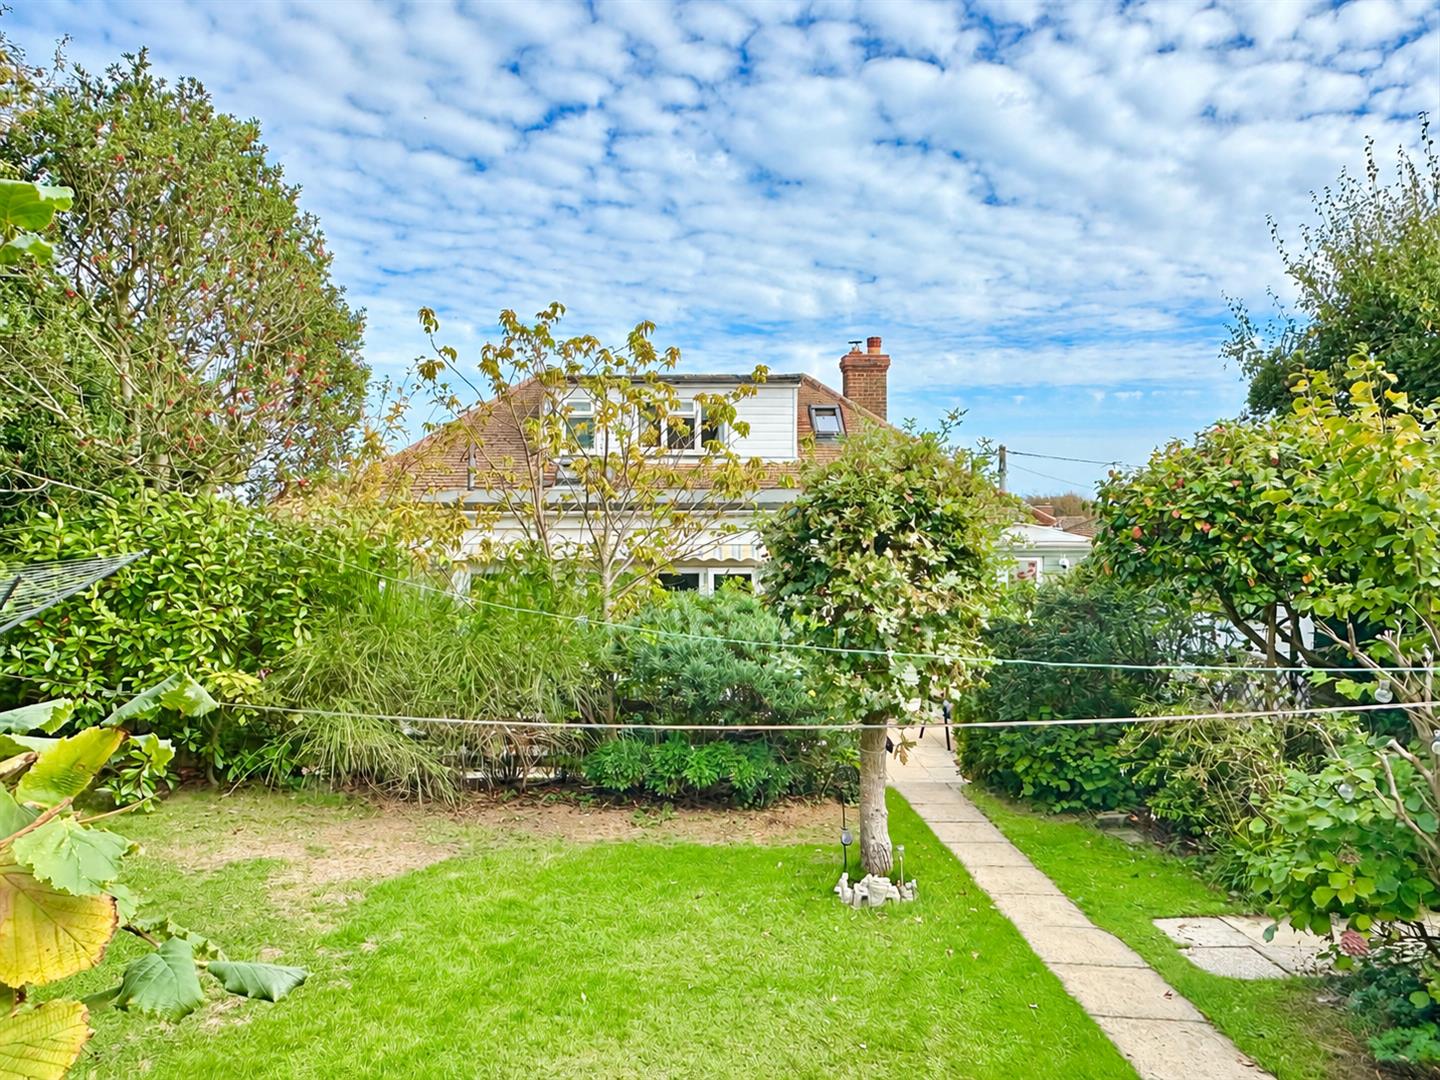
established lawned front garden with flower & shrub beds. The rear garden is an absolute delight
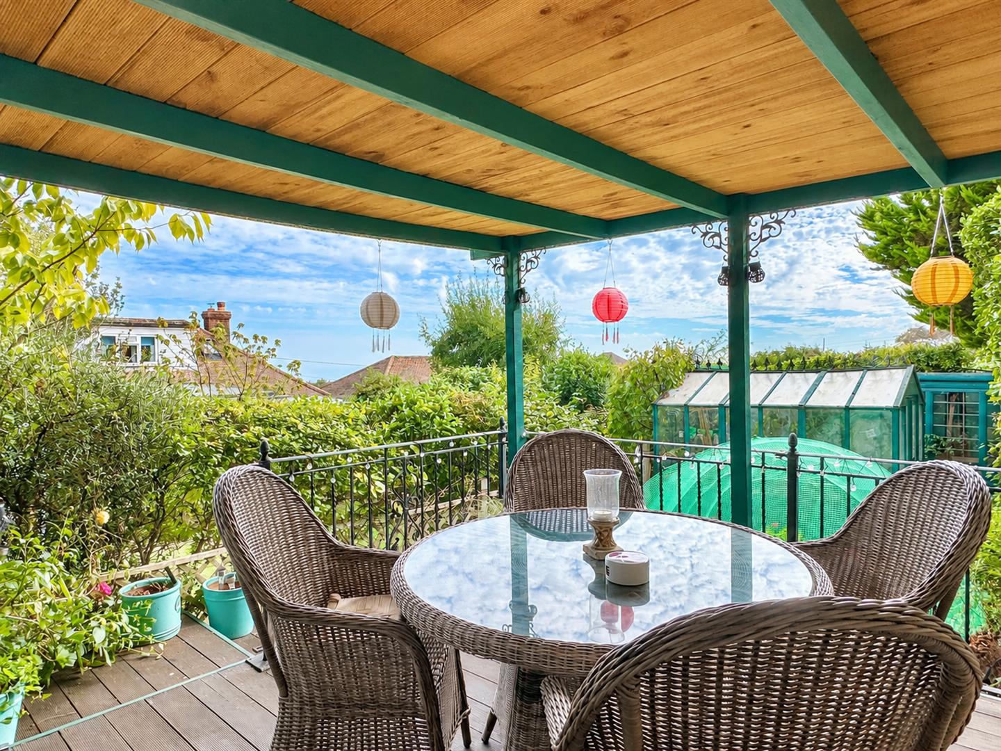
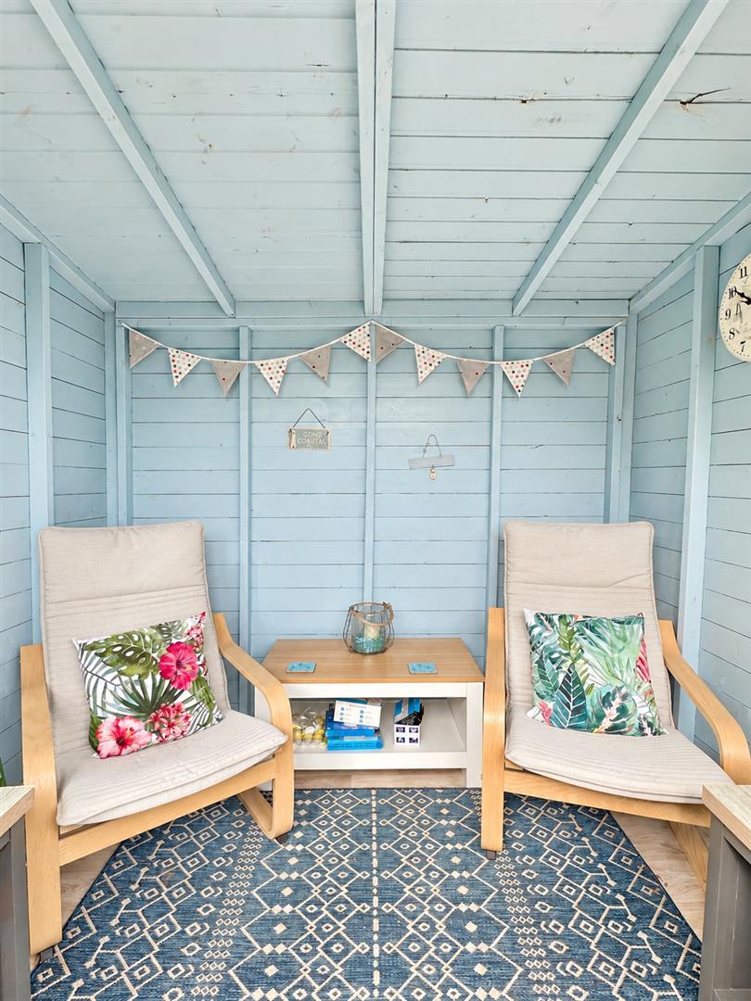
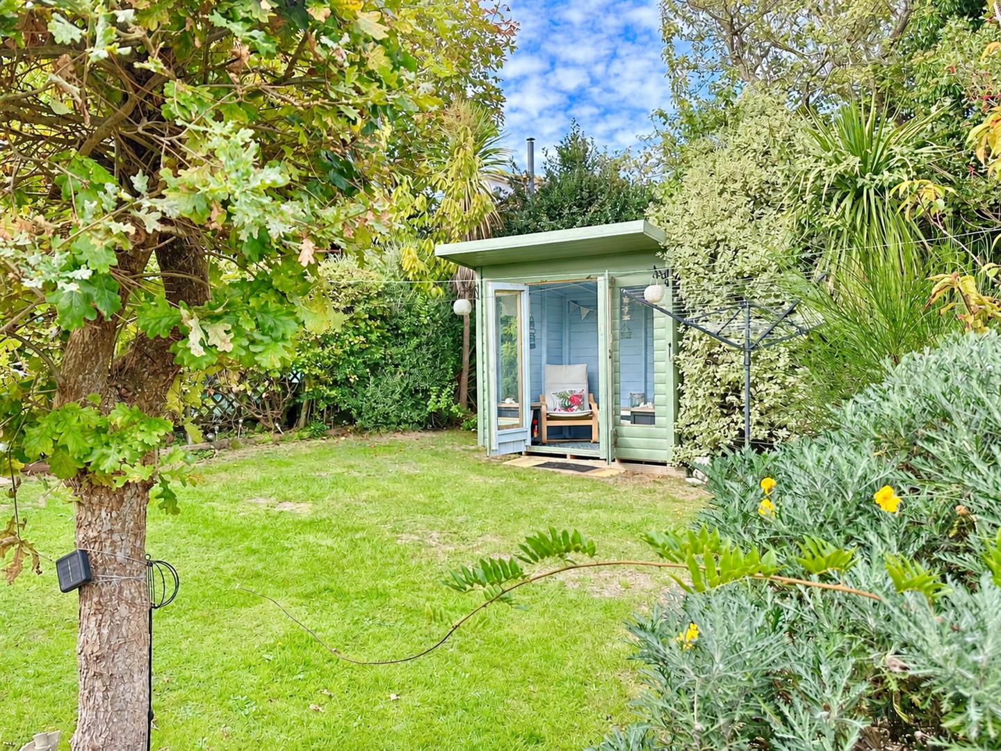
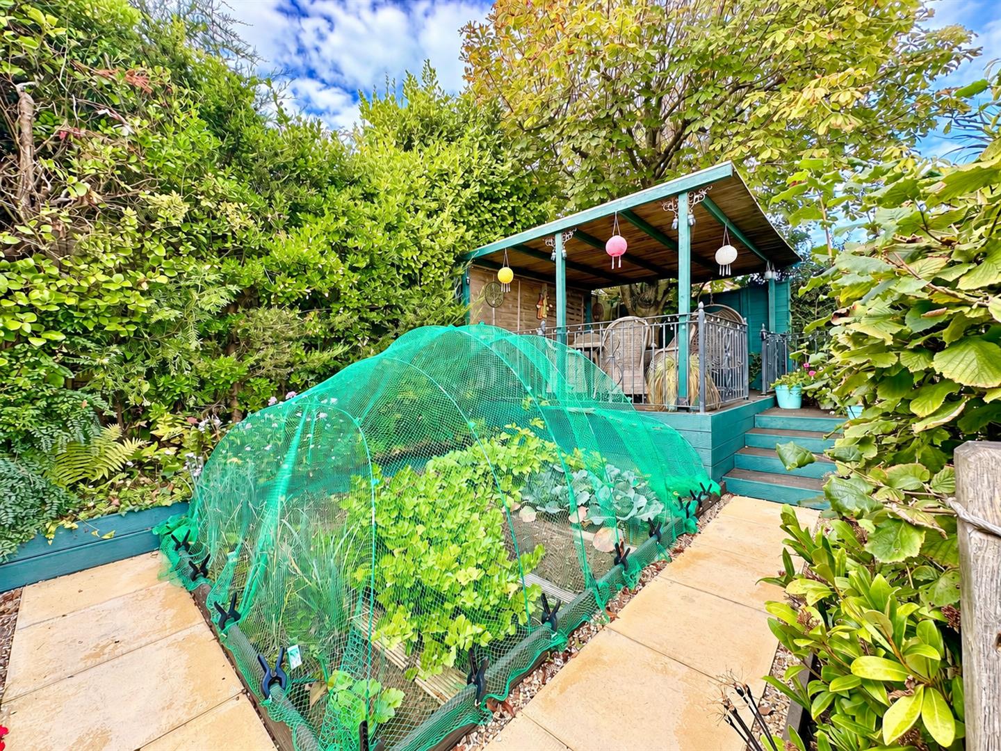
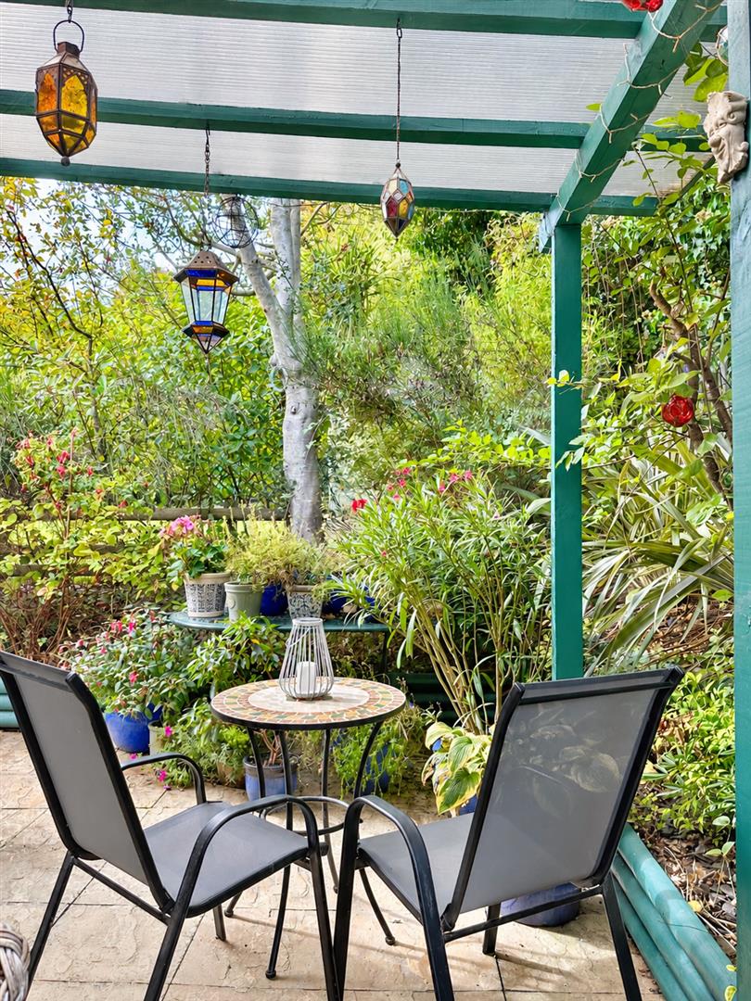
with areas of lawn, patio, rear decking and also incorporates a home office with electricity and Wi-Fi, workshop/studio, a timber garden store and a comfortable summer-house.
Further benefits include gas fired central heating and double glazing. Viewing strictly by appointment with sole agents, Just Property.
W3W - ///loss.calibrate.scarves
Entrance Porch
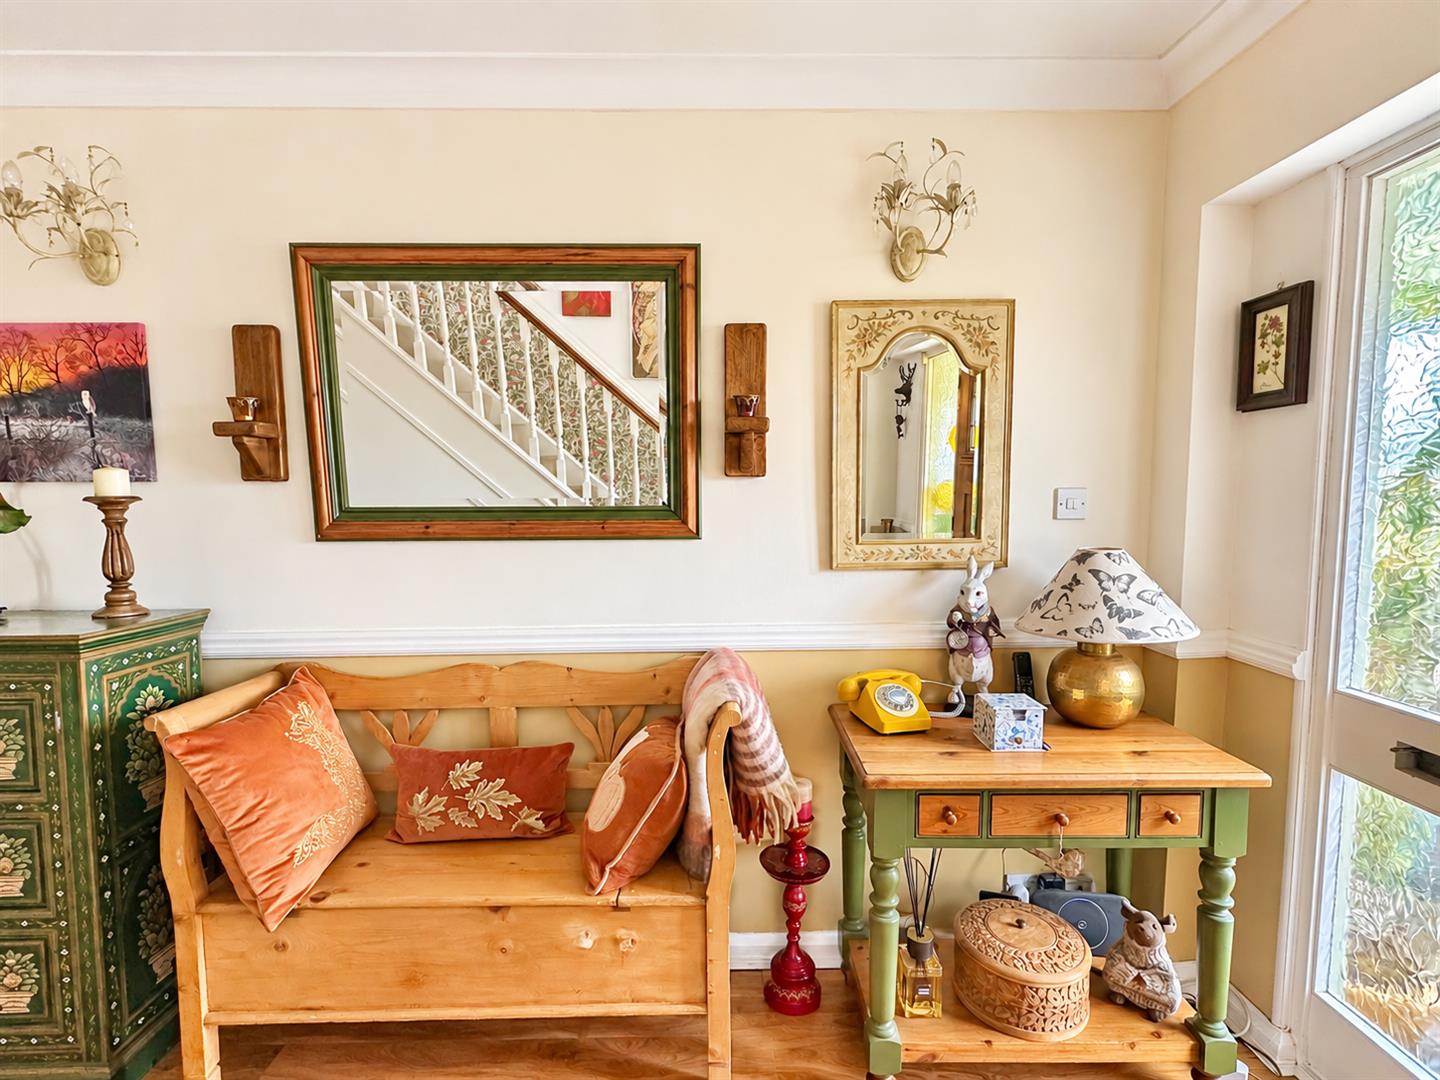
Reception Hall4.50 x 2.69 (14'9" x 8'9")
Living Room4.57 x 4.57 (14'11" x 14'11")
Kitchen6.3 x 3 (20'8" x 9'10")
Utility Room3.66 x 2.74 (12'0" x 8'11")
Dining Area/ Sitting Room5.11 x 4.75 (16'9" x 15'7")
Bedroom4.27 x 3.33 (14'0" x 10'11")
Bedroom3.02 x 2.87 (9'10" x 9'4")
Bathroom/W.C2.34 x 1.96 (7'8" x 6'5")
First Floor Landing
Bedroom4.34 x 3.81 (14'2" x 12'5")
Bedroom3.05 x 2.92 (10'0" x 9'6")
Shower
Separate W.C
Front Garden
Driveway
Rear Garden
Raised Decking Area
Home Office
Summer House
Workshop/Studio
Garden Store
Click image to enlarge:
- Detached Chalet Style House In A Desirable Location
- Immaculately Presented Throughout Credit To The Current Owners
- Spacious Accommodation, Generous Room Proportions
- Four Bedrooms Throughout, With One Including An En-Suite
- Two Reception Rooms, With An Open Plan Feel Throughout
- Front & Rear Gardens With Off Road Parking
- Breakfast/Utility Room, Separate To The Kitchen
- Views Towards the Sea From Numerous Areas
- To Arrange Access For A Viewing, Contact Just Property Estate Agents
- Council Tax Band - E

