
Hollington Old Lane, St. Leonards-On-Sea
£299,999 (Tenant Fees)


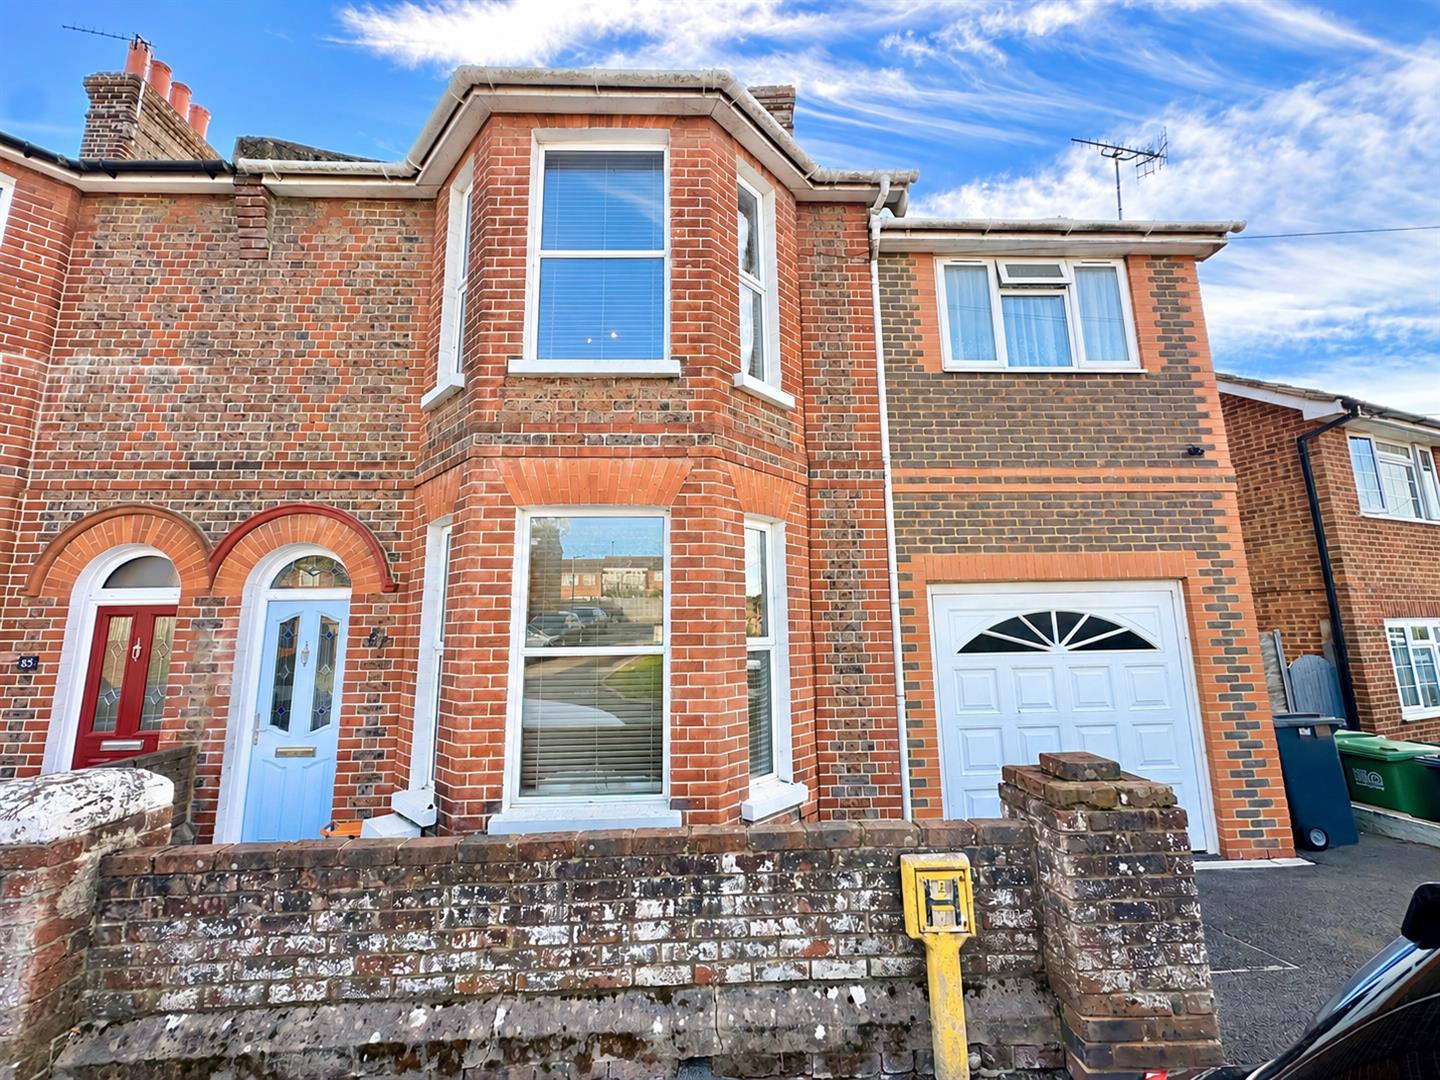
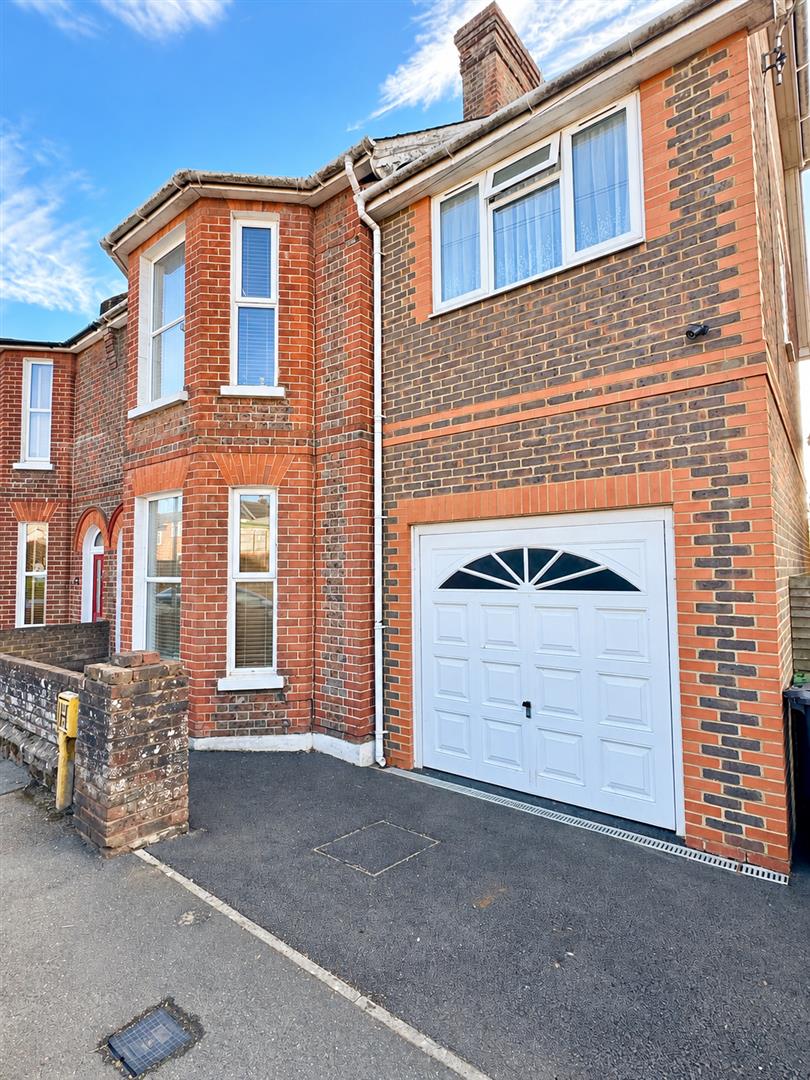
- Four Bedroom Semi-Detached Family Home
- Popular Location Close To Shops & Amenities
- Garage With Rear Access & Parking To The Front
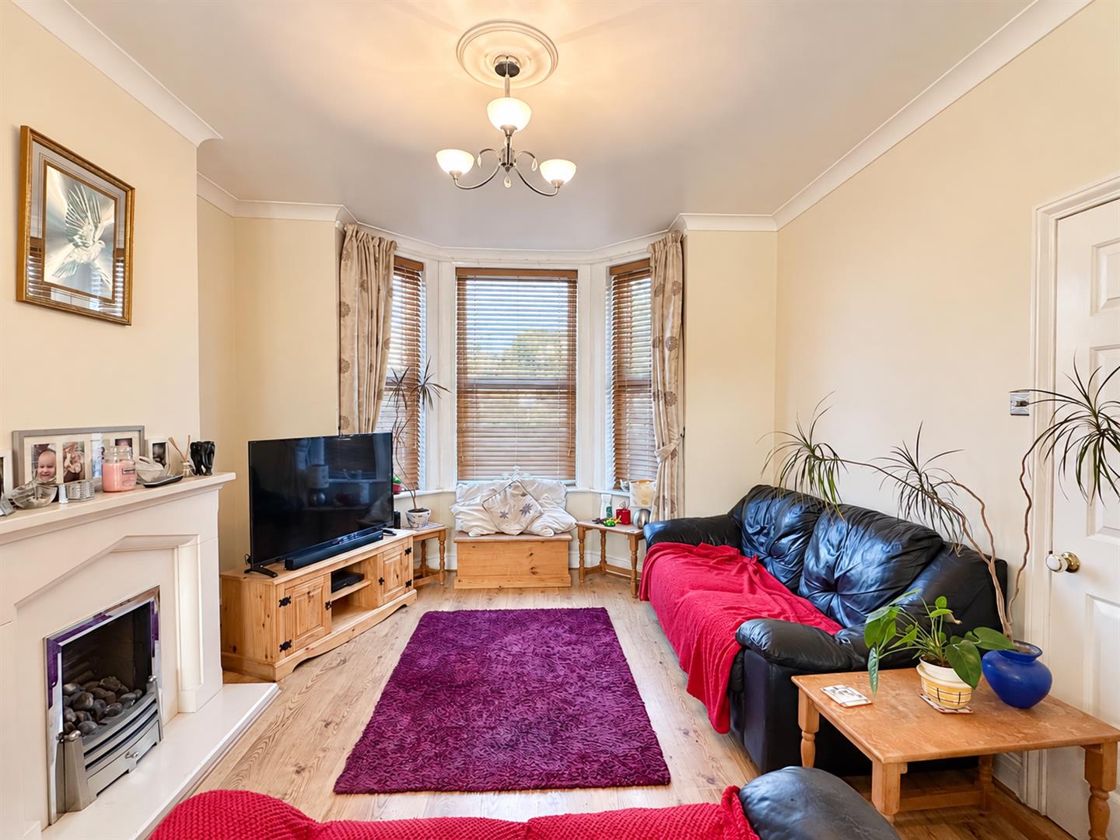
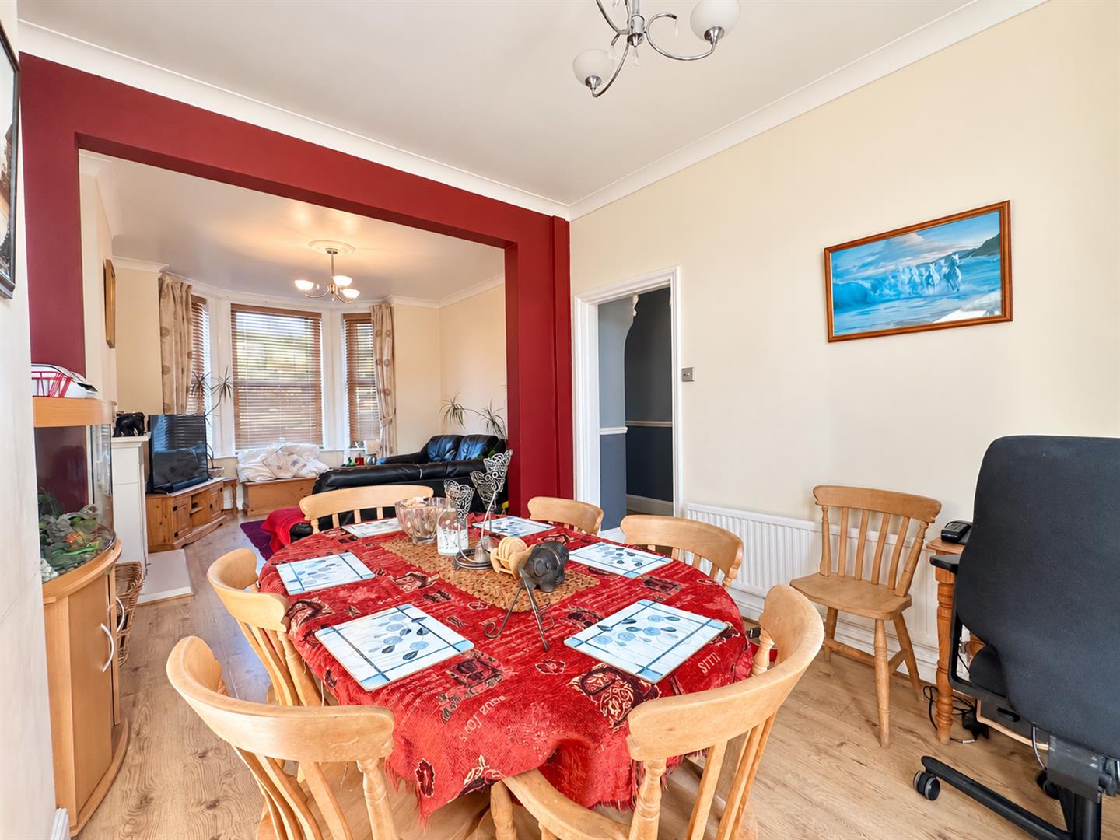
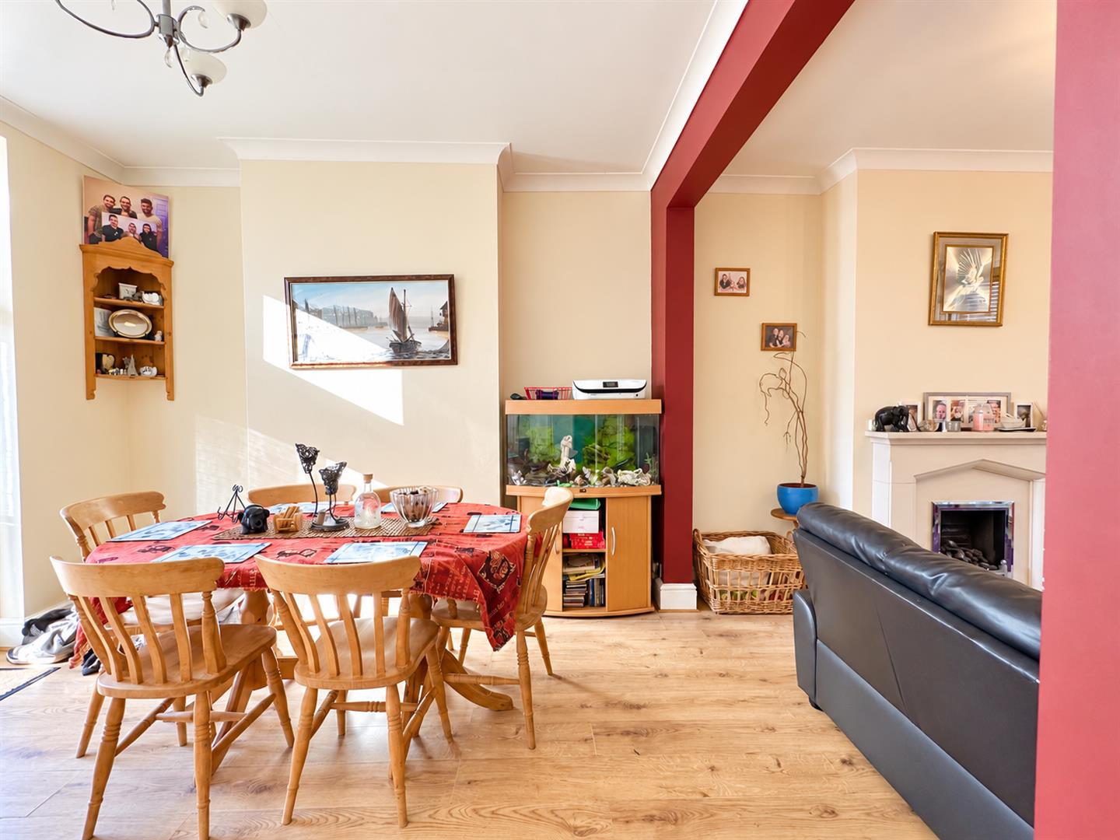
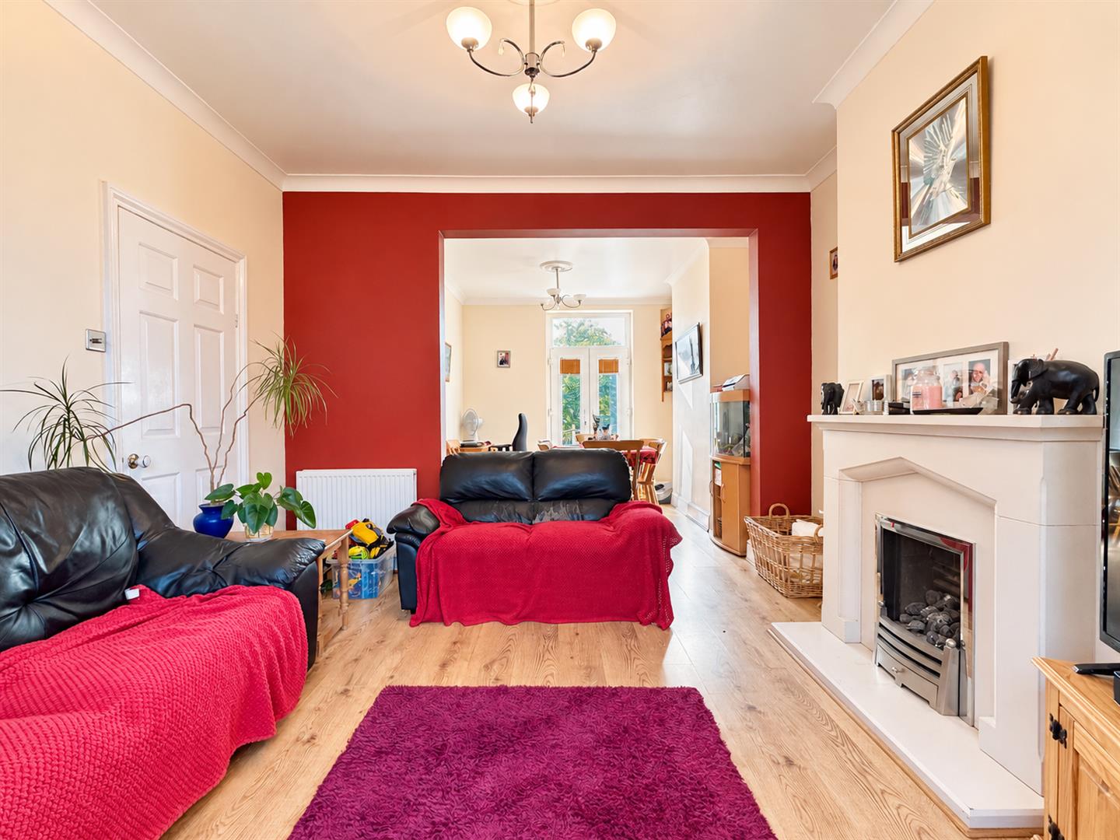
- Open Plan Lounge / Dining Room
- Abundance Of Natural Light Throughout
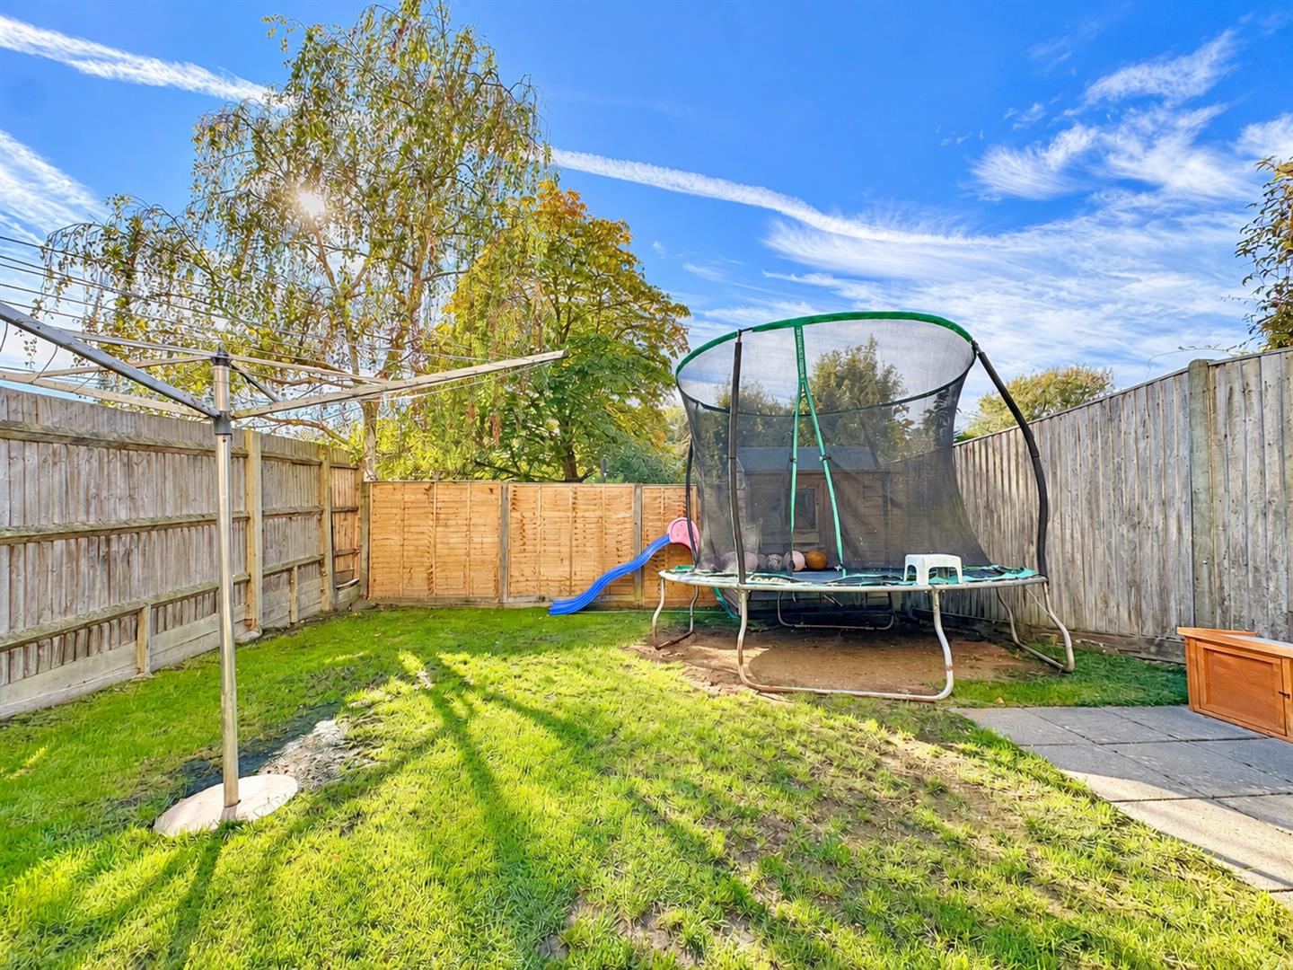
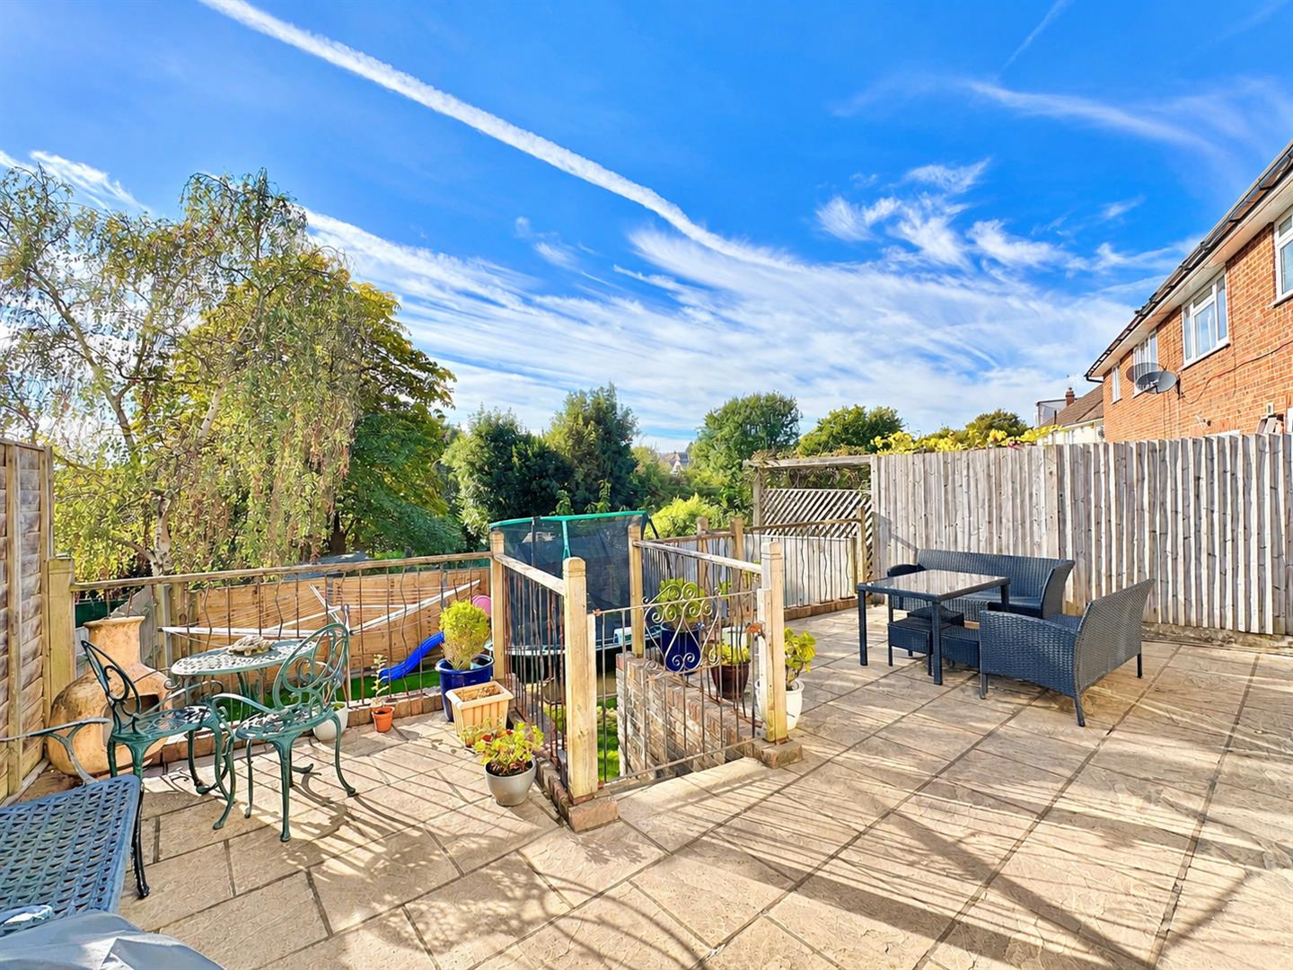
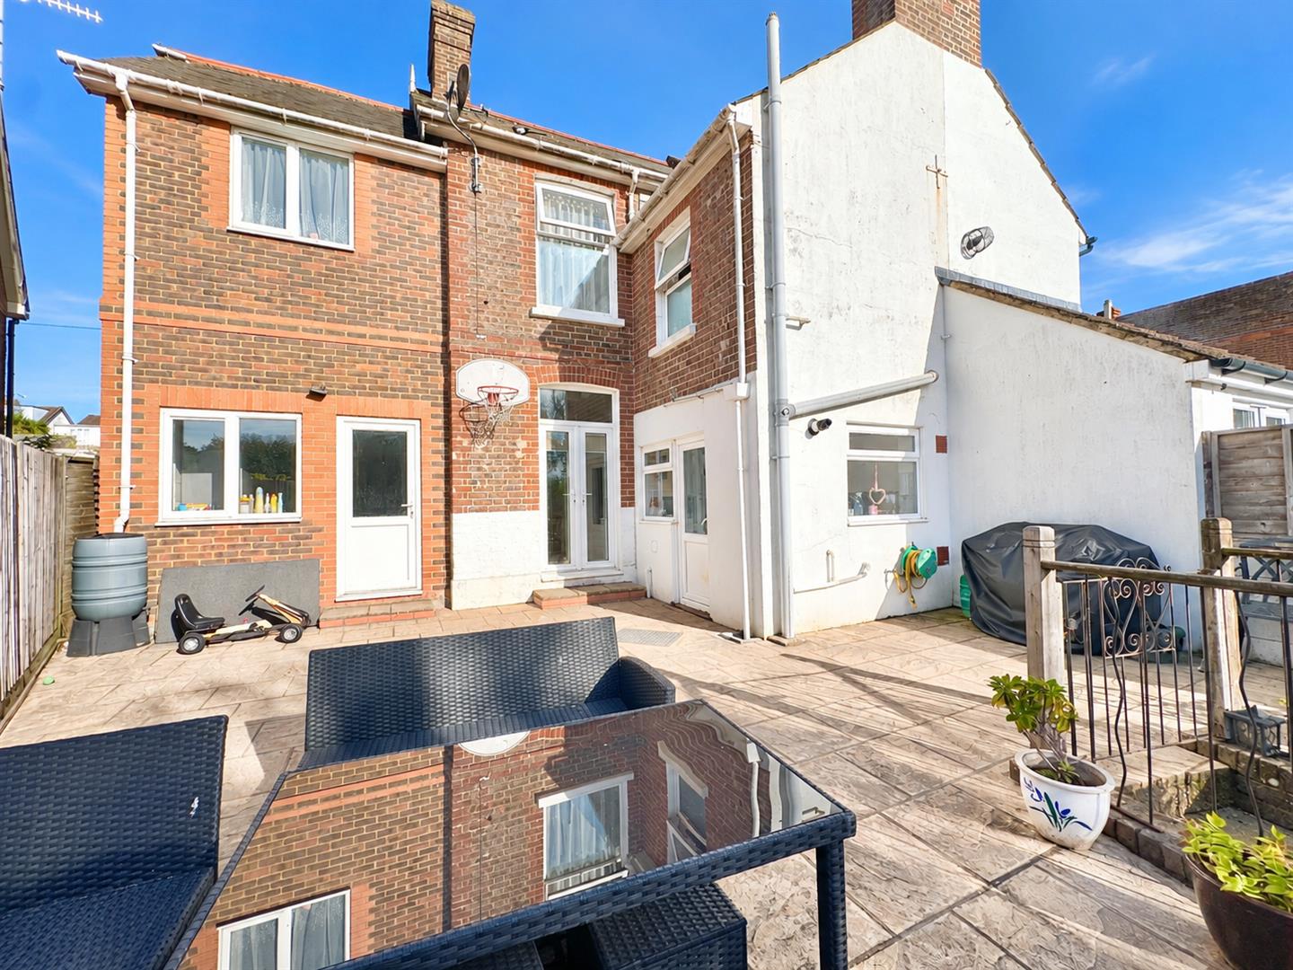
- Sunny Rear Garden With Terrace
- Council Tax Band - B
- Viewing Considered Essential
- Call Just Property To Arrange Access For A Viewing
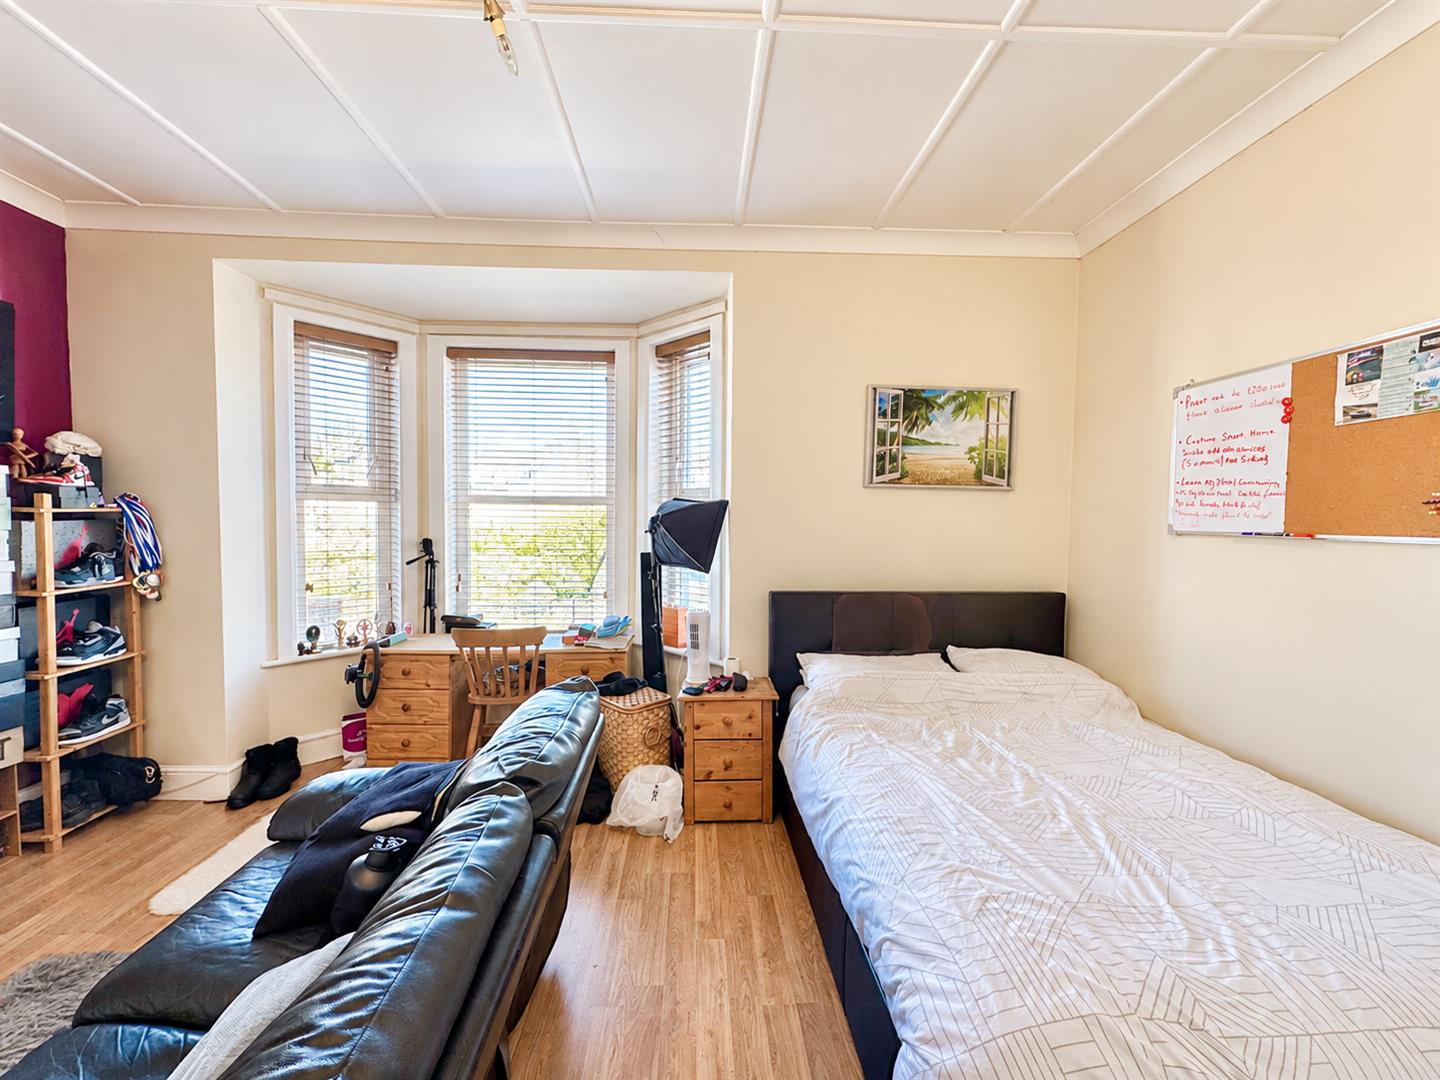
- Character & Bay Windows Throughout
Located in the charming area of Hollington Old Lane, St. Leonards-On-Sea, this delightful FOUR BEDROOM SEMI-DETACHED family home offers a perfect blend of comfort and convenience. Spanning an impressive 1,152 square feet, the property boasts an abundance of space throughout, ideal for both relaxation and entertaining. The large open-plan lounge and dining area creates a welcoming atmosphere, perfect for family gatherings or hosting friends.
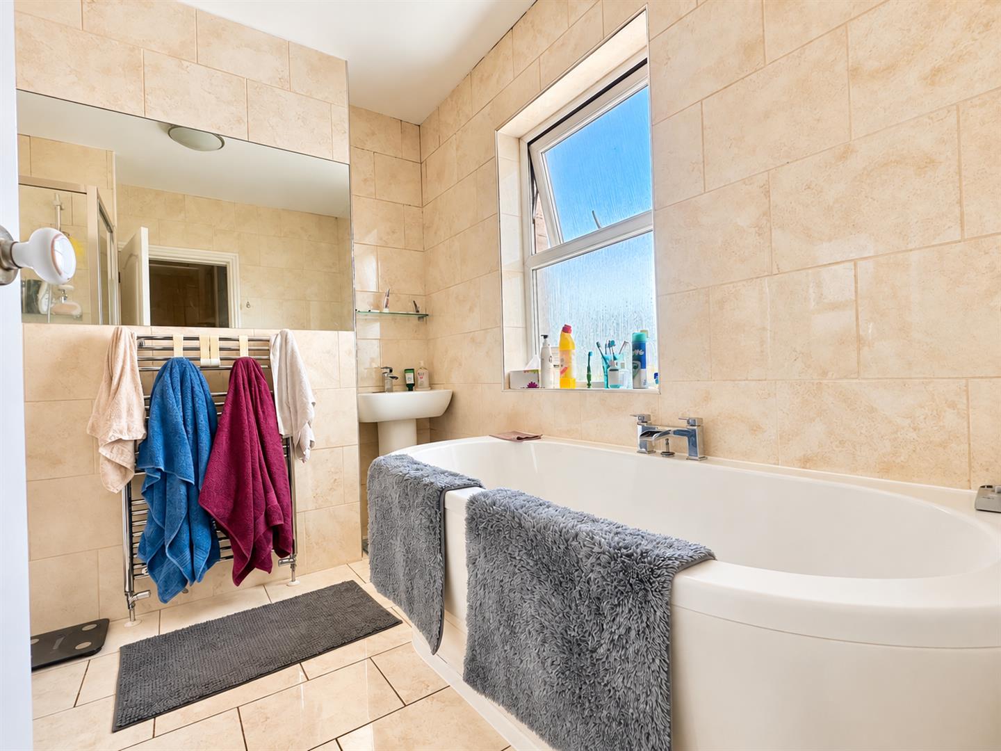
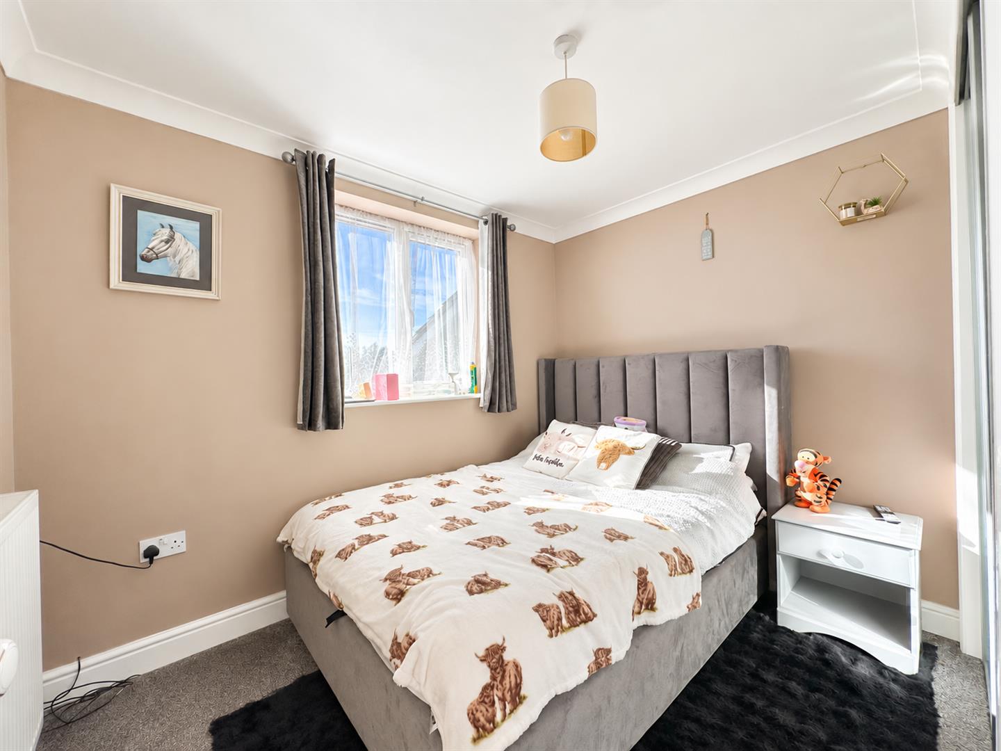
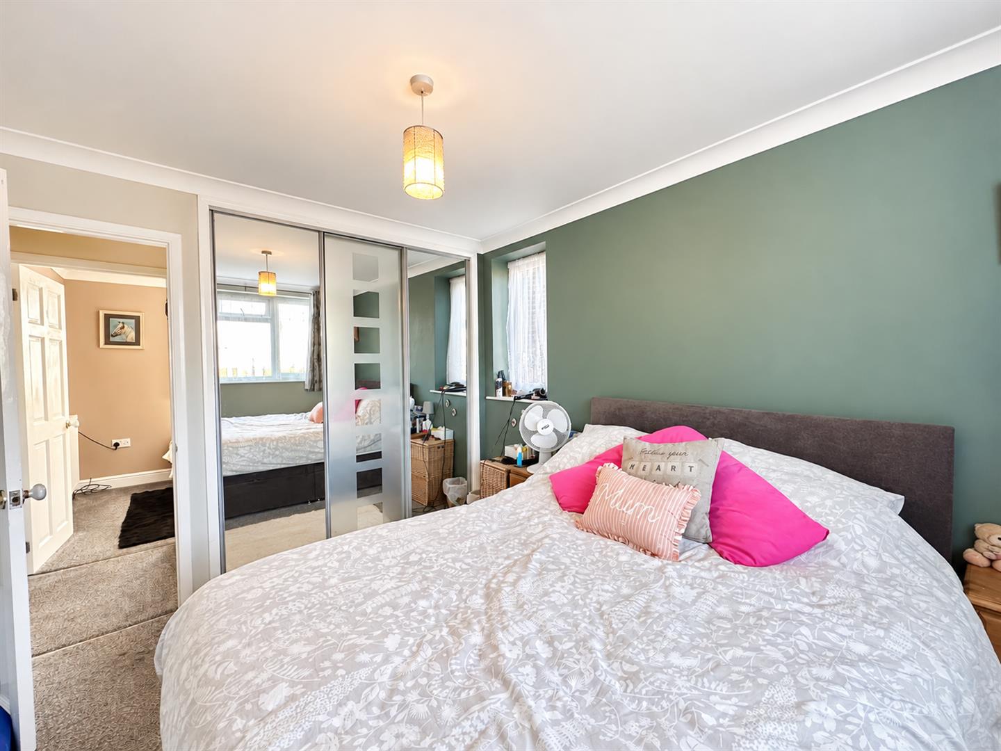
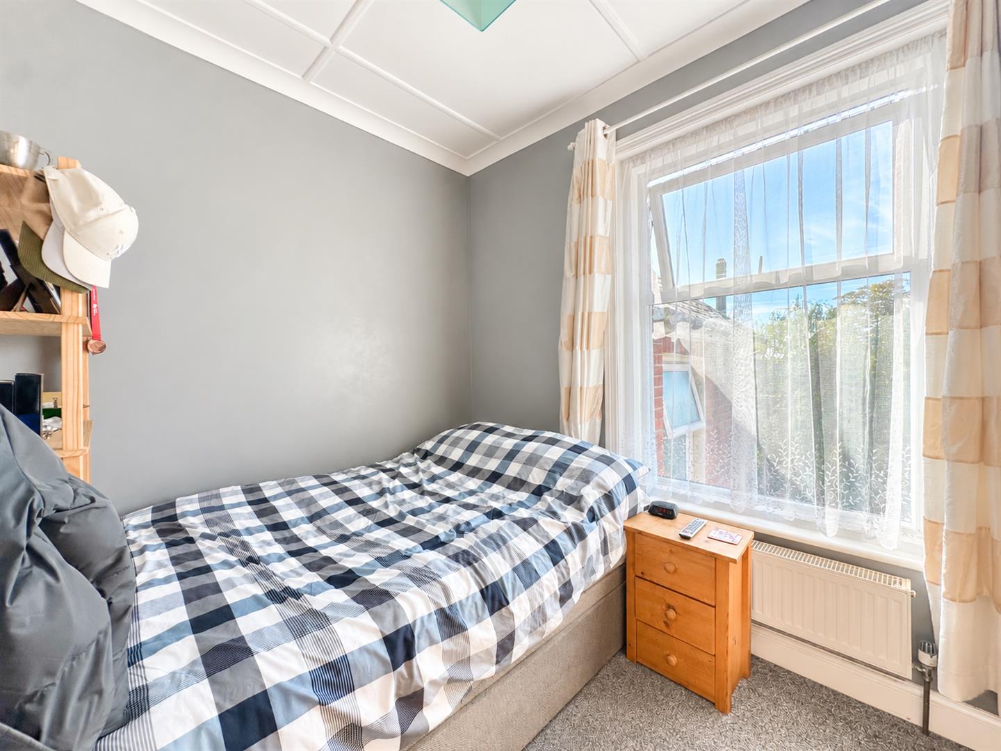
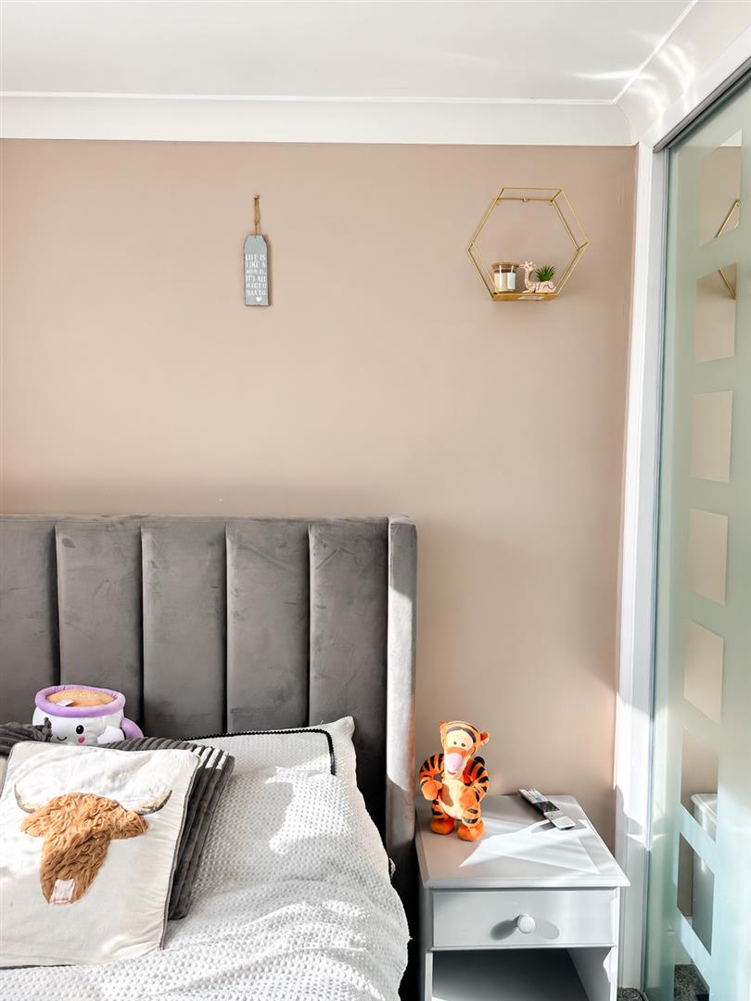
The home features four well-proportioned bedrooms, providing ample space for a growing family or guests. The bath / shower room is conveniently located to serve the needs of the household. Additionally, the property includes a large garage with rear access, offering practical storage solutions or potential for a workshop.
Step outside to discover a sunny garden, a wonderful space for outdoor activities, gardening, or simply enjoying the fresh air. The garden is perfect for children to play or for hosting summer barbecues.
Situated in a popular location, this home is close to a variety of amenities, ensuring that daily necessities are just a stone's throw away. With parking available, this property combines practicality with a warm and inviting atmosphere, making it an ideal choice for families seeking a new home in St. Leonards-On-Sea. Don't miss the opportunity to make this lovely house your own.
To arrange access for a viewing, contact the vendors choice of sole agents Just Property to see all this house has to offer in person.
Council Tax Band - B
Property Front Door
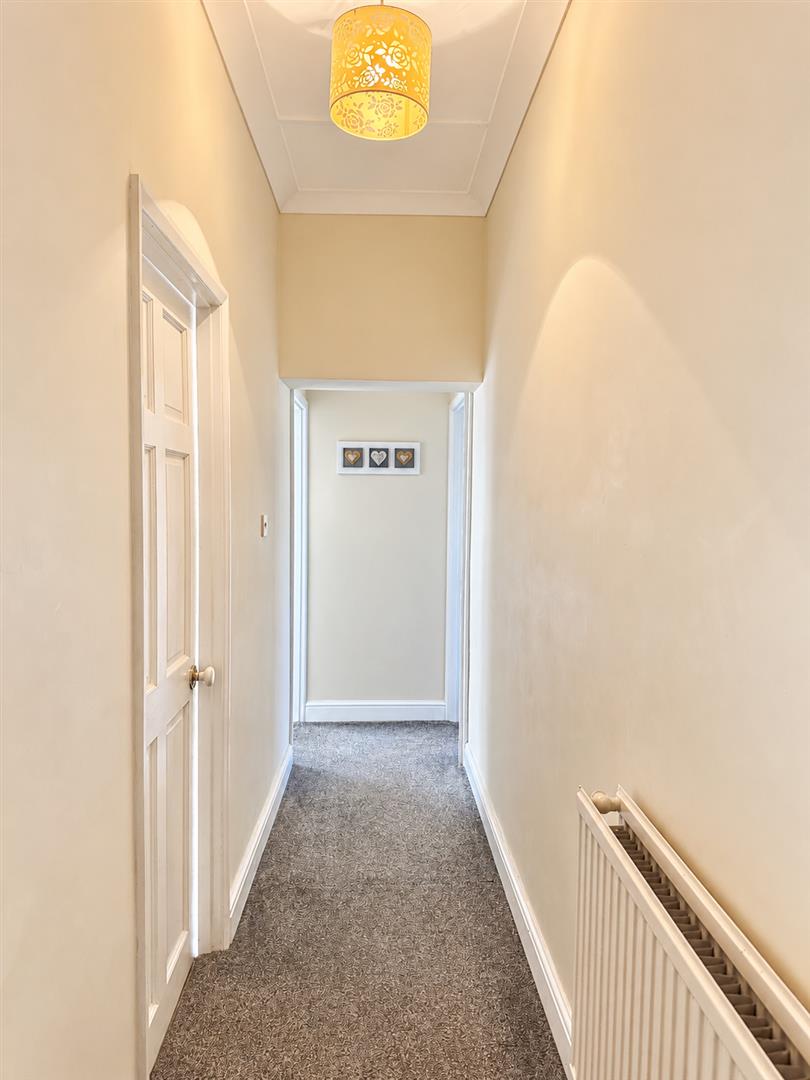
Entrance Hallway
Open Plan Lounge / Dining Room
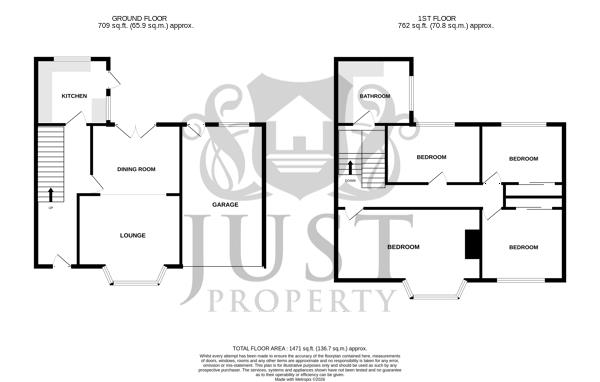
Living Room4.23 x 3.73 (13'10" x 12'2")
Dining Room3.48 x 3.16 (11'5" x 10'4")
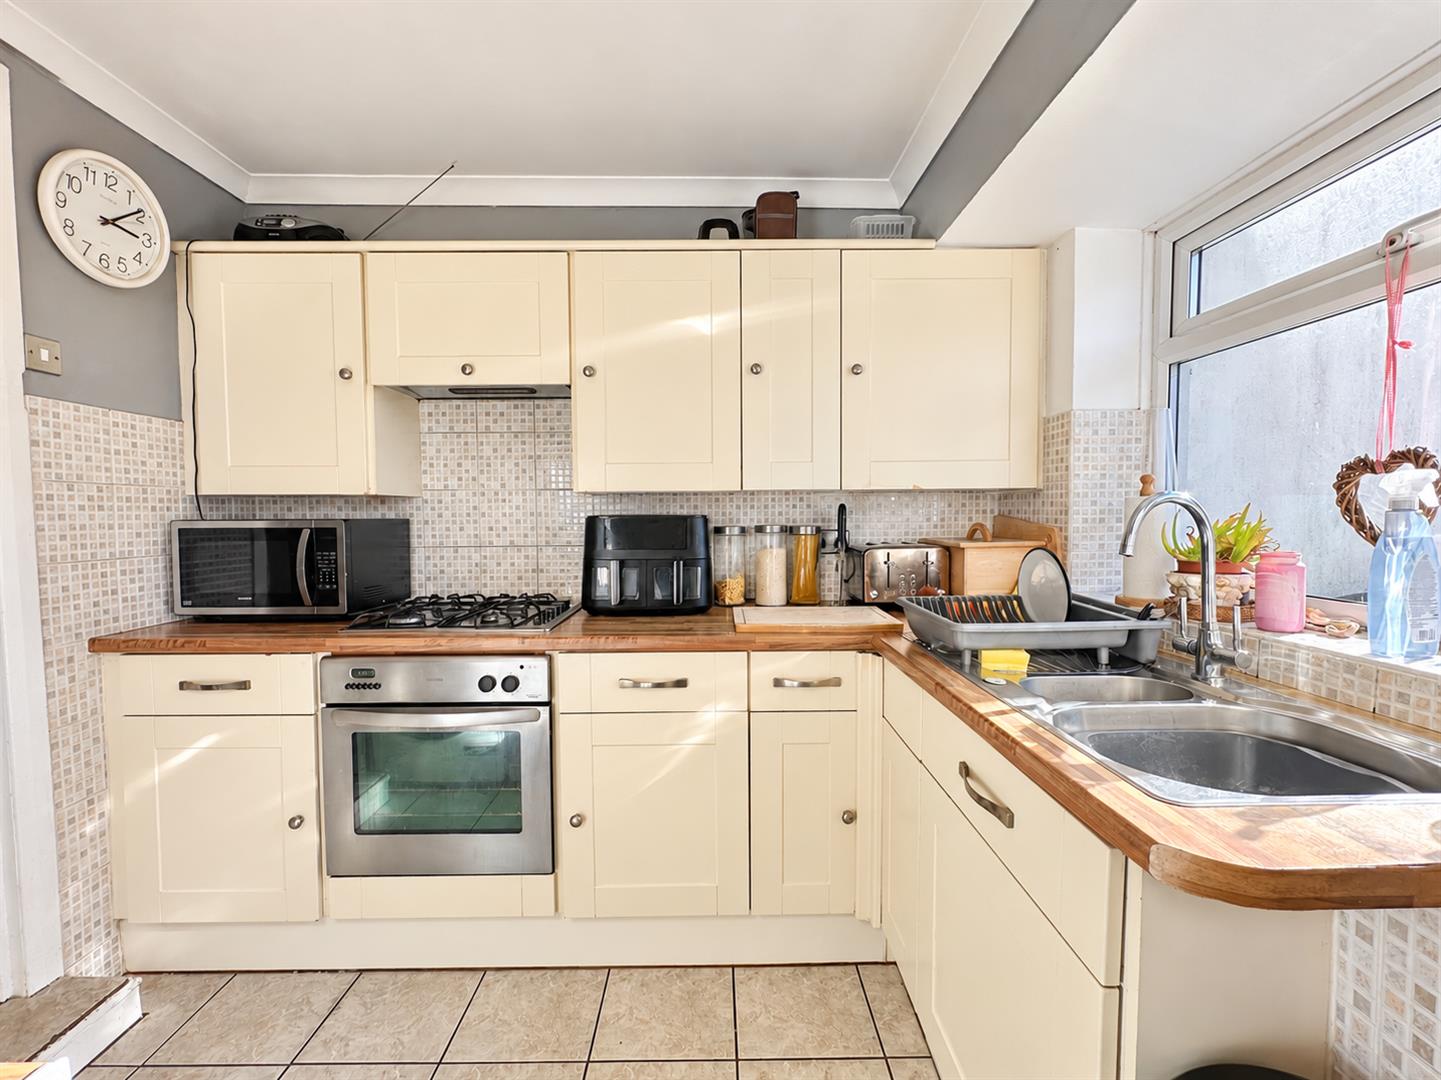
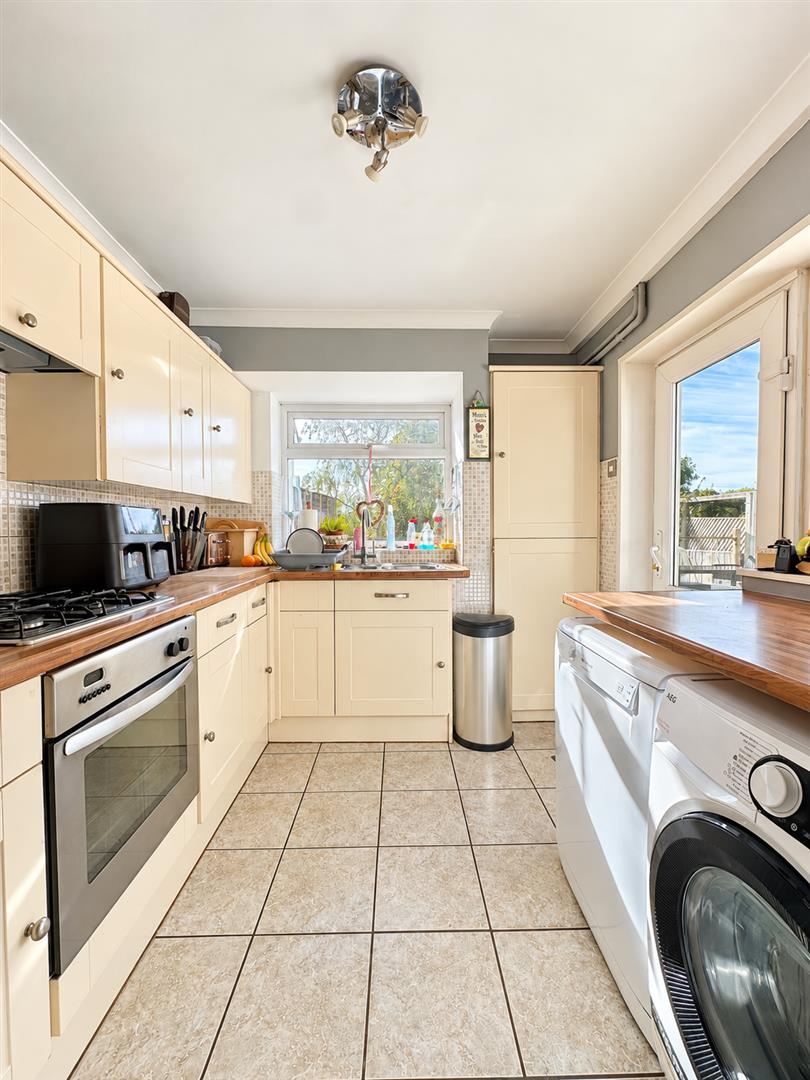
Kitchen2.63 x 2.43 (8'7" x 7'11")
Stairs Up To First Floor
Half Landing
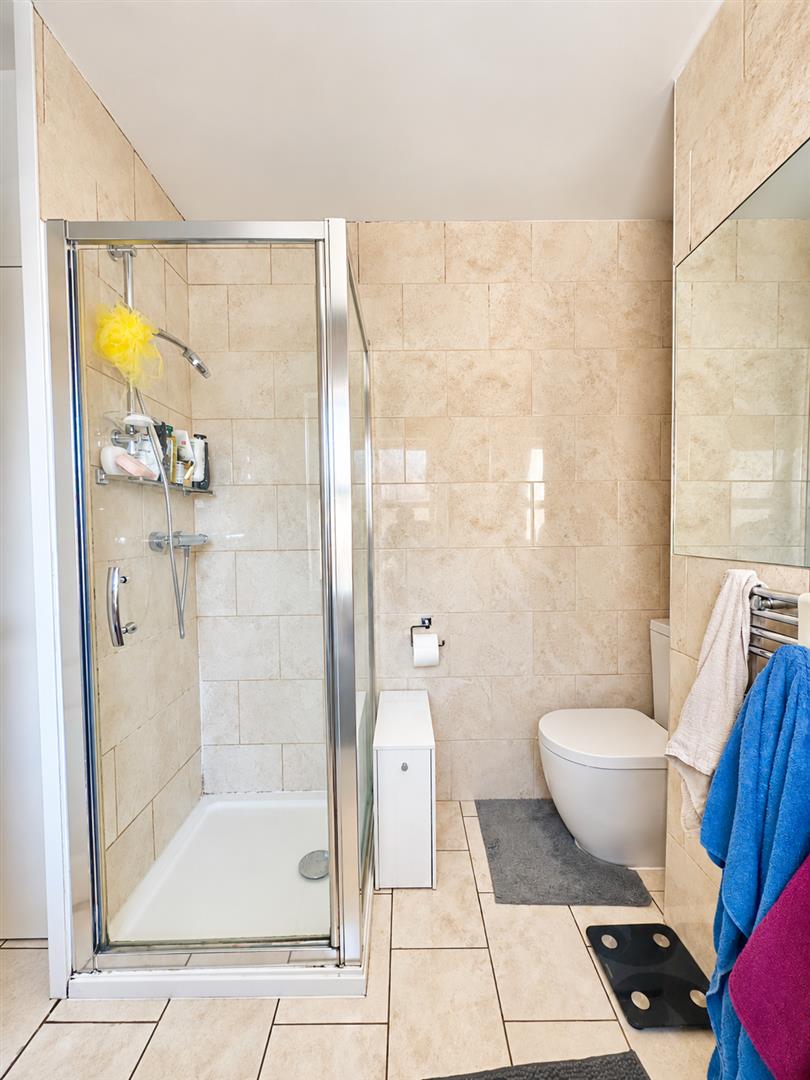
Bath / Shower Room2.25 x 2.39 (7'4" x 7'10")
Landing
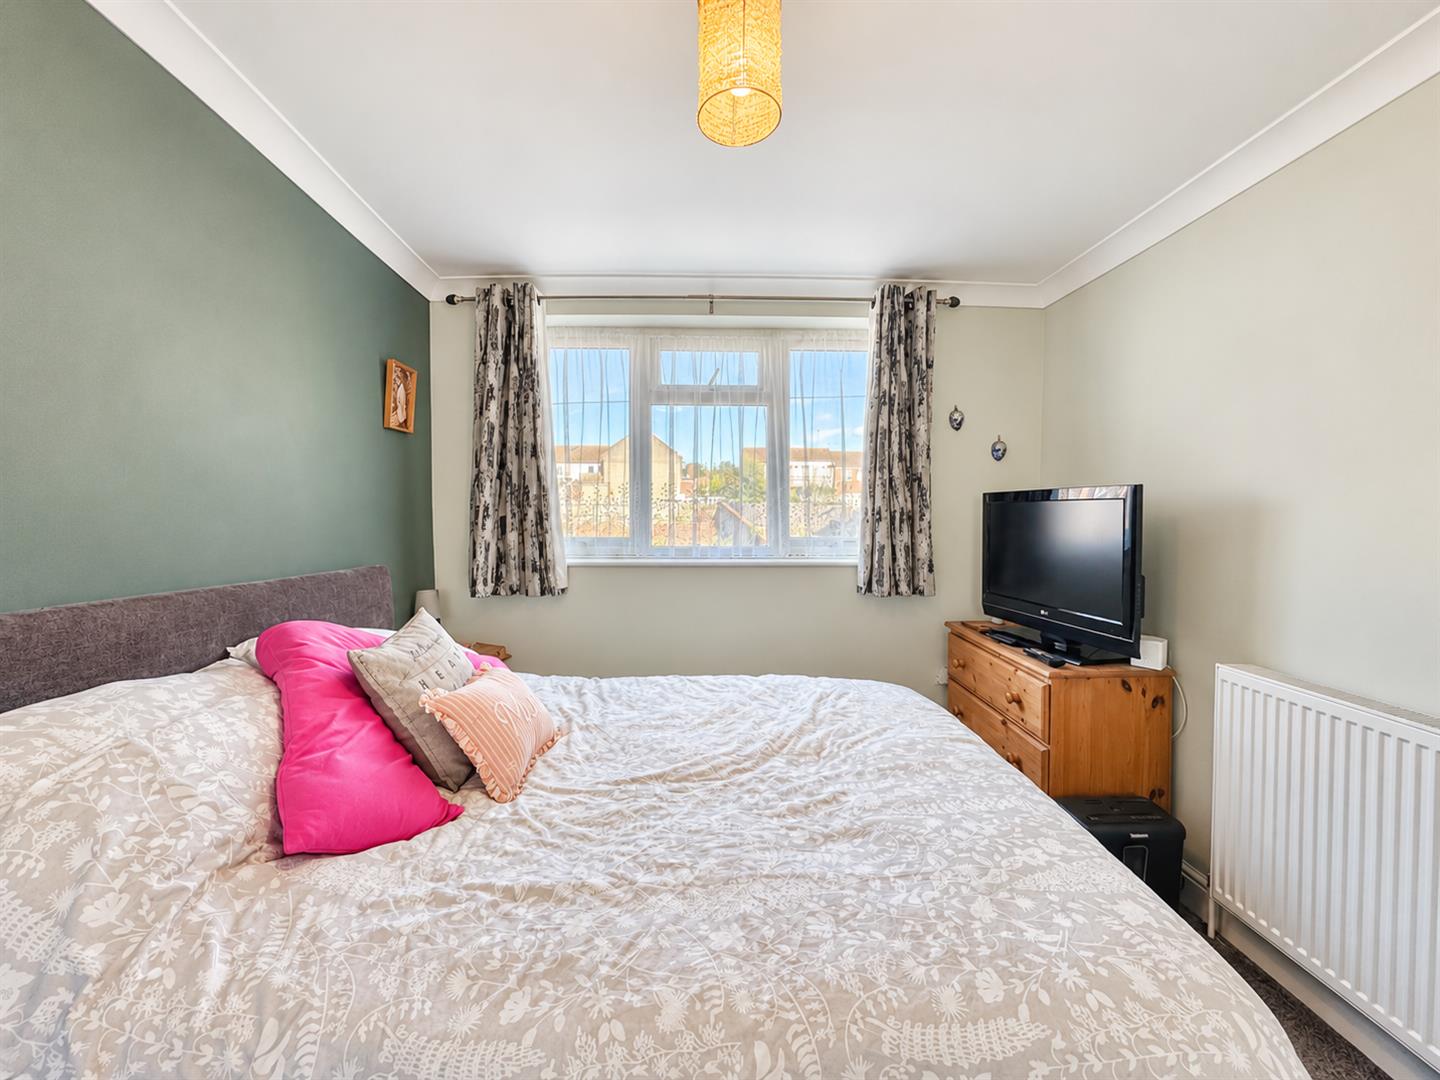
Bedroom With Bay Window3.37 x 4.88 (11'0" x 16'0")
Bedroom2.41 x 2.81 (7'10" x 9'2")
Bedroom2.21 x 2.94 (7'3" x 9'7")
Bedroom3.27 x 2.97 (10'8" x 9'8")
Sunny Rear Garden With Terrace
Garage With Rear Access6.69 x 2.98 (21'11" x 9'9")
Click image to enlarge:
- Four Bedroom Semi-Detached Family Home
- Popular Location Close To Shops & Amenities
- Garage With Rear Access & Parking To The Front
- Open Plan Lounge / Dining Room
- Abundance Of Natural Light Throughout
- Sunny Rear Garden With Terrace
- Council Tax Band - B
- Viewing Considered Essential
- Call Just Property To Arrange Access For A Viewing
- Character & Bay Windows Throughout

