
Braybrooke Road, Hastings
£499,950 (Tenant Fees)


-
-
-
-
-
-
-
-
.
-
-
-
-
-
-
-
-
-
-
-
-
-
-
-
-
- Very Spacious Family House
- Four / Five Bedrooms
- Two / Three Recpetion Rooms
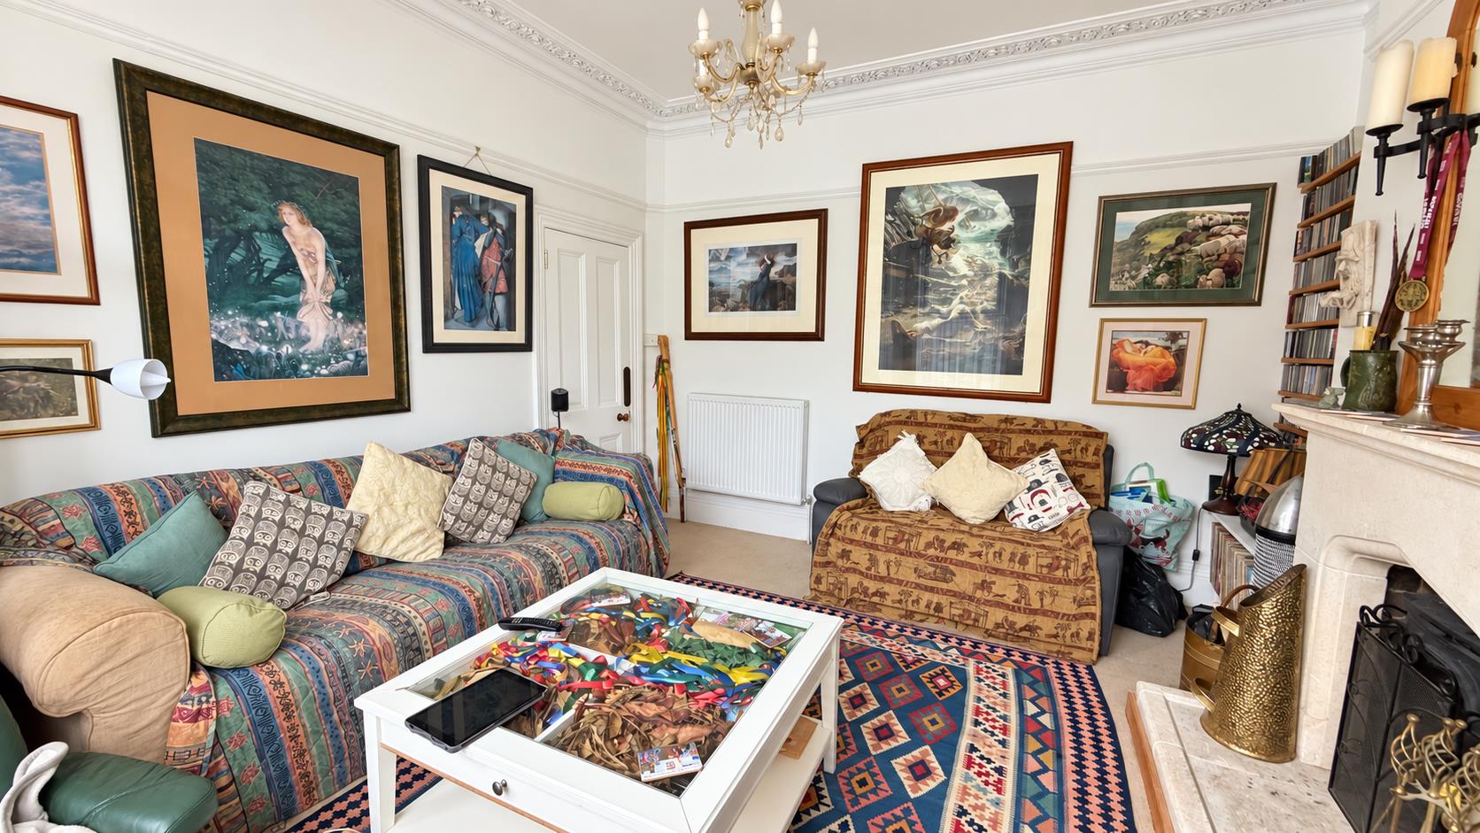
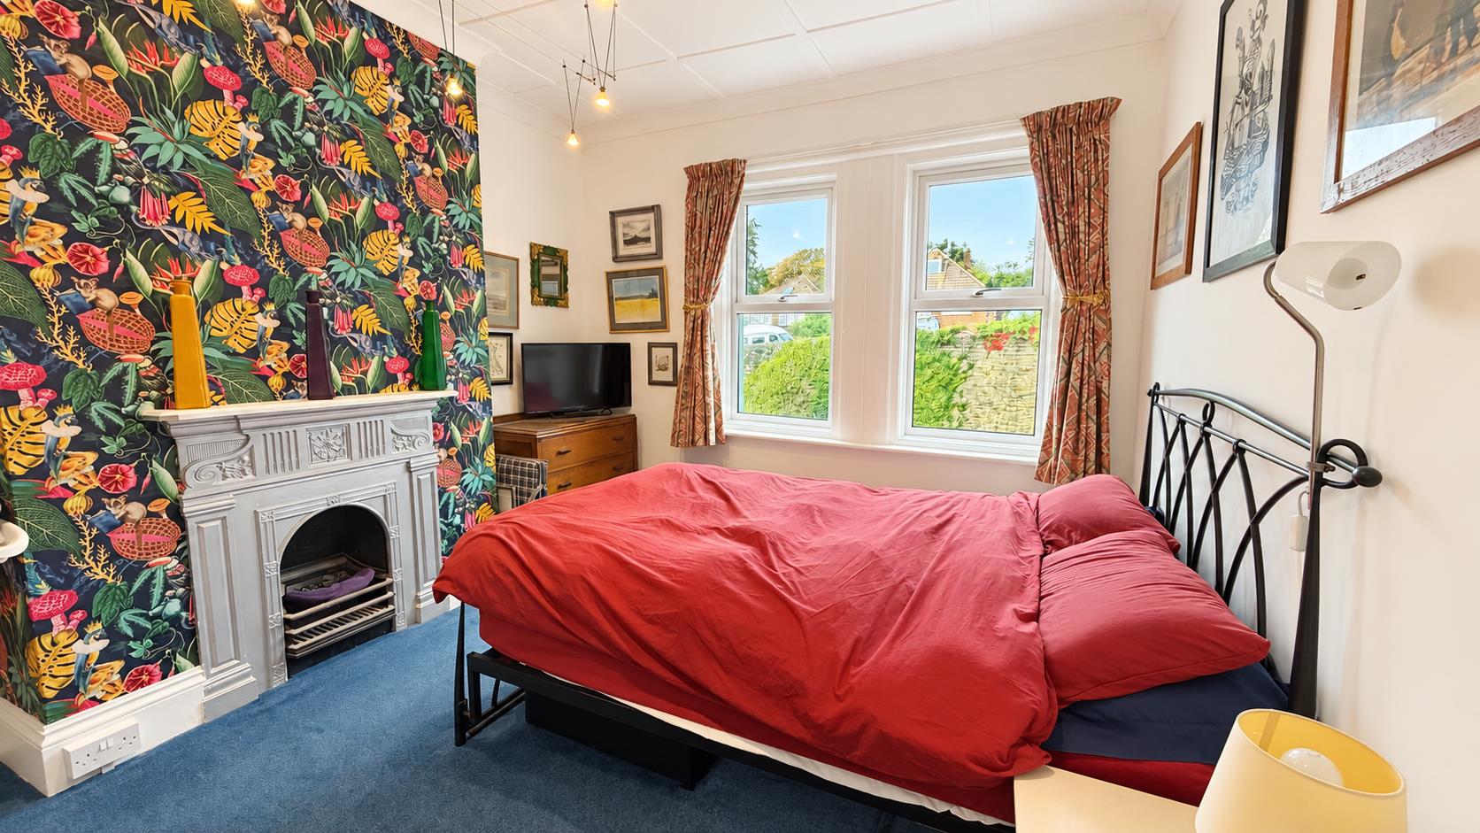
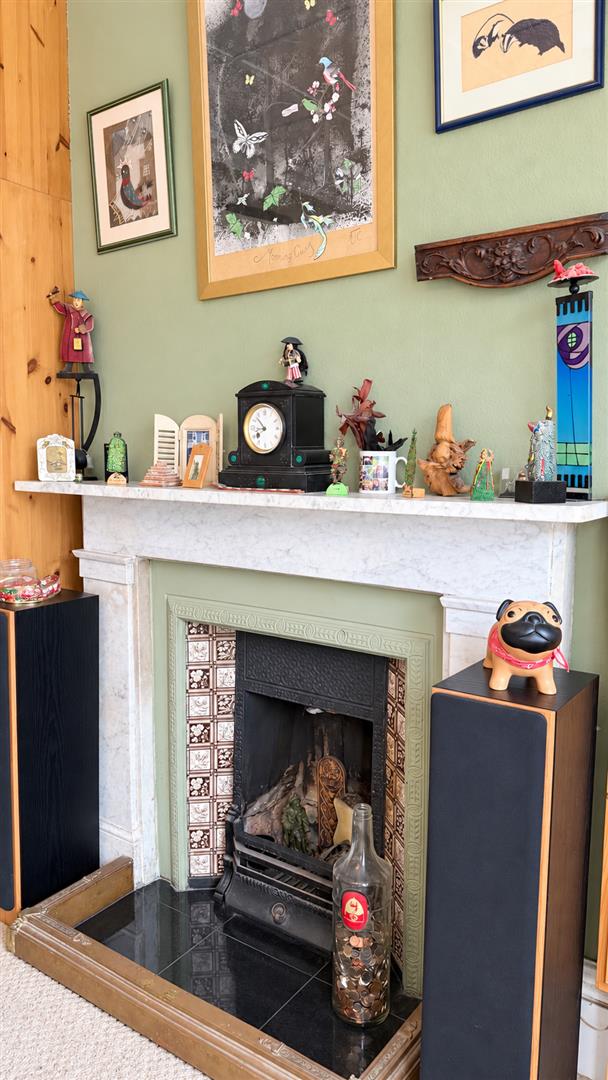
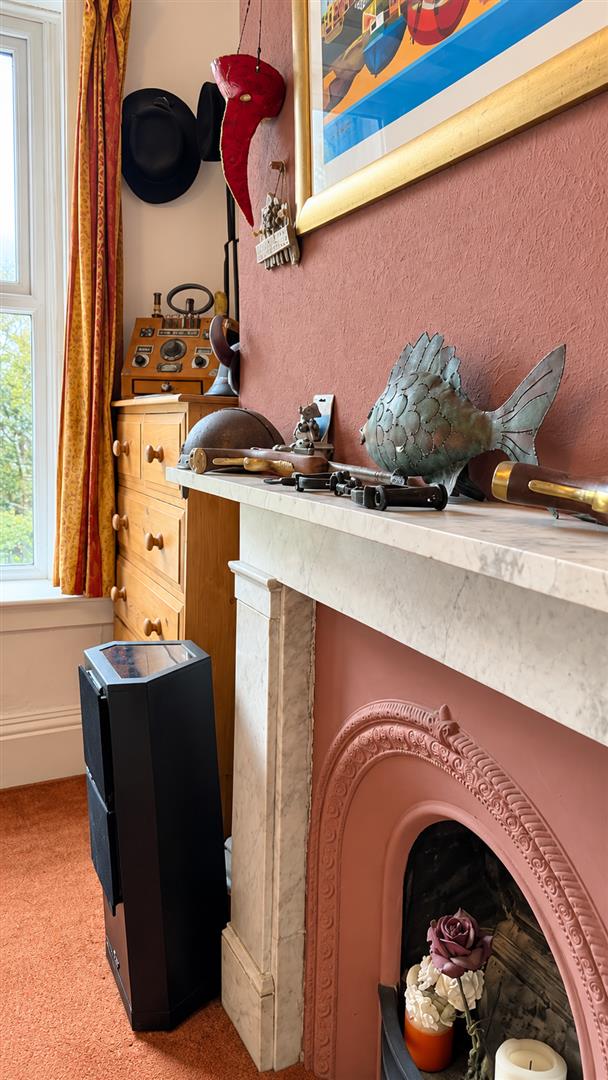
- Many Period Features Retained
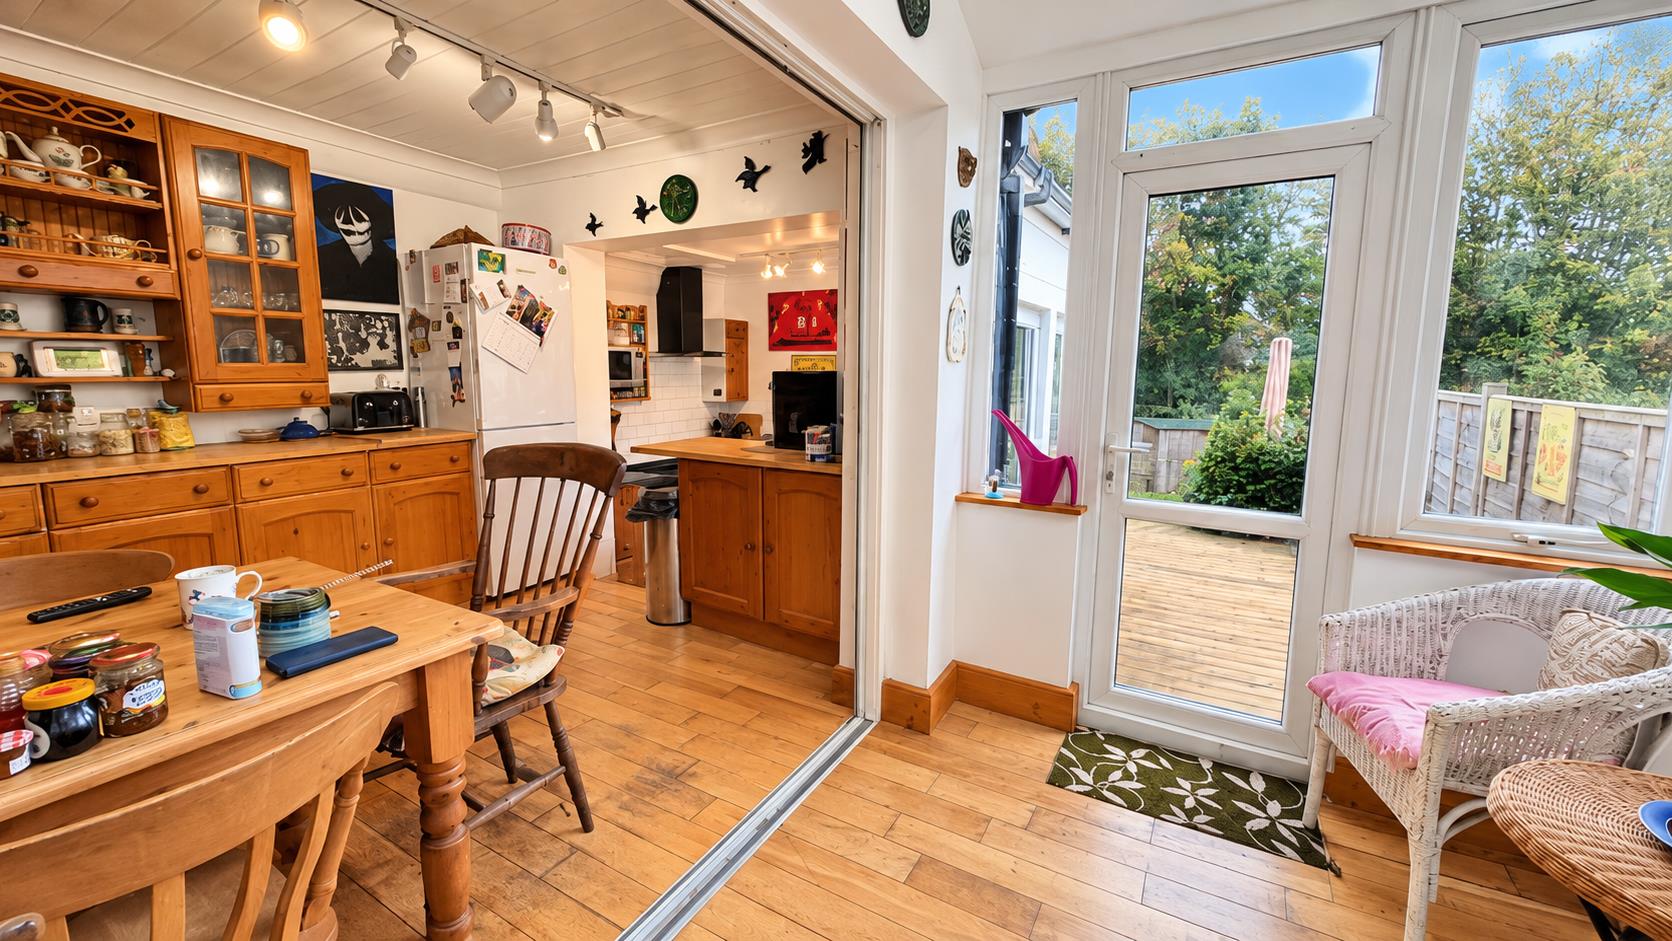
- Famtastic Kitchen / Dining Spaces
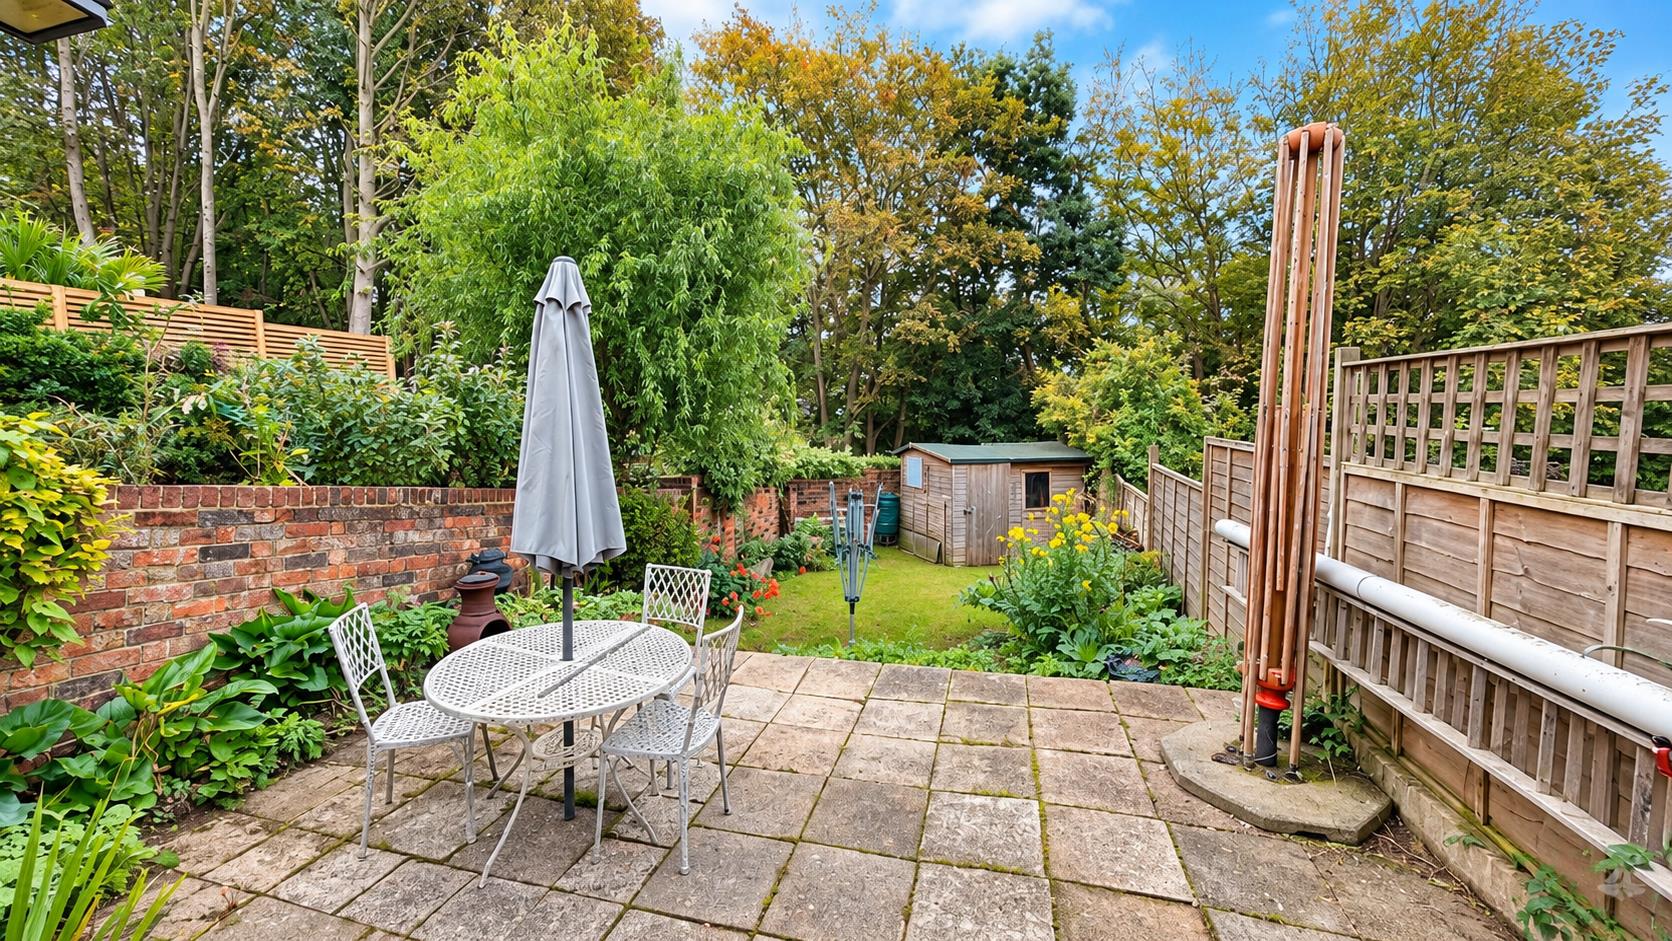
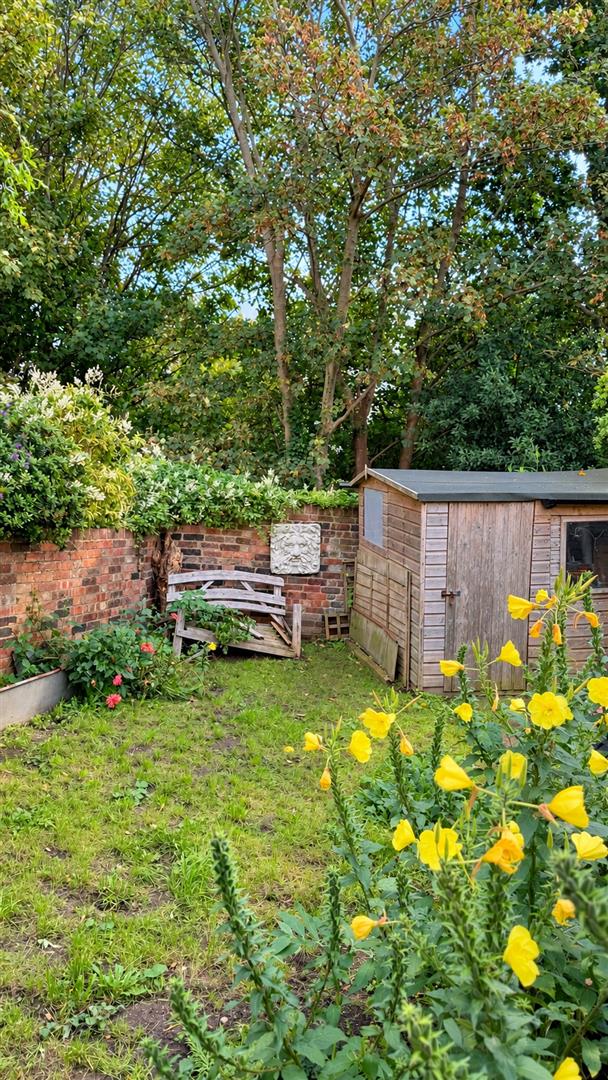
- Good Sized Rear Garden
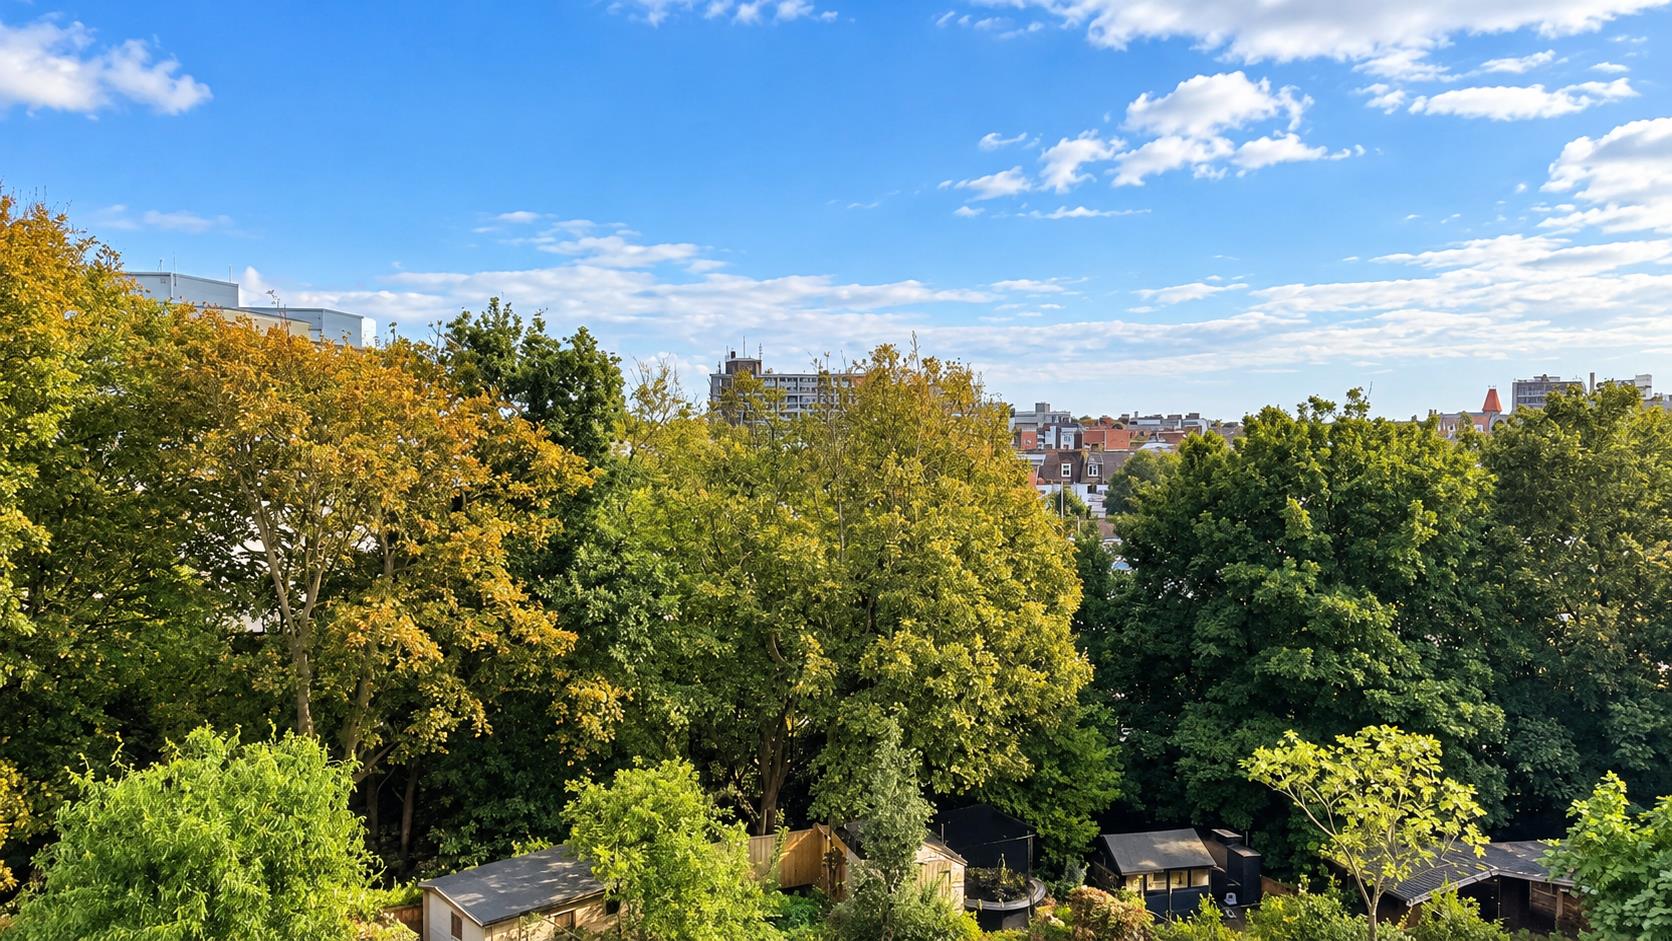
- Walking Distance To Train Station, Town Centre and Seafront
- Popular Residential Road
- Solar Panels Fitted
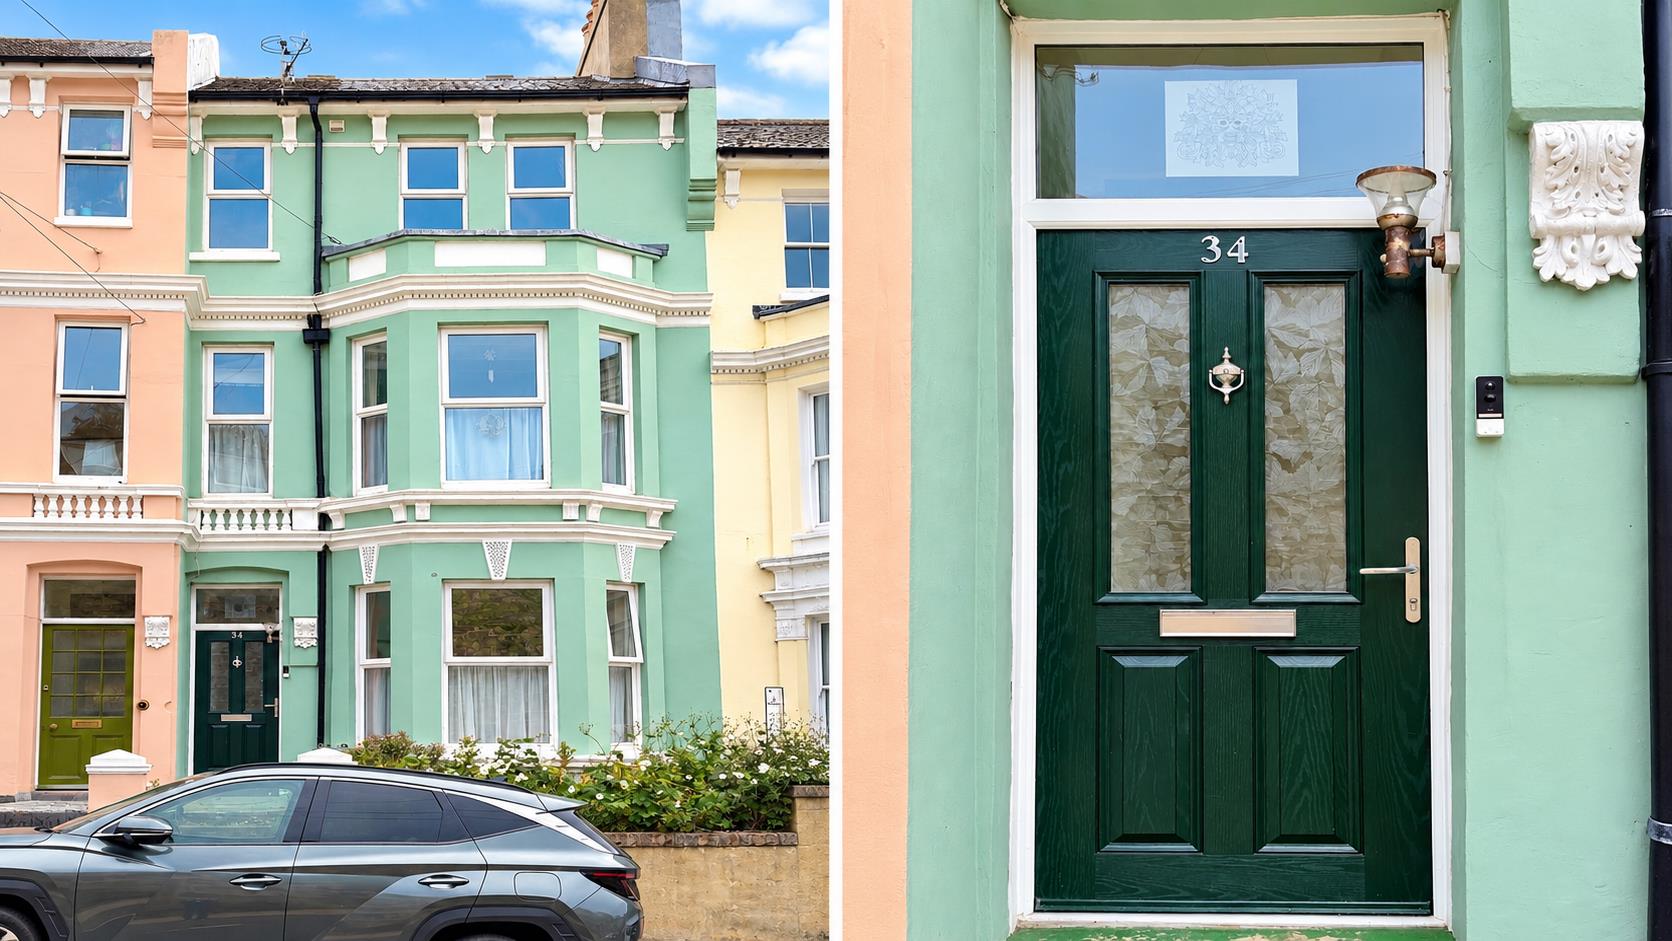
Spacious 4/5 Bedroom Period Home with Generous Gardens – Close to Hastings Station
Just Property are delighted to offer this spacious three-storey period home, ideally positioned within a short walk of Hastings mainline railway station, providing direct connections to London, as well as the seafront, town centre and historic Hastings Old Town.
Having not been on the market for some time, this lovely home offers well-proportioned accommodation, making it an ideal choice for families seeking space and convenience in a central location.
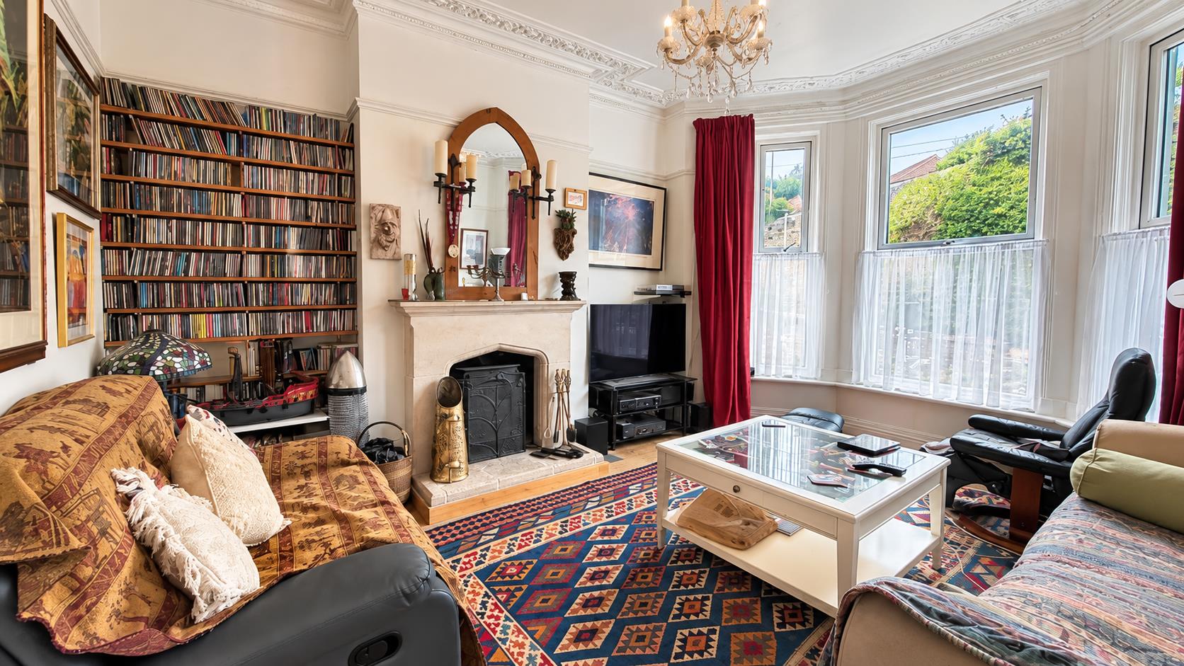
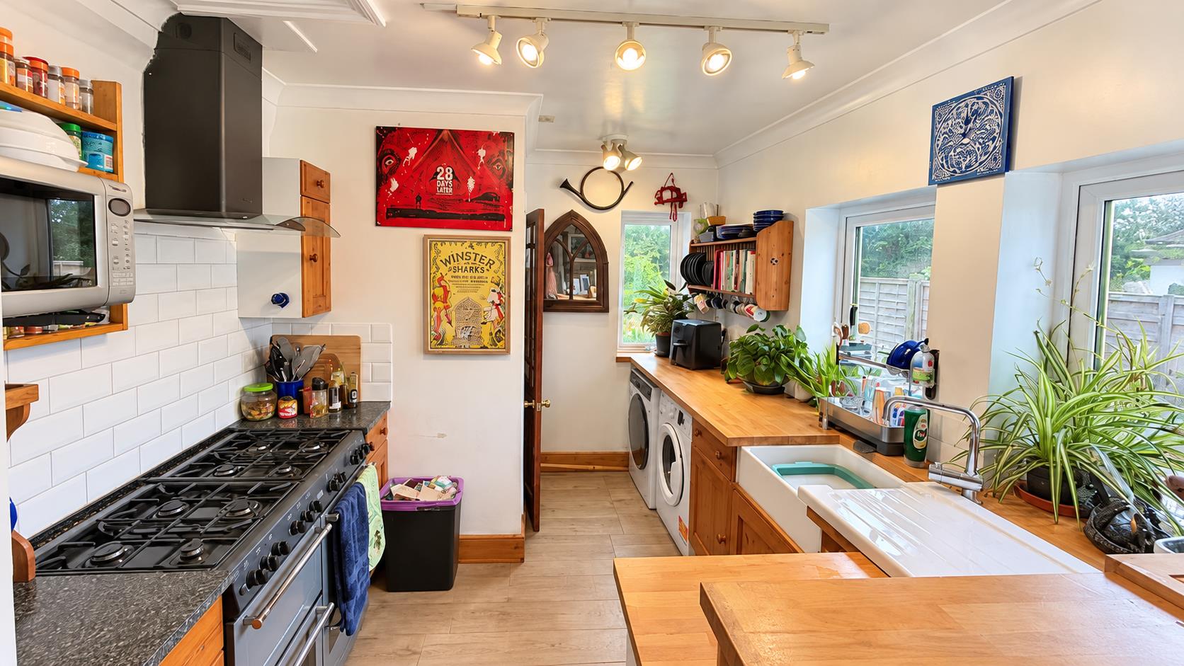
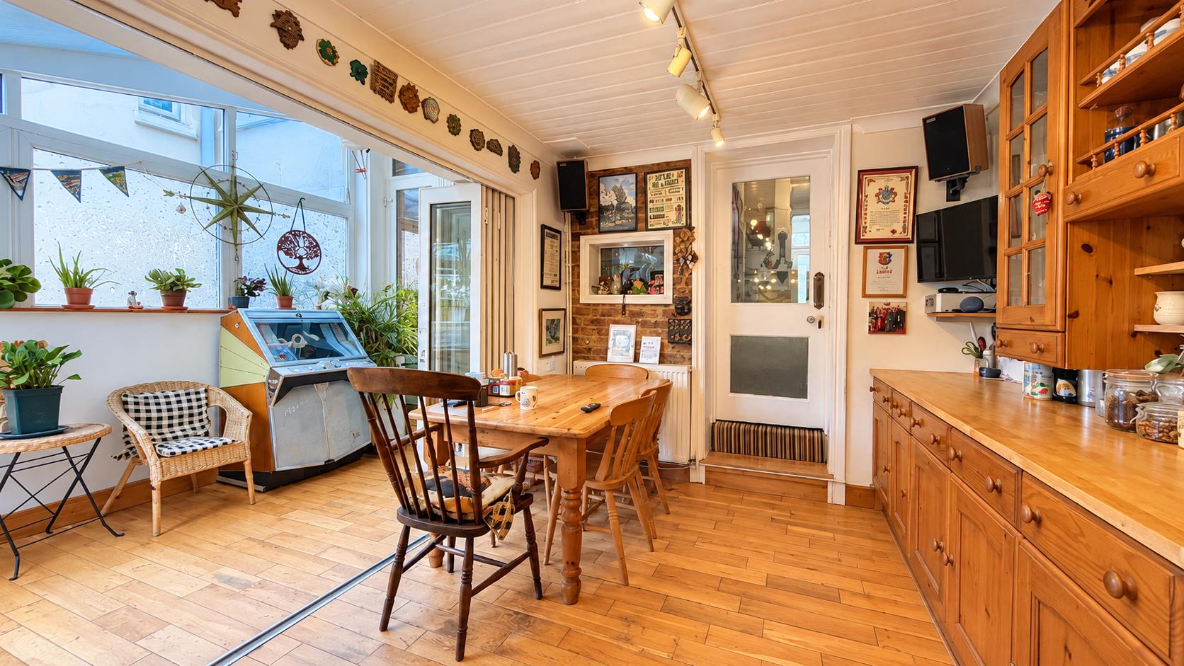
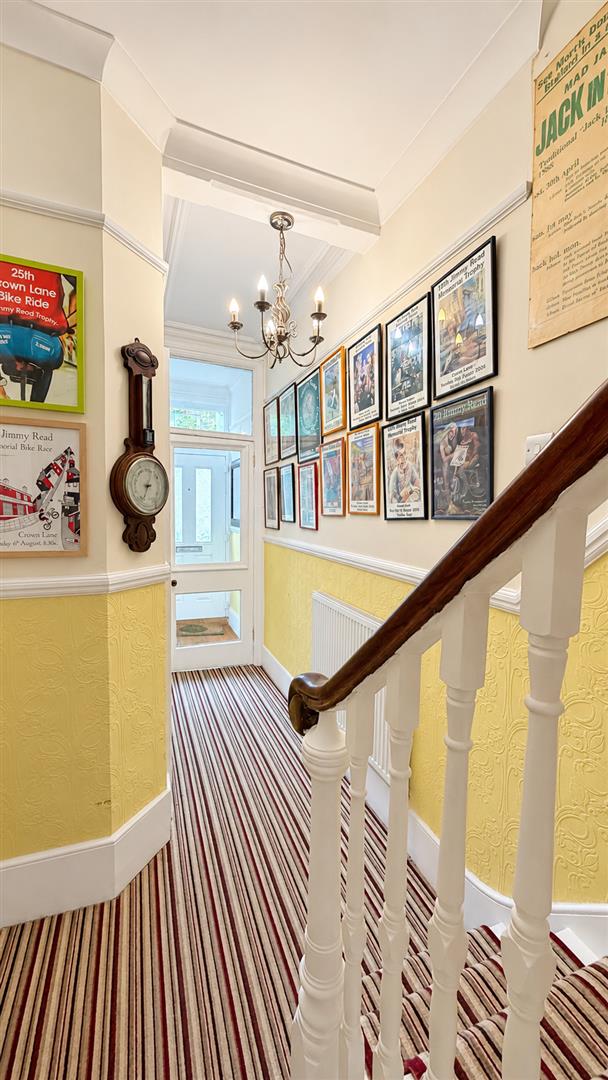
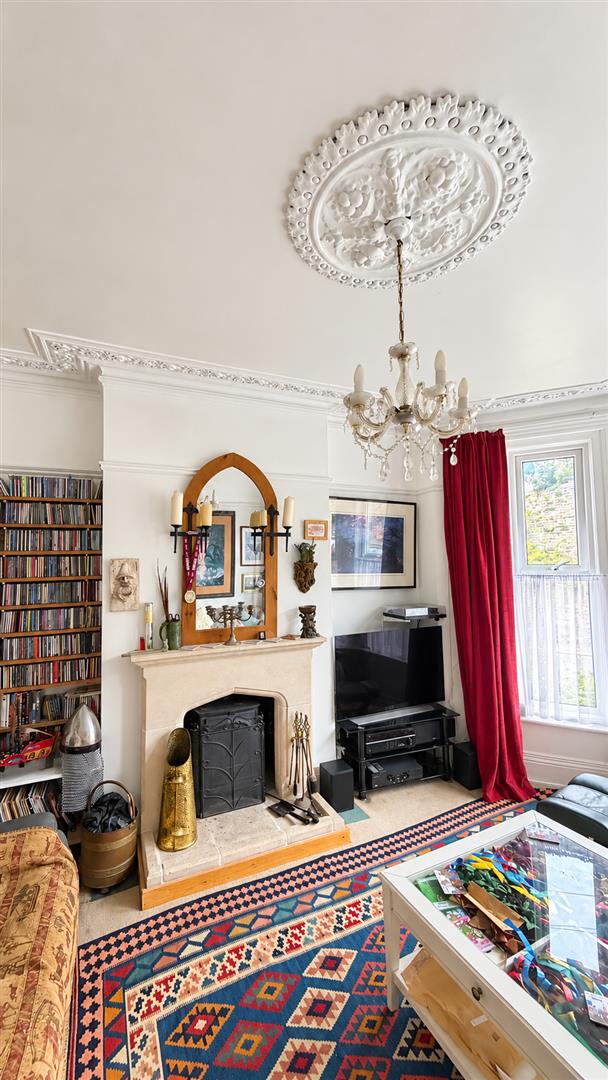
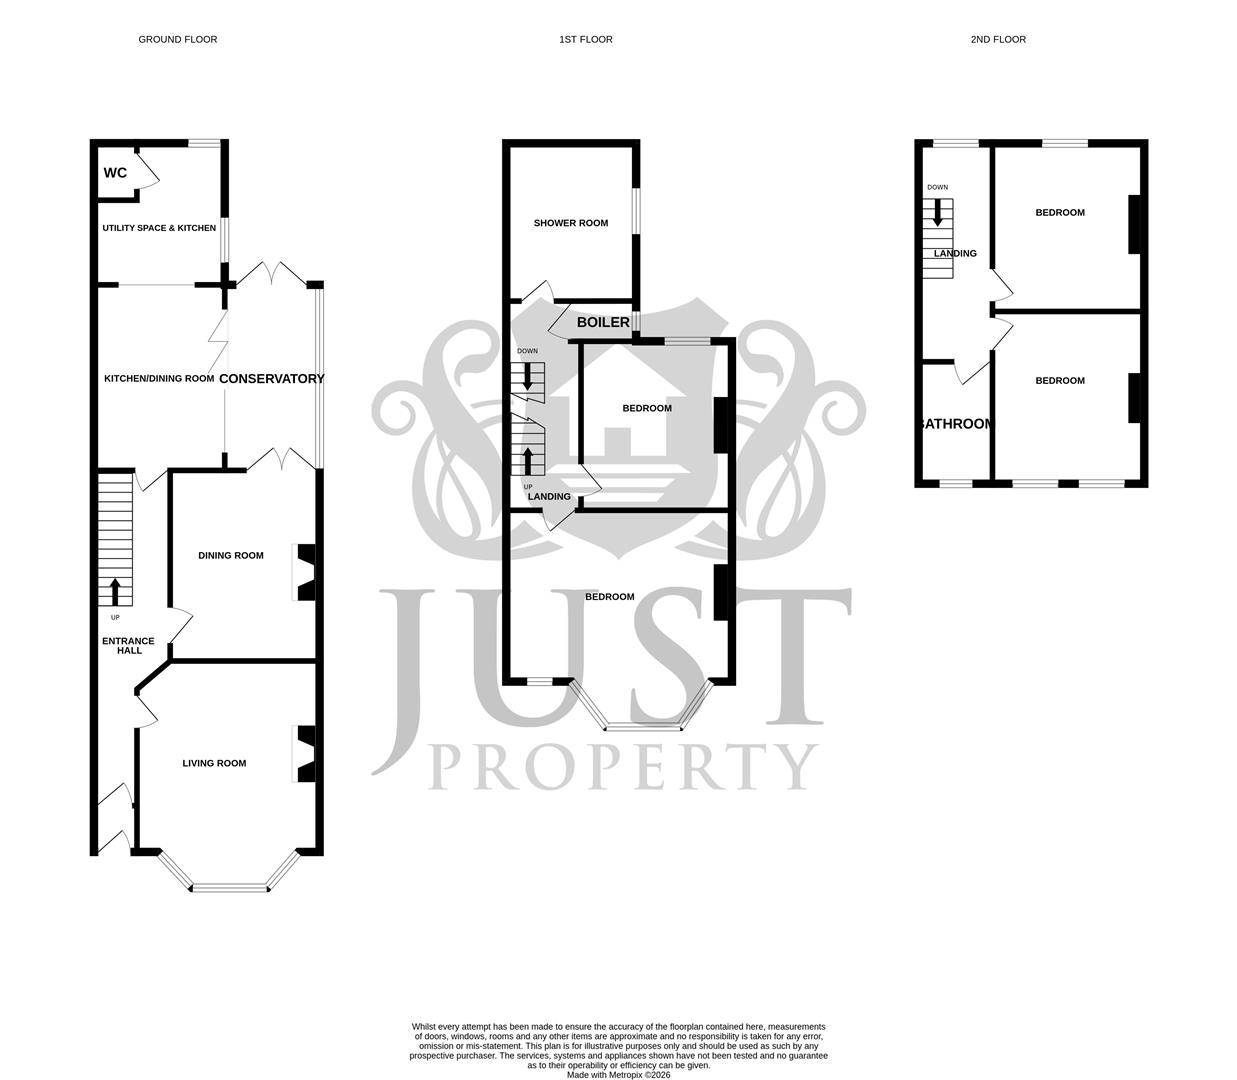
The ground floor features a spacious entrance hallway with useful storage, a bay-fronted living room and a separate dining room, which could also be used as an additional bedroom. The kitchen forms the heart of the home, with ample space for dining, complemented by a side conservatory/utility area and a useful ground-floor WC.
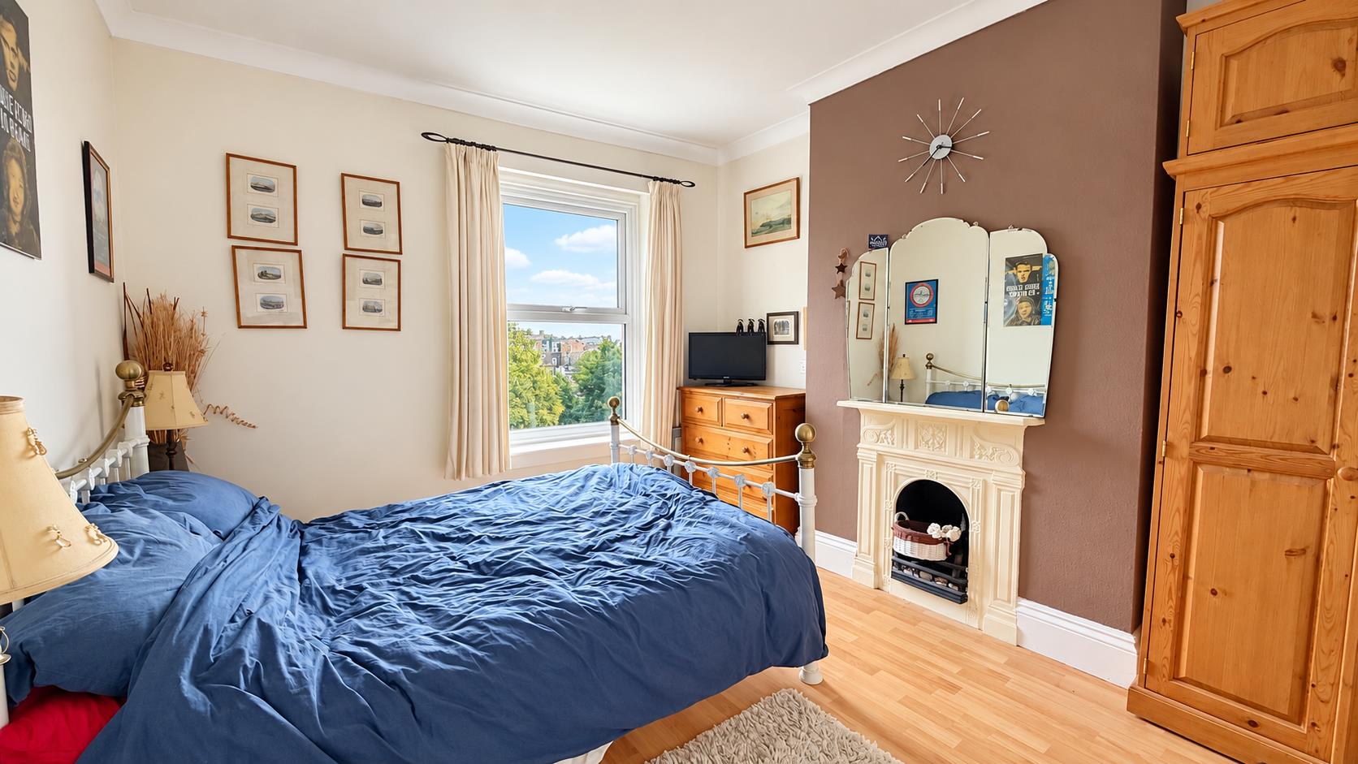
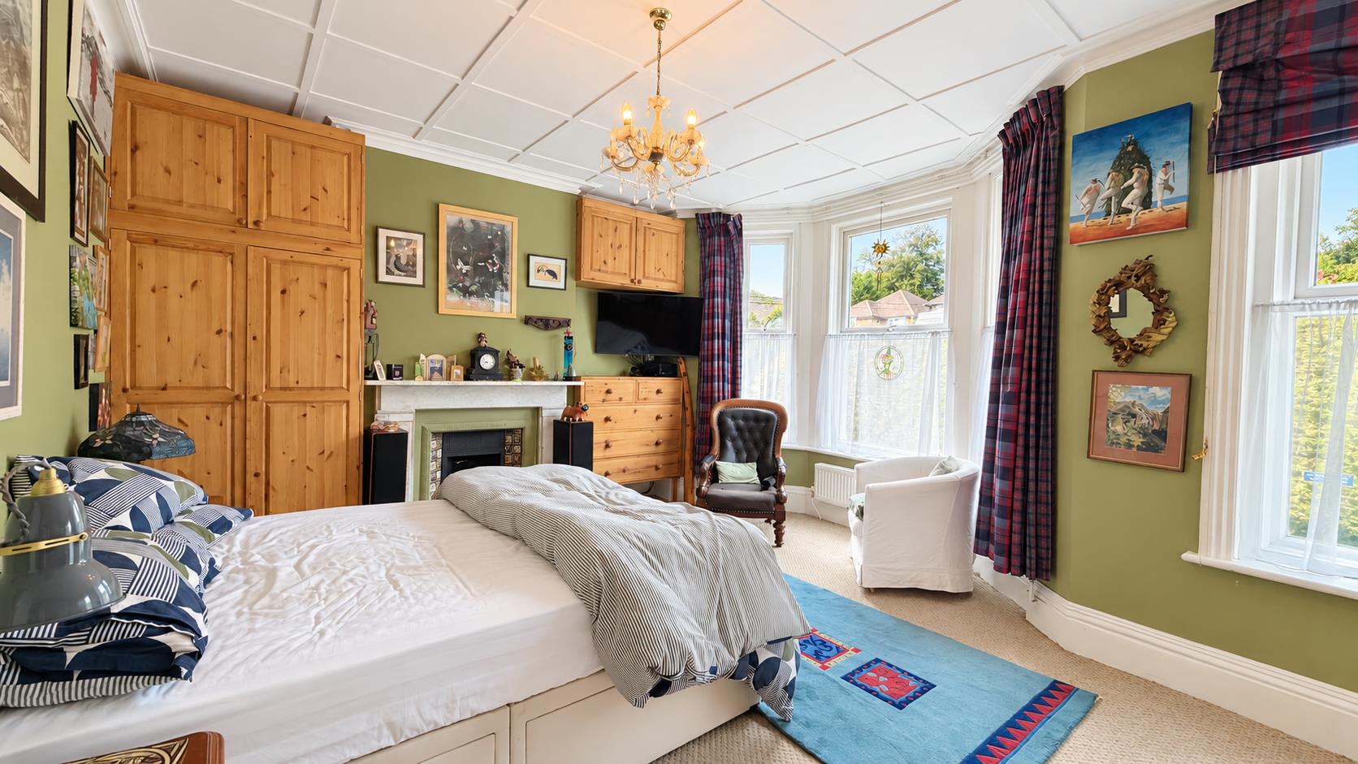
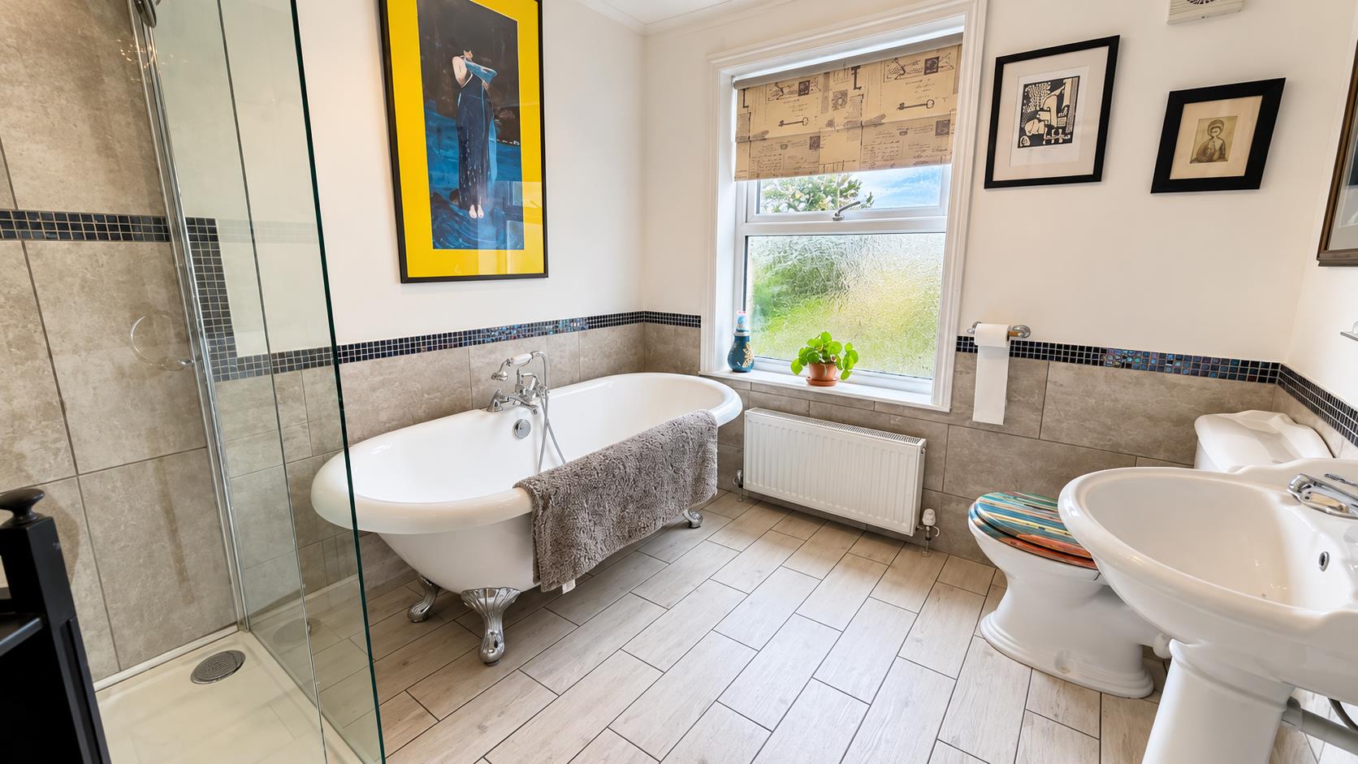
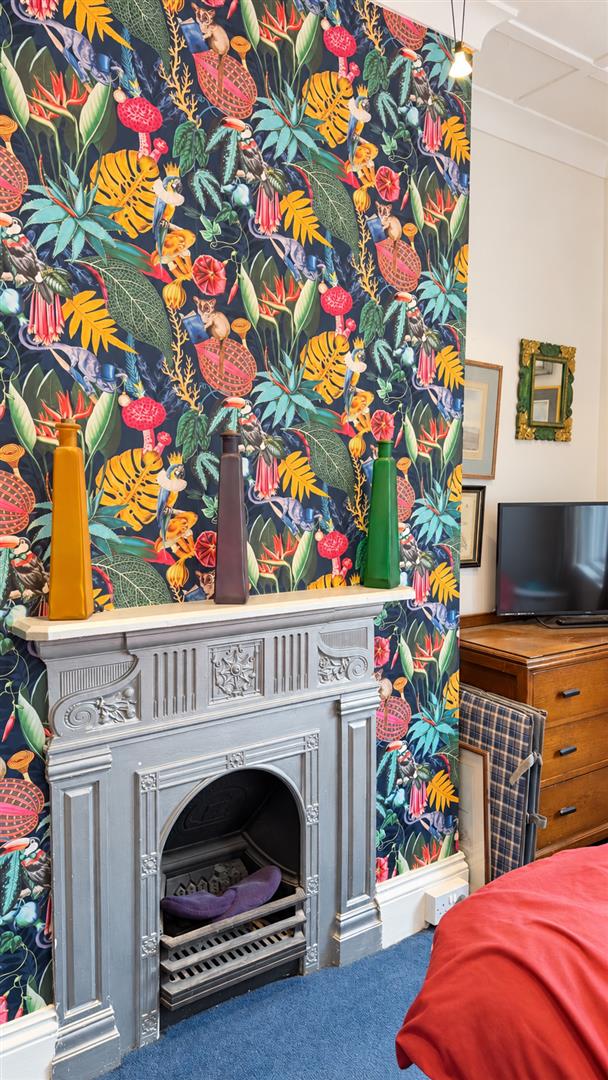
On the first floor, there is a generous bay-fronted principal bedroom with built-in storage, a further double bedroom, a shower room/WC and a separate boiler room. The second floor provides two additional double bedrooms and a further bathroom, offering flexible accommodation for growing families or those needing space to work from home.
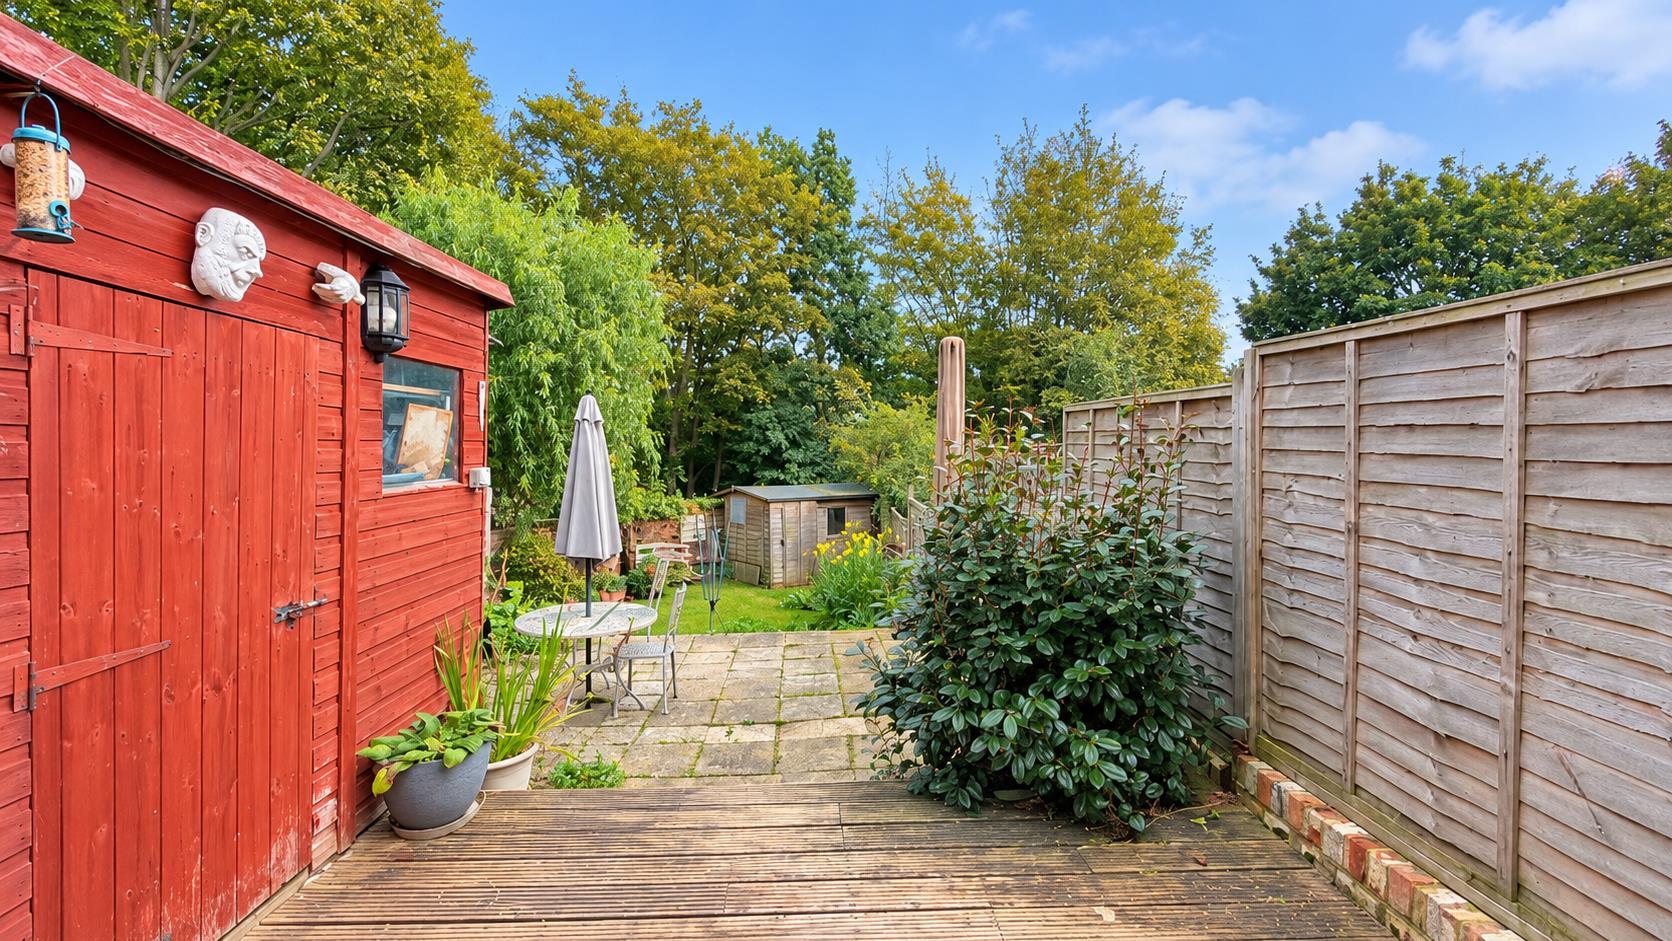
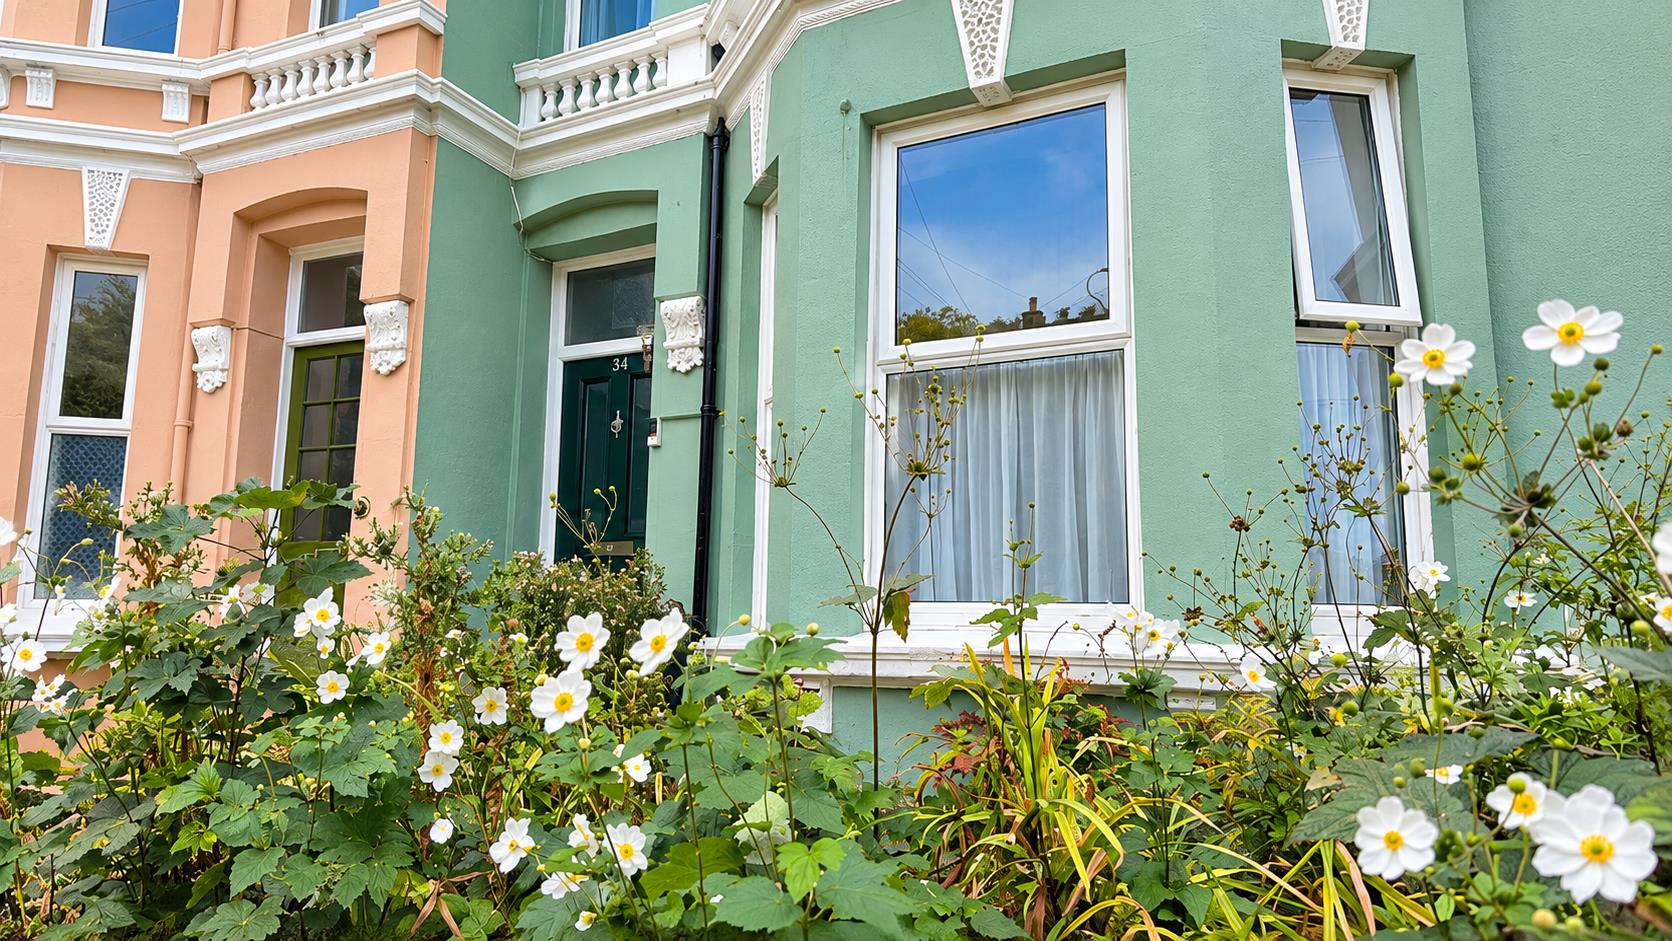
Further benefits include uPVC double glazing, gas central heating and attractive gardens to both the front and rear. The rear garden is a particularly appealing feature, with a patio area, lawn and useful storage sheds. There are also solar panel fitted to help with the utility bills.
An excellent opportunity to acquire a spacious period home in a convenient location, close to the station and all that Hastings has to offer.
Please contact the vendors' sole agents, Just Property, to arrange your viewing.
Front Door
Porch
Hallway
Living Room4.57 x 3.82 (14'11" x 12'6")
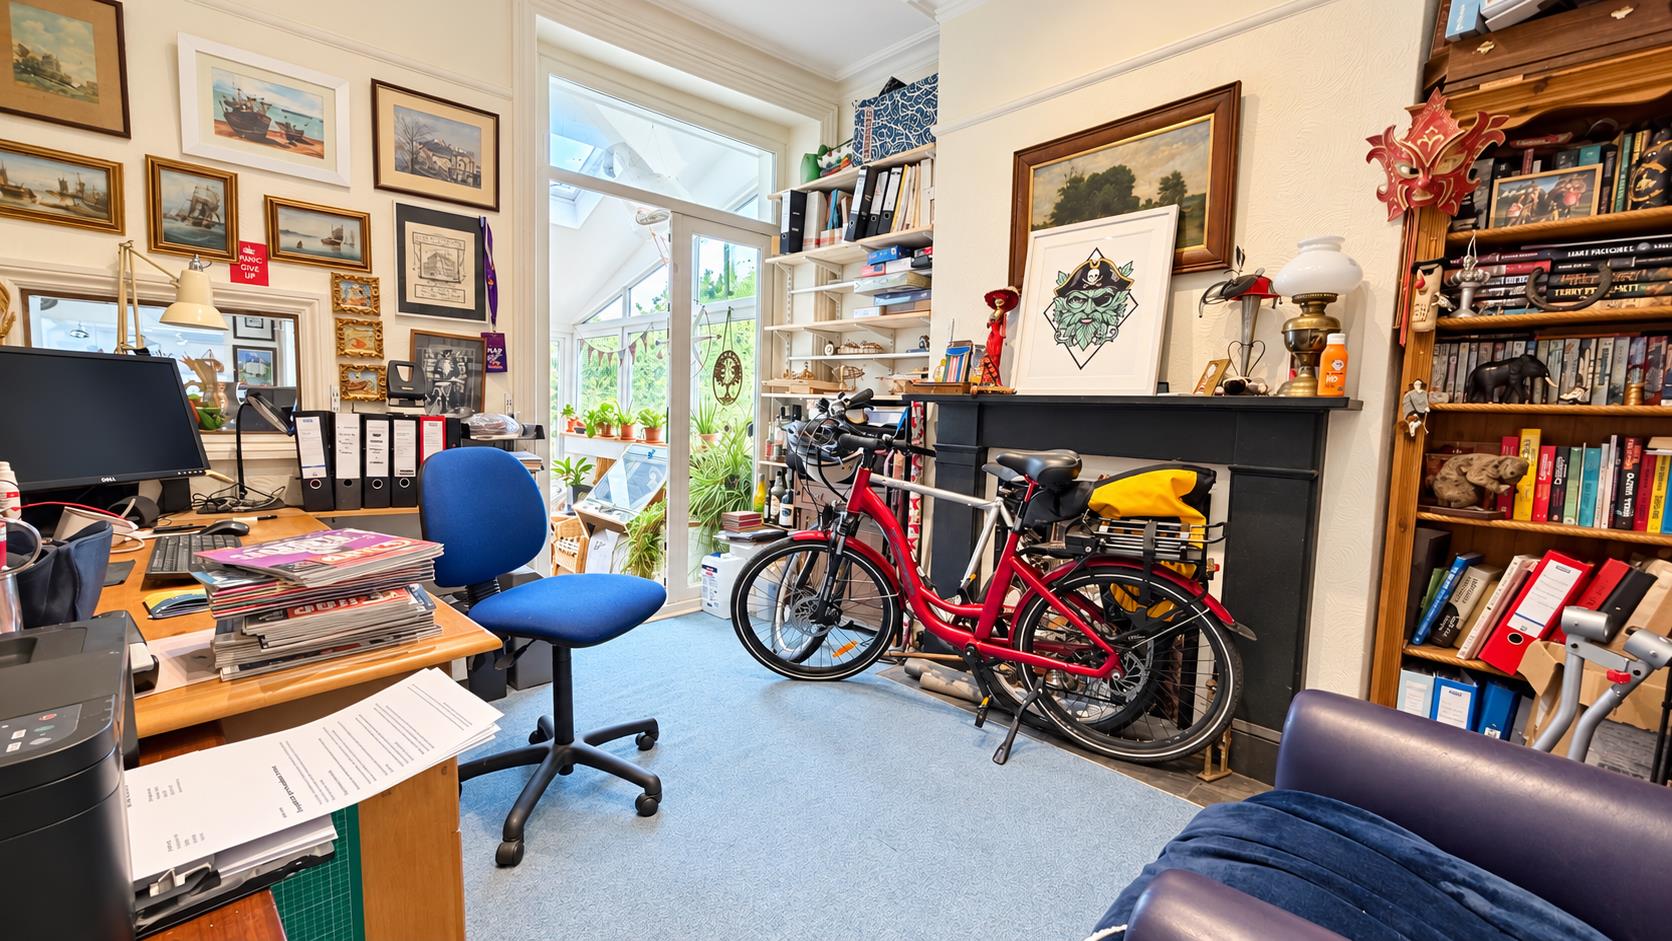
Dining Room / Bedroom3.63 x 3.19 (11'10" x 10'5")
Kitchen / Dining Room6.98 x 2.80 (22'10" x 9'2")
Open Plan Conservatory3.52 x 1.90 (11'6" x 6'2")
WC
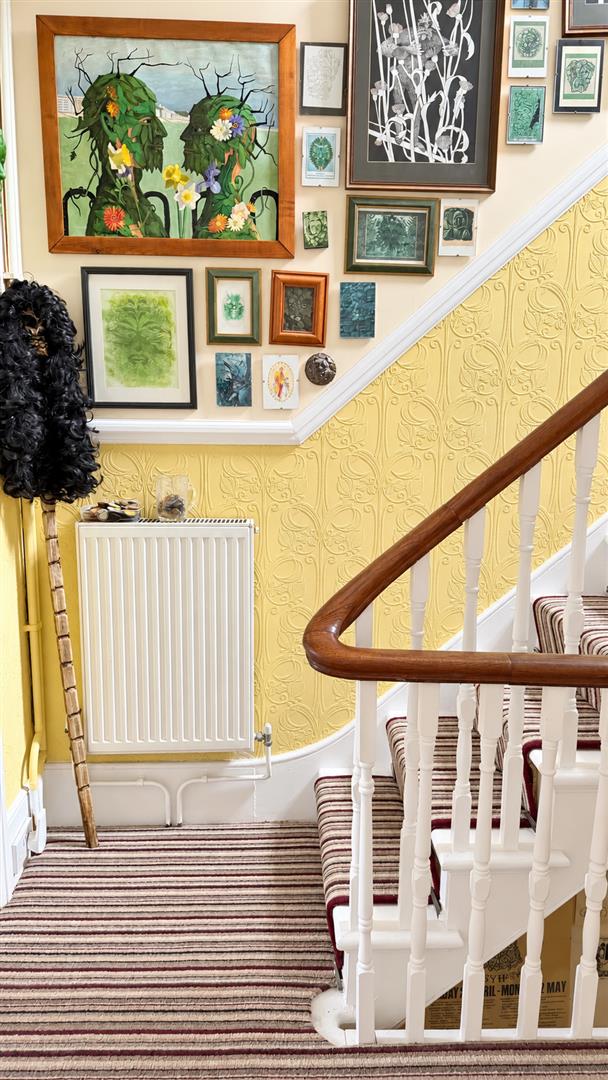
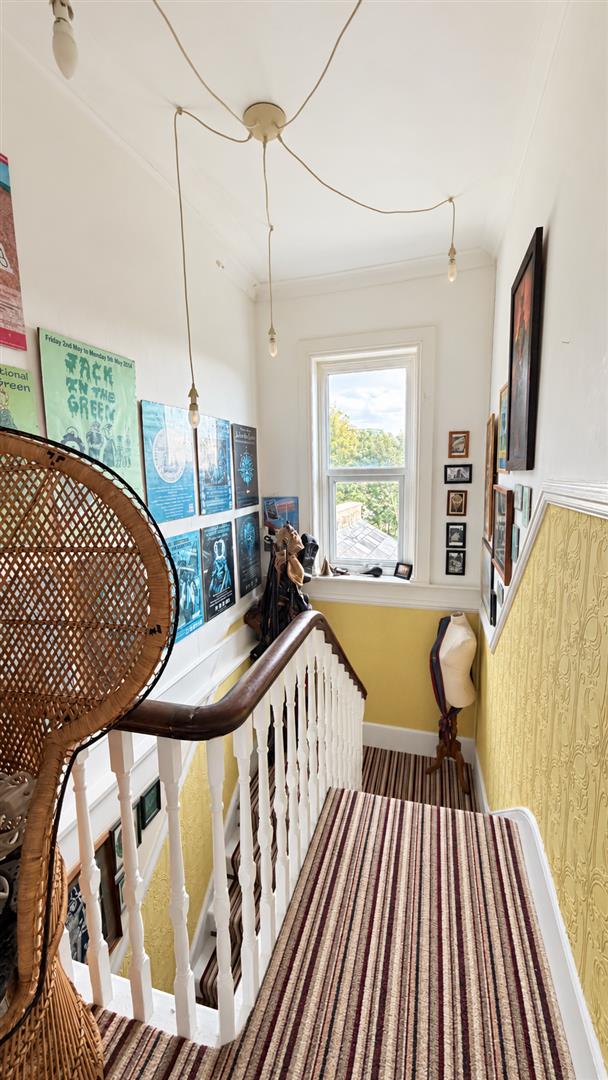
Stairs To Landing
Shower Room / WC2.83 x 2.44 (9'3" x 8'0")
Boiler Room
Bedroom4.97 x 4.53 (16'3" x 14'10")
Bedroom3.64 x 3.18 (11'11" x 10'5")
Stairs To Landing
Bedroom3.79 x 3.26 (12'5" x 10'8")
Bedroom3.75 x 3.26 (12'3" x 10'8")
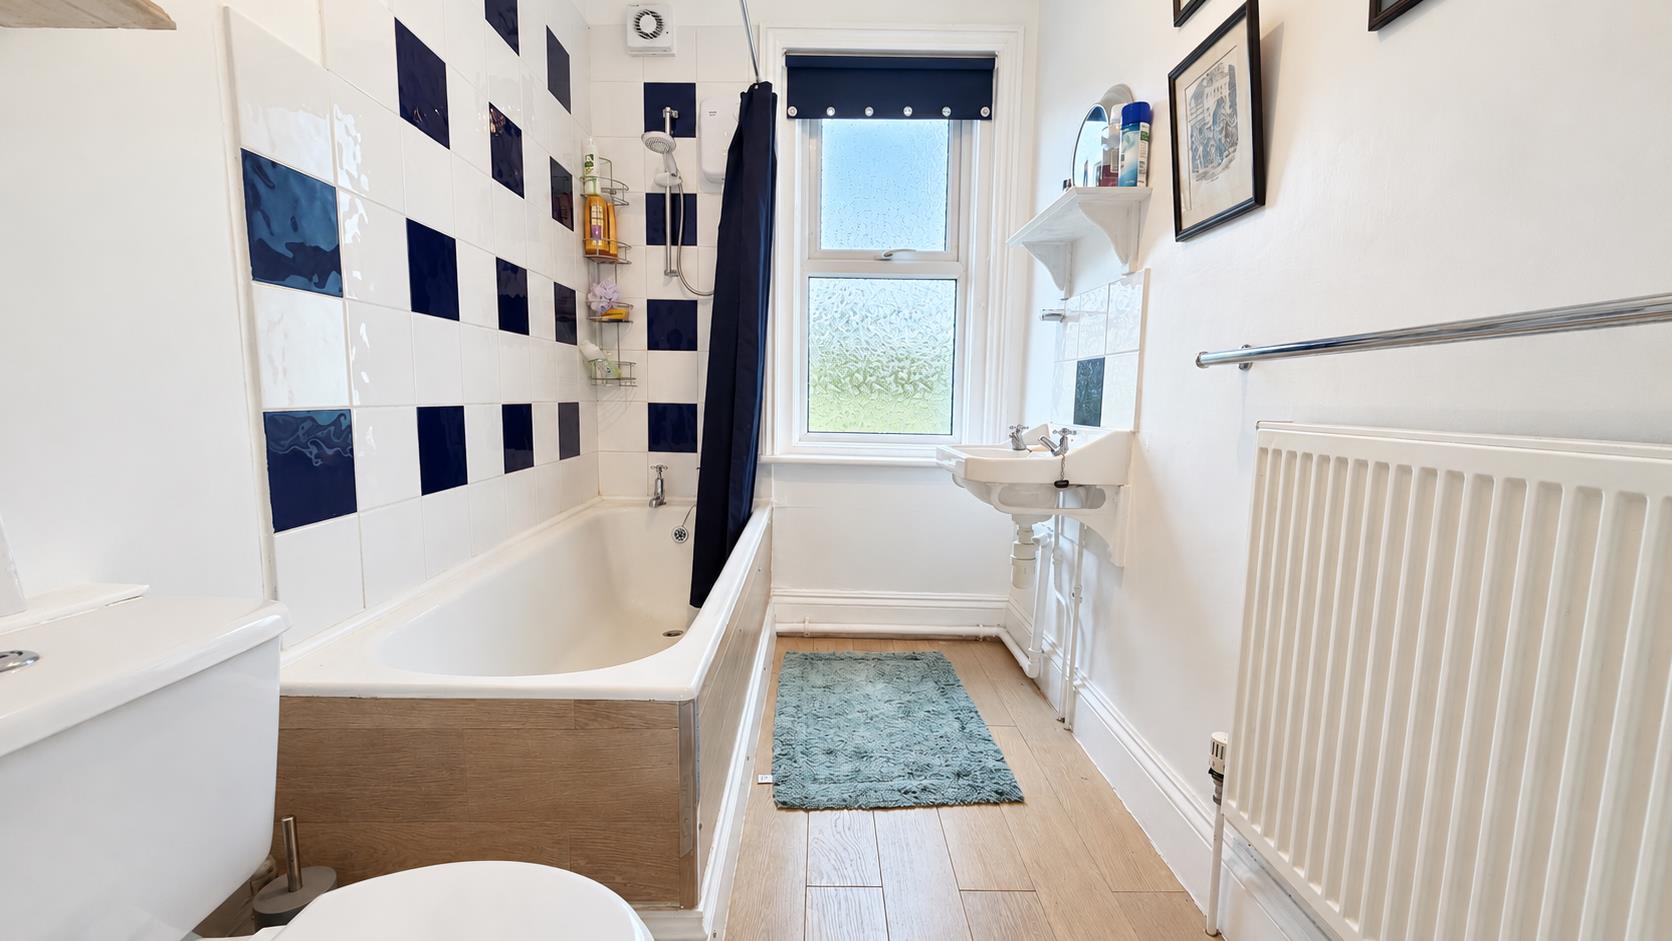
Bathroom2.48 x 1.70 (8'1" x 5'6")
Front Garden
Rear Garden
Click image to enlarge:
- Very Spacious Family House
- Four / Five Bedrooms
- Two / Three Recpetion Rooms
- Many Period Features Retained
- Famtastic Kitchen / Dining Spaces
- Good Sized Rear Garden
- Walking Distance To Train Station, Town Centre and Seafront
- Popular Residential Road
- Solar Panels Fitted

