
Priory Avenue, Hastings
£395,000 (Tenant Fees)


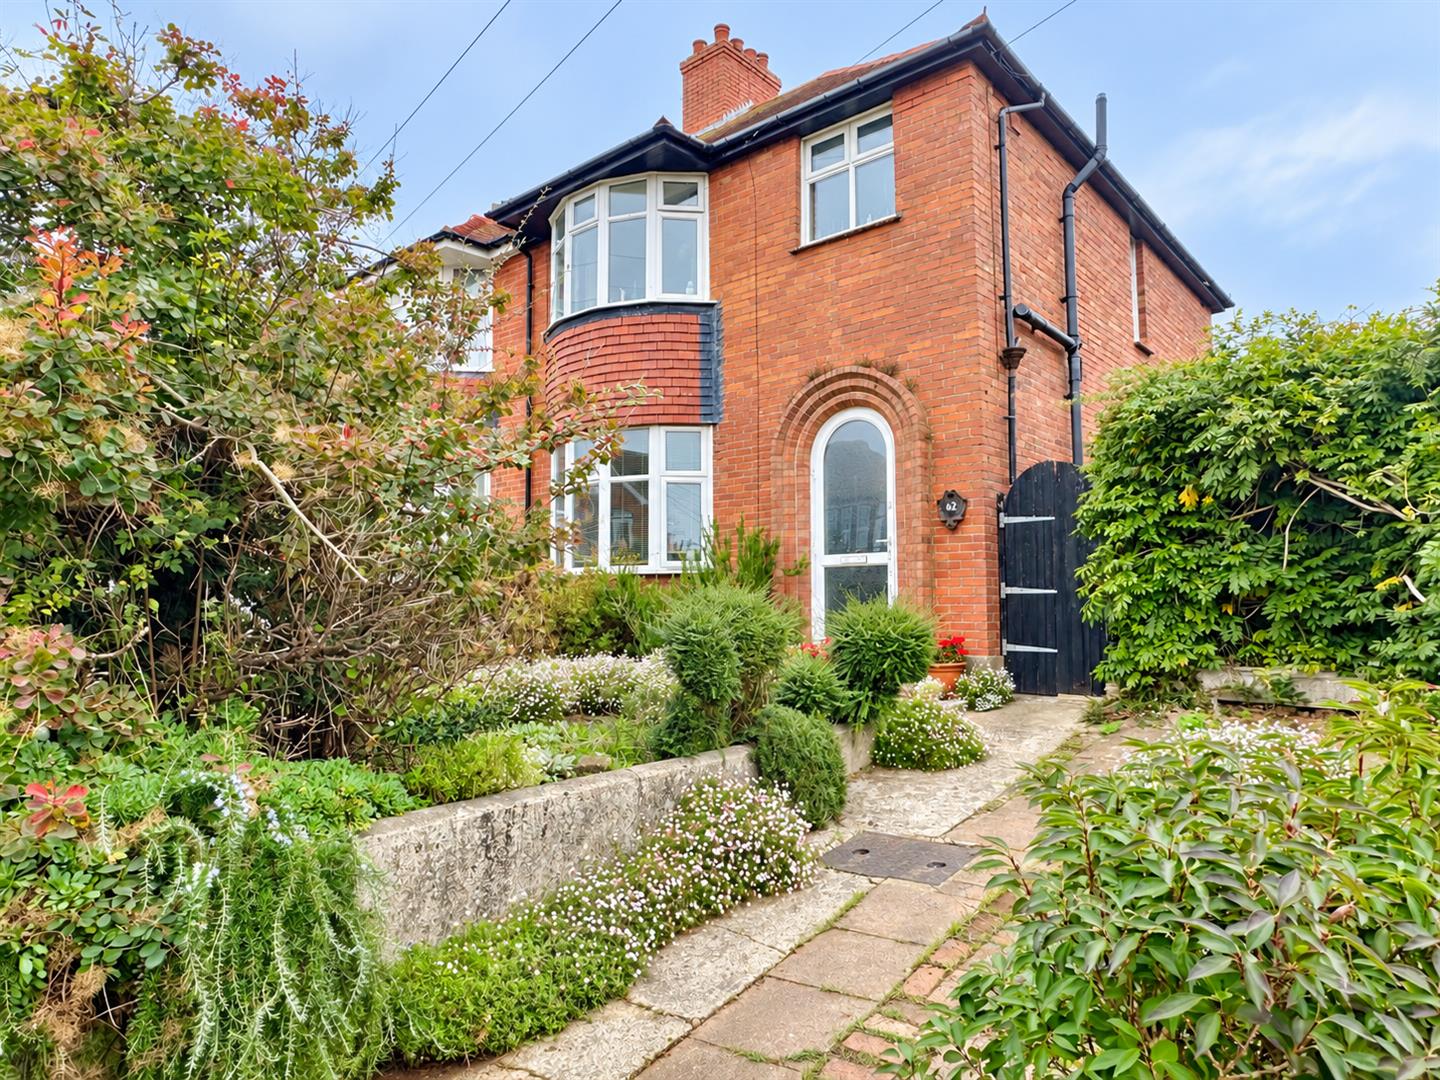
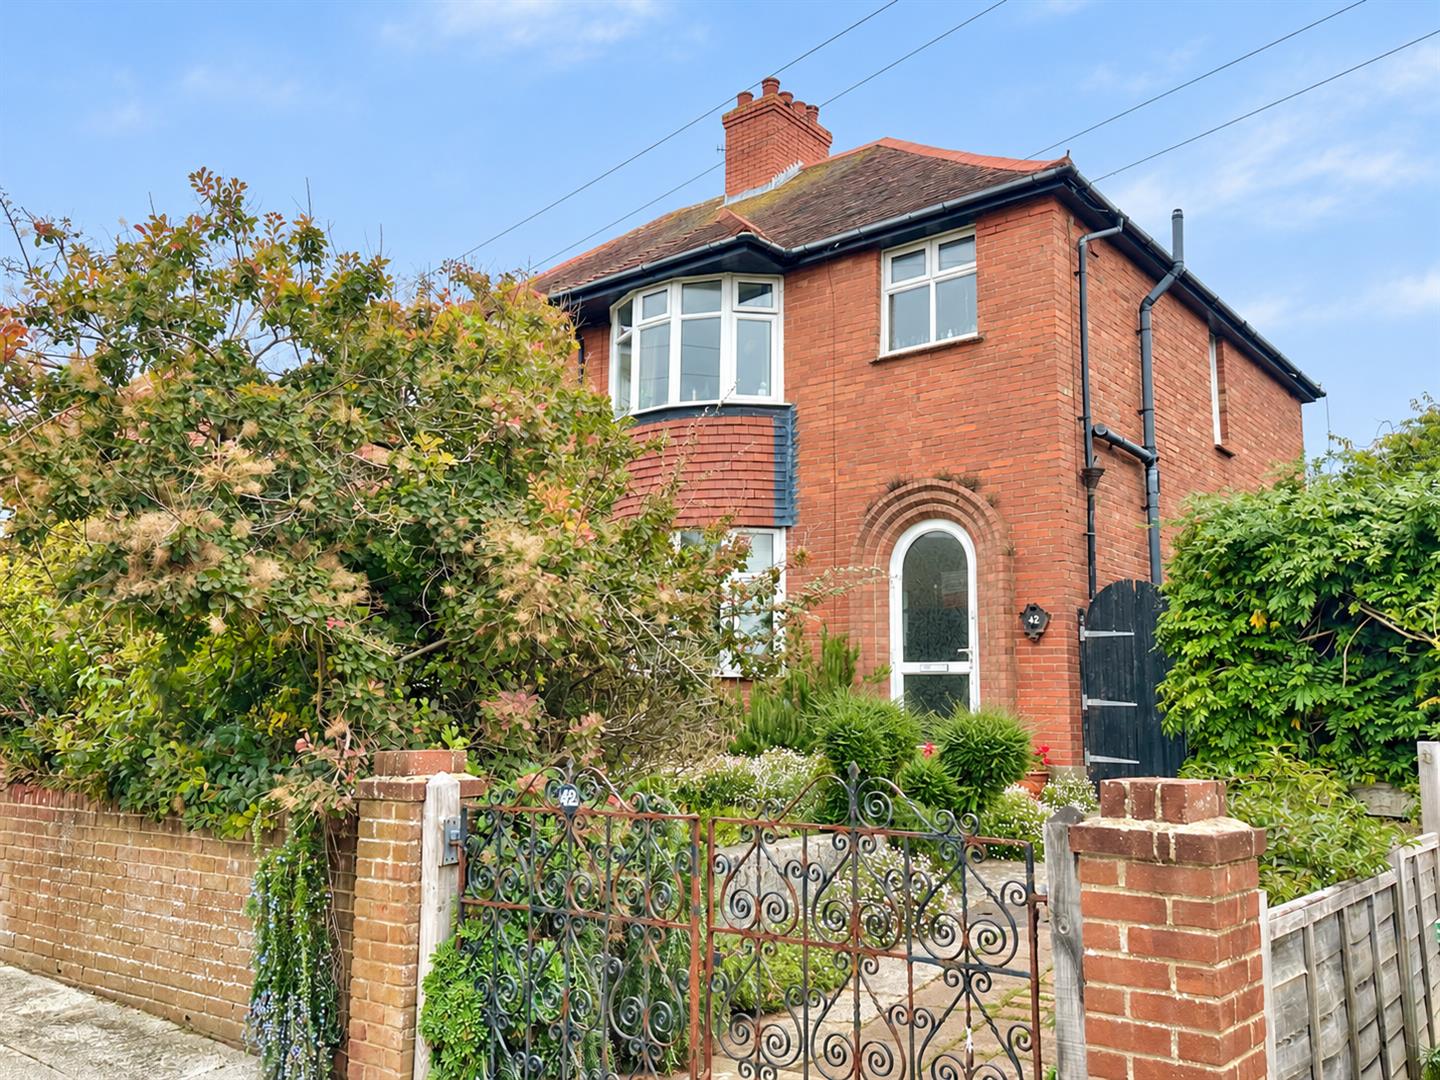
- Three Bedroom Semi-Detached Family Home
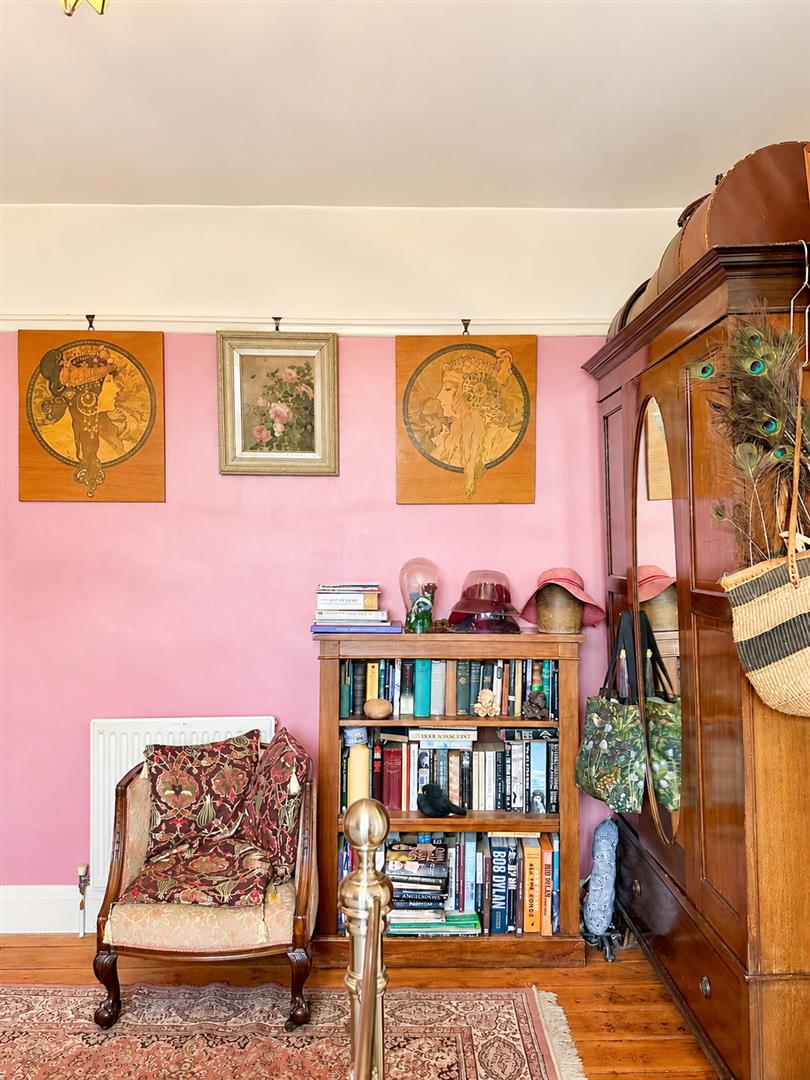
- Multiple Original Features Left Throughout
- Attractive & Central Location, Walking Distance To Town Centre
- Close To Amenities & Train Station
- Very Rarely Available To The Open Market, Viewing Essential
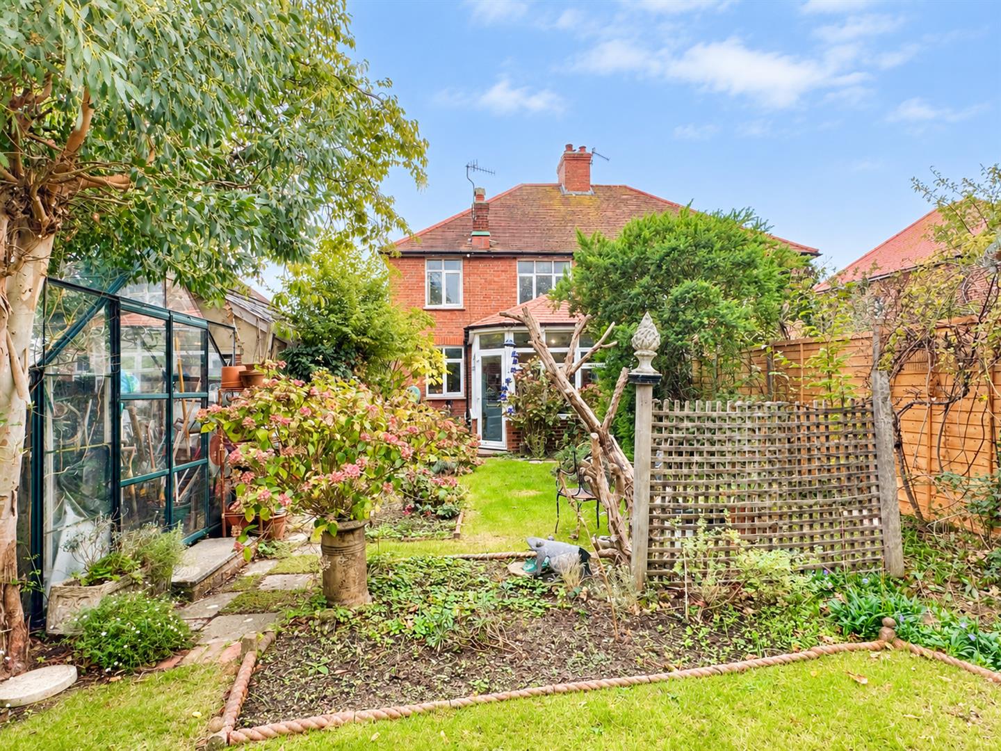
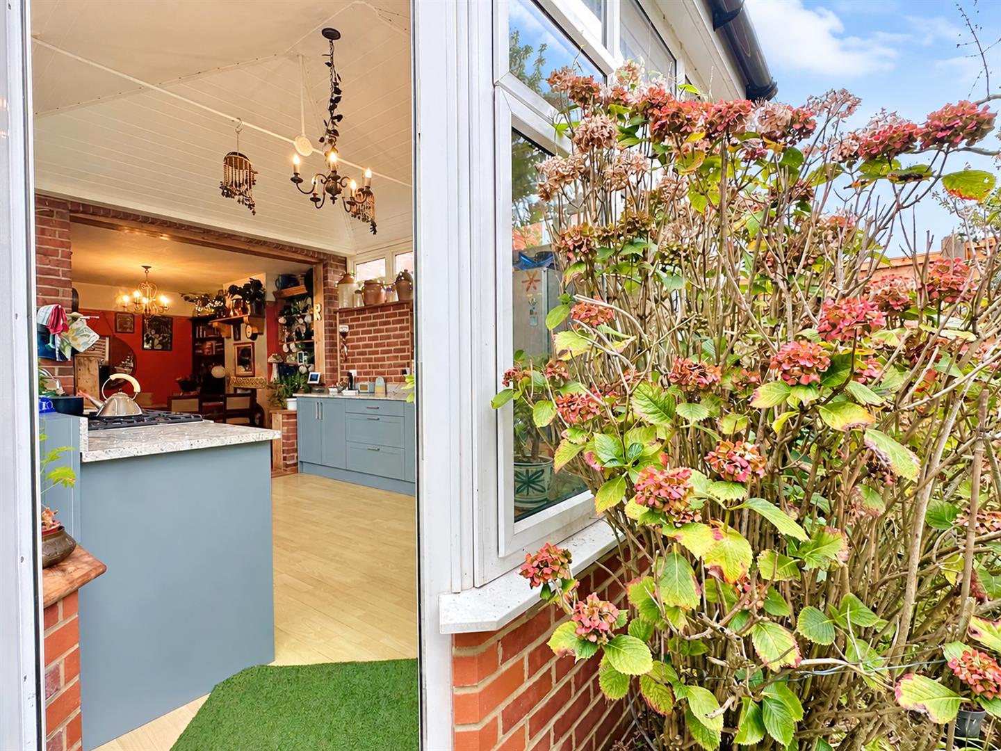
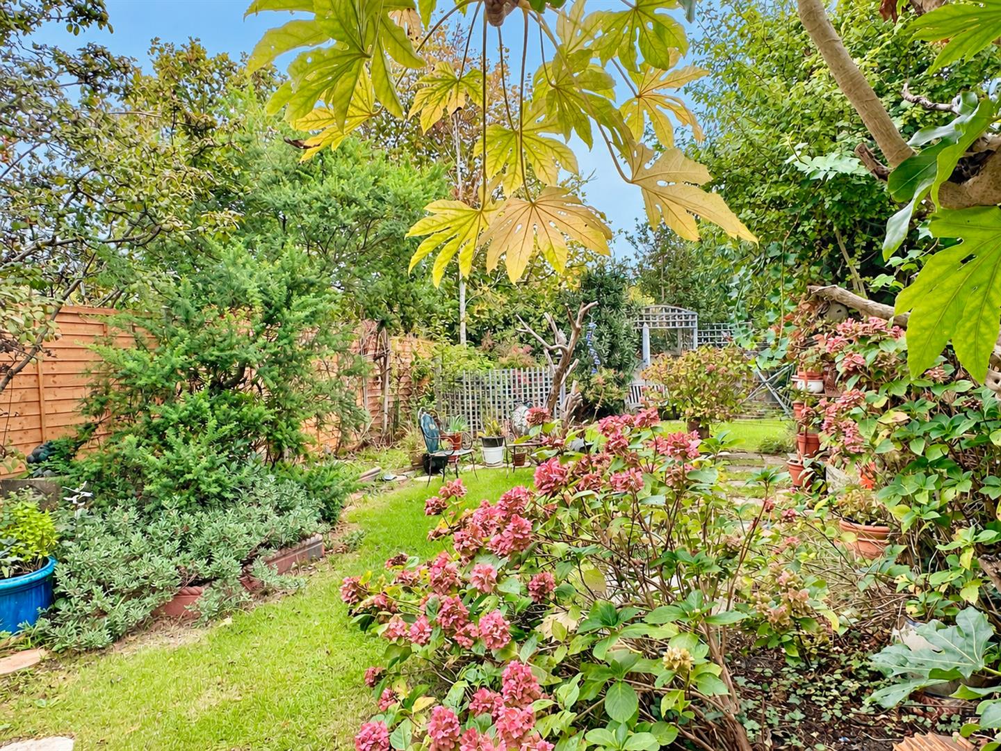
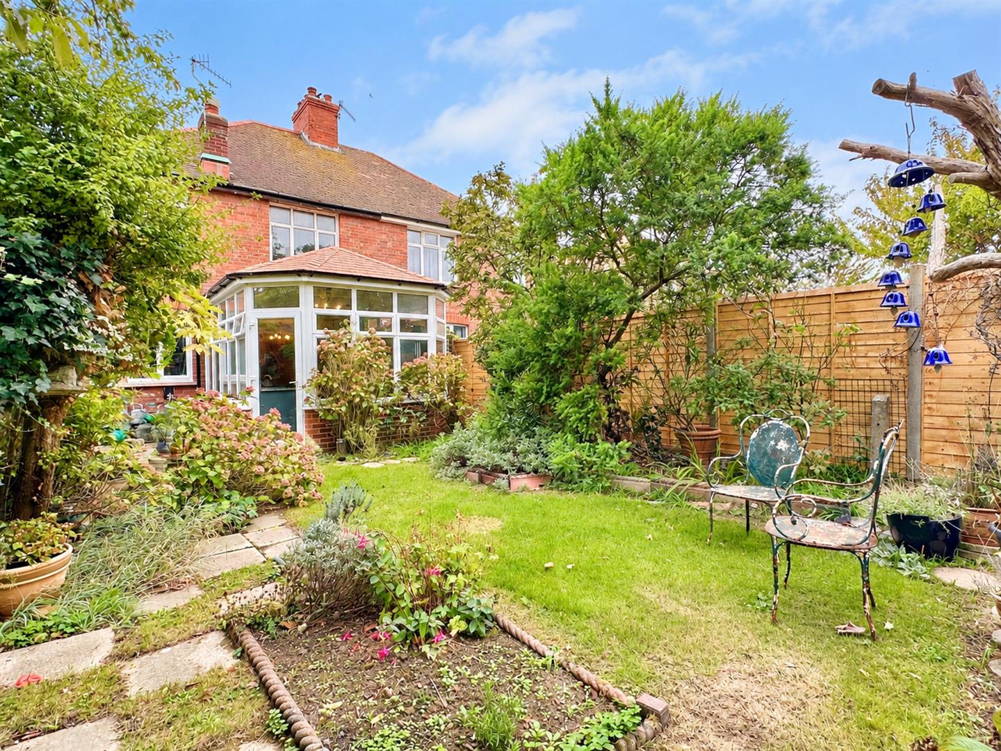
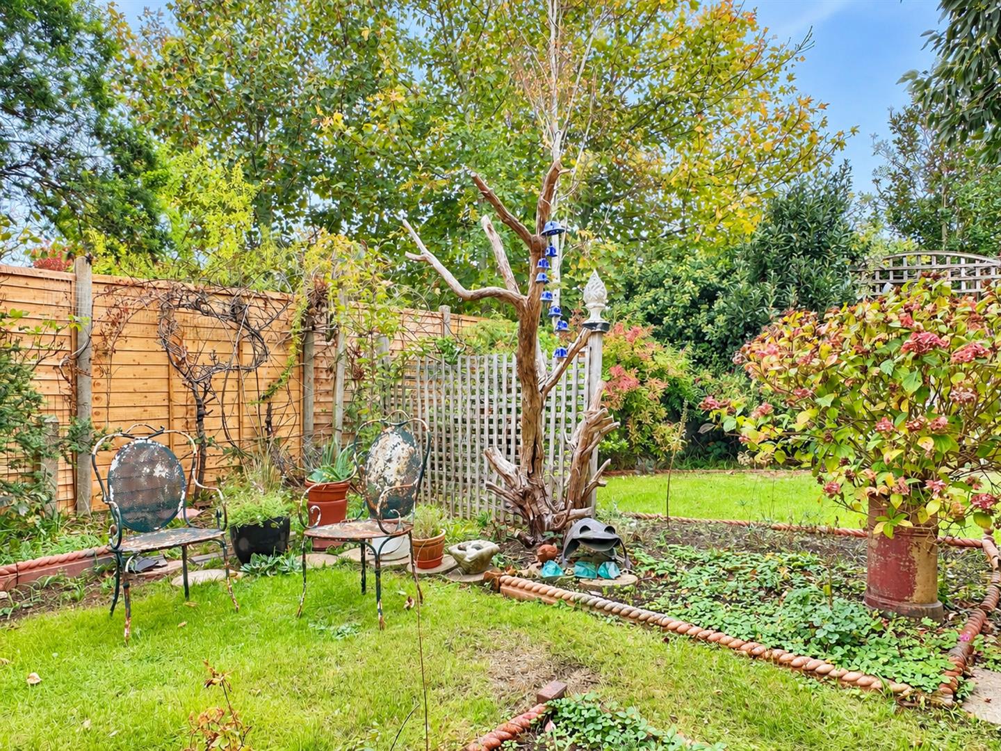
- Stunning & Attractive Rear Garden, Enjoying The Sun
- Bright & Airy Living Accommodation Throughout
- Call Just Property To Arrange Access For A Viewing
- Open Plan Living, Generous Sized Living Accommodation
- Council Tax Band - D
Located in the highly desirable location of Priory Avenue, Hastings, this charming three-bedroom semi-detached family home is a rare find. With its delightful blend of original features and modern living, this property offers a unique opportunity for those seeking a comfortable and stylish residence in a popular area.
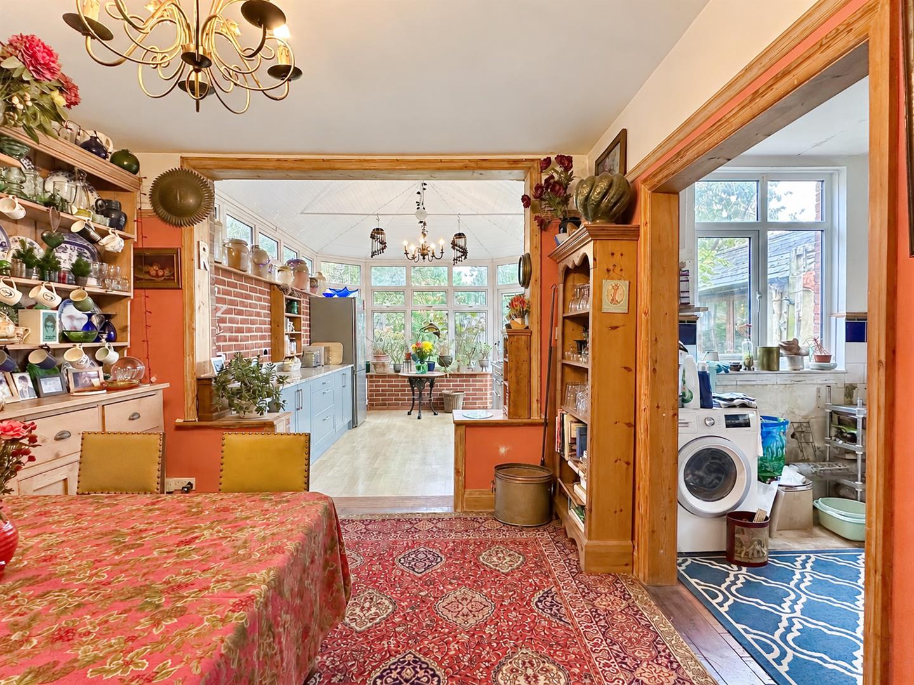
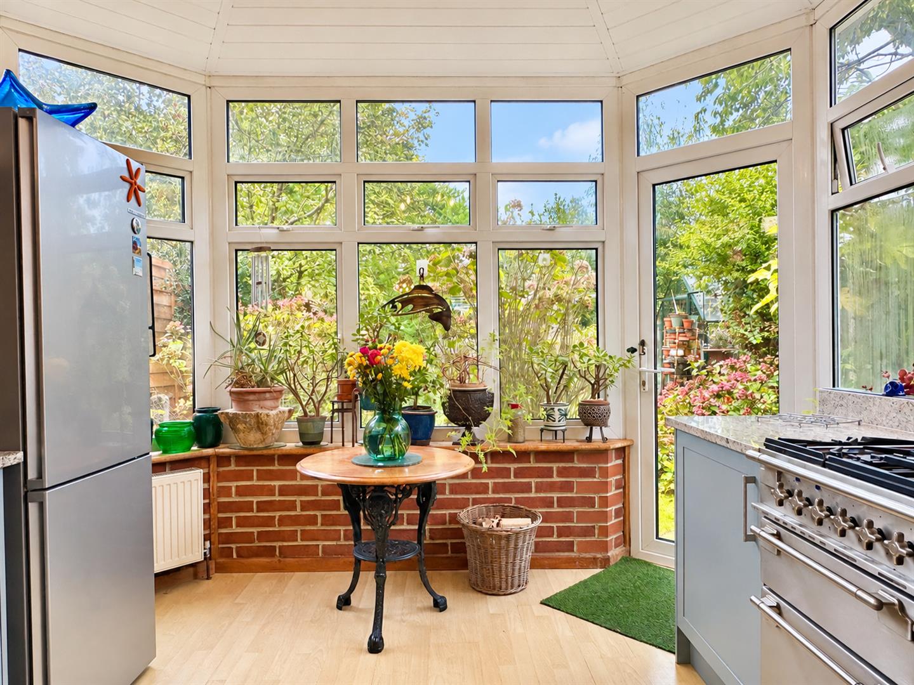
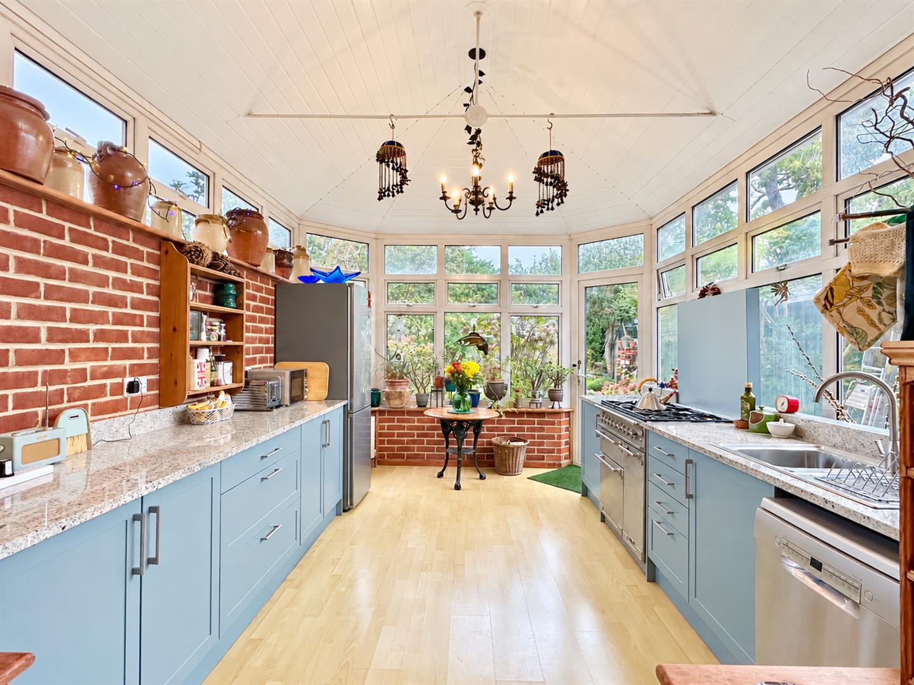
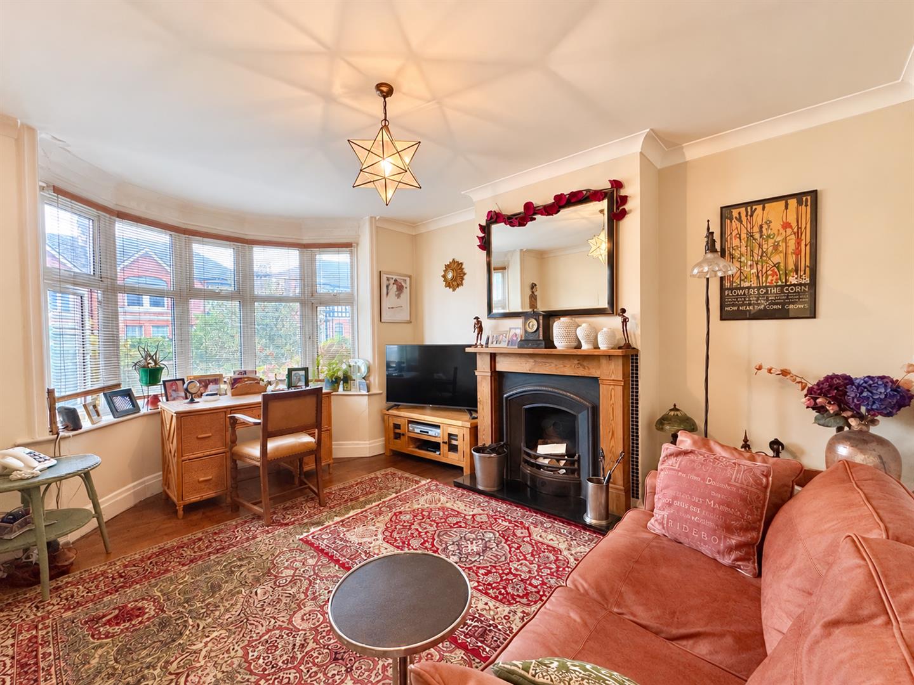
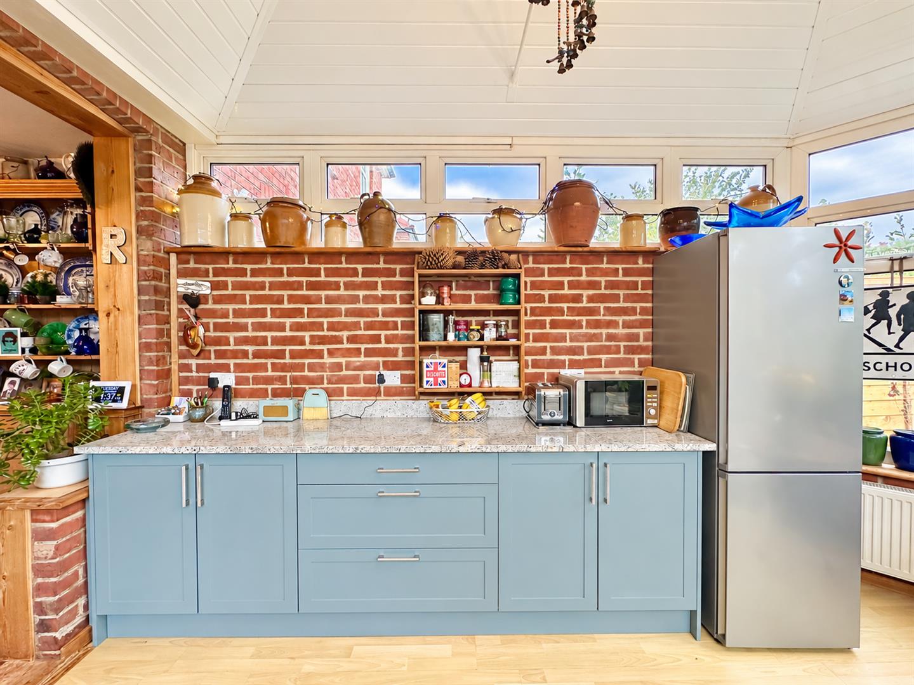
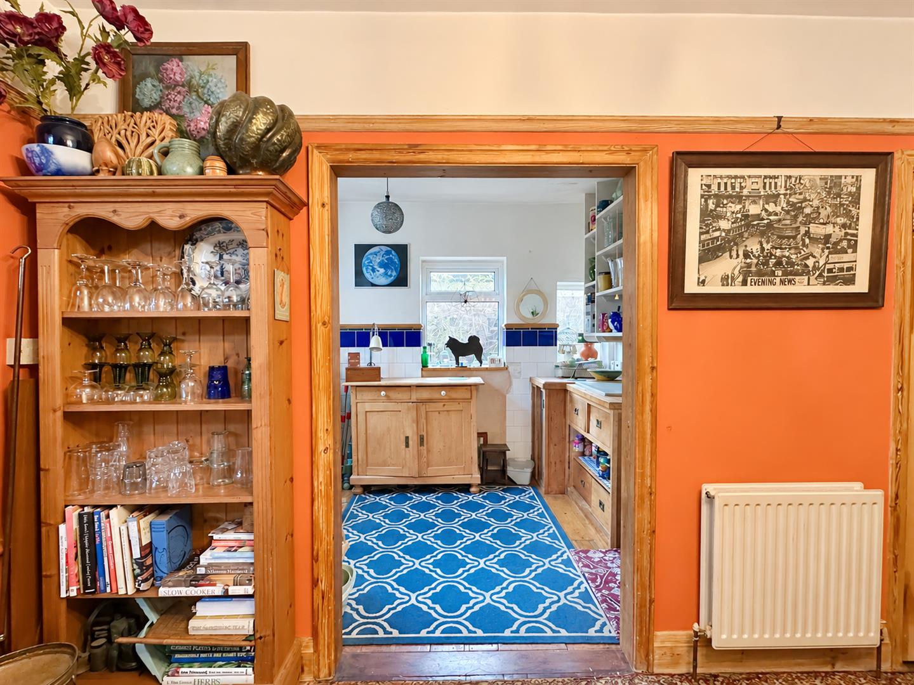
Upon entering, you are welcomed into a spacious open-plan kitchen and dining room, perfect for family gatherings and entertaining guests. The layout is designed to create a warm and inviting atmosphere, making it the heart of the home. The different reception rooms provide ample space for relaxation and leisure, allowing for a variety of uses to suit your lifestyle.
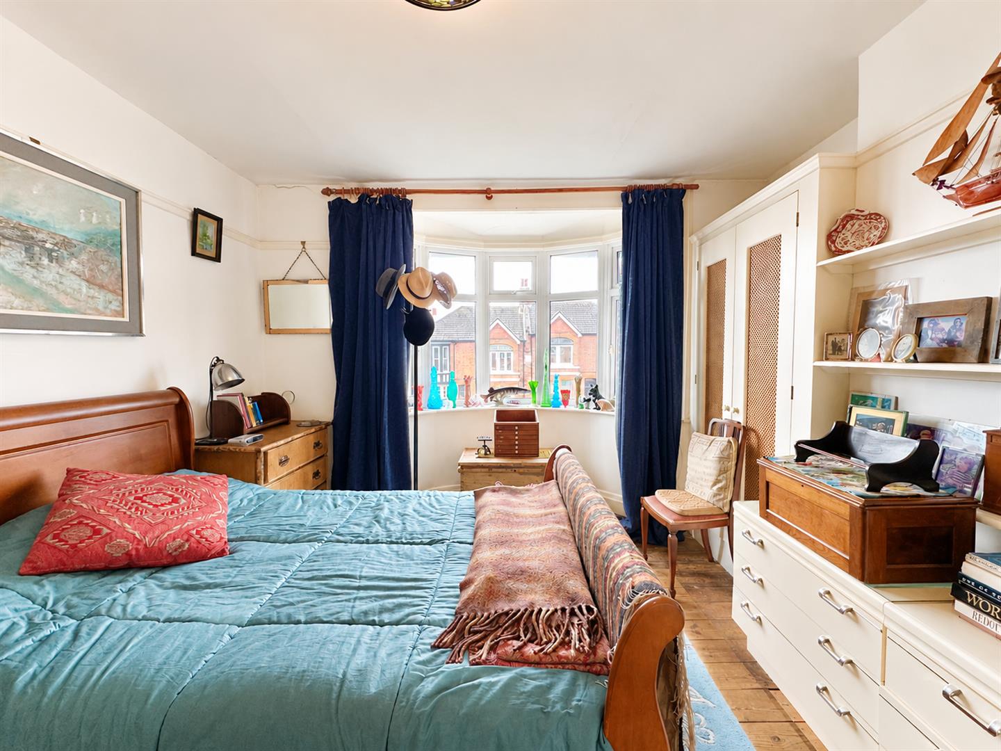
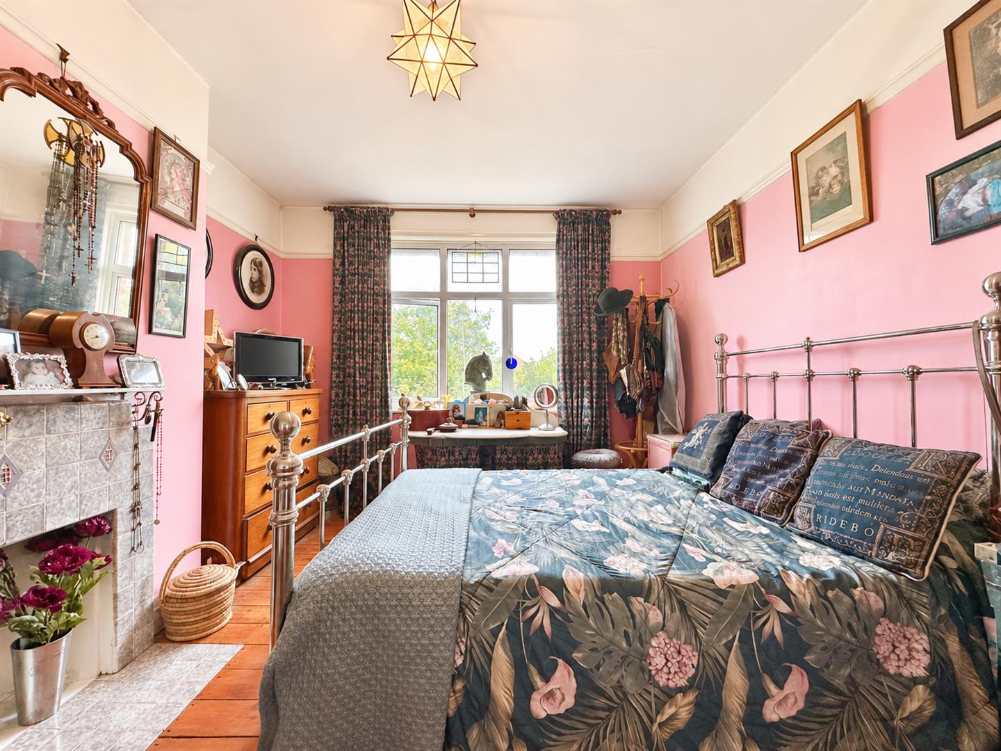
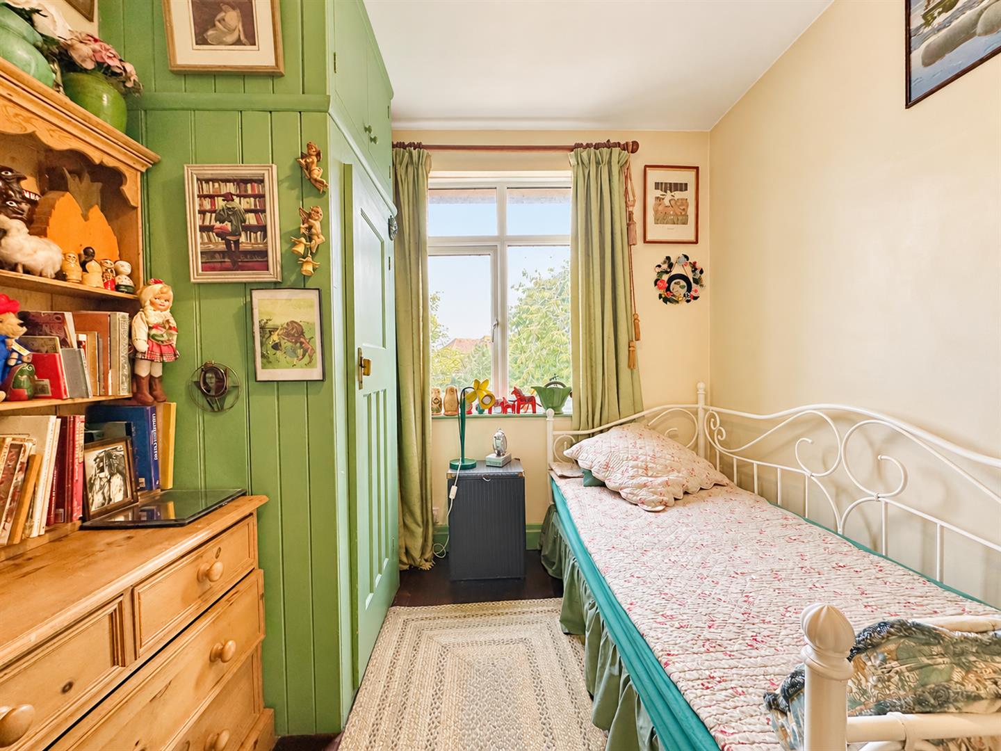
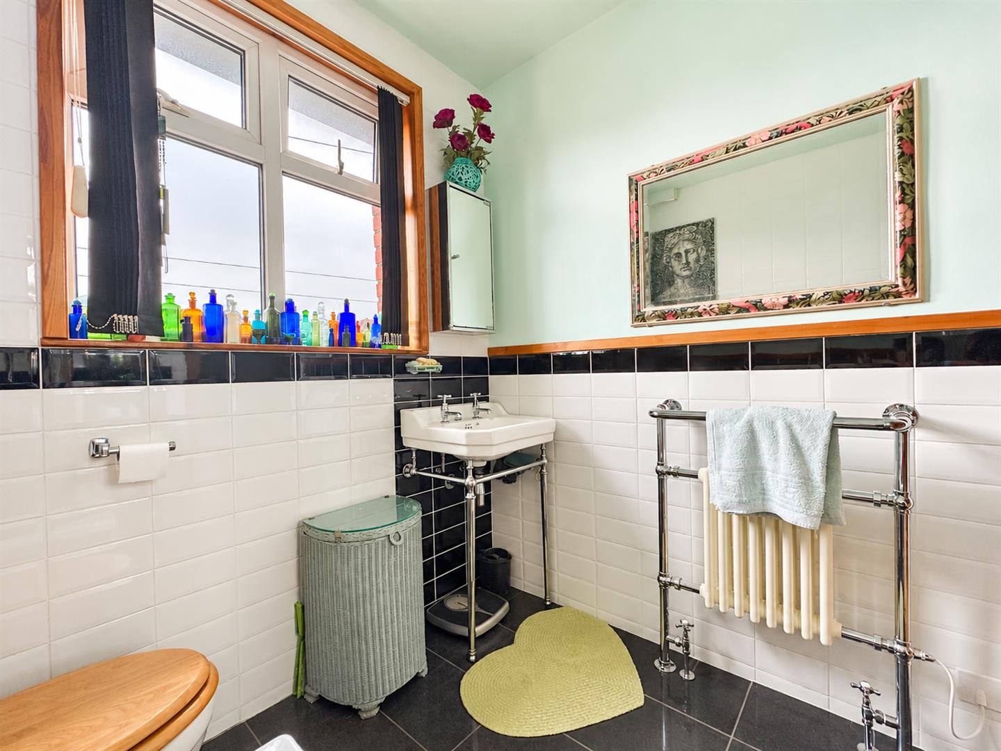
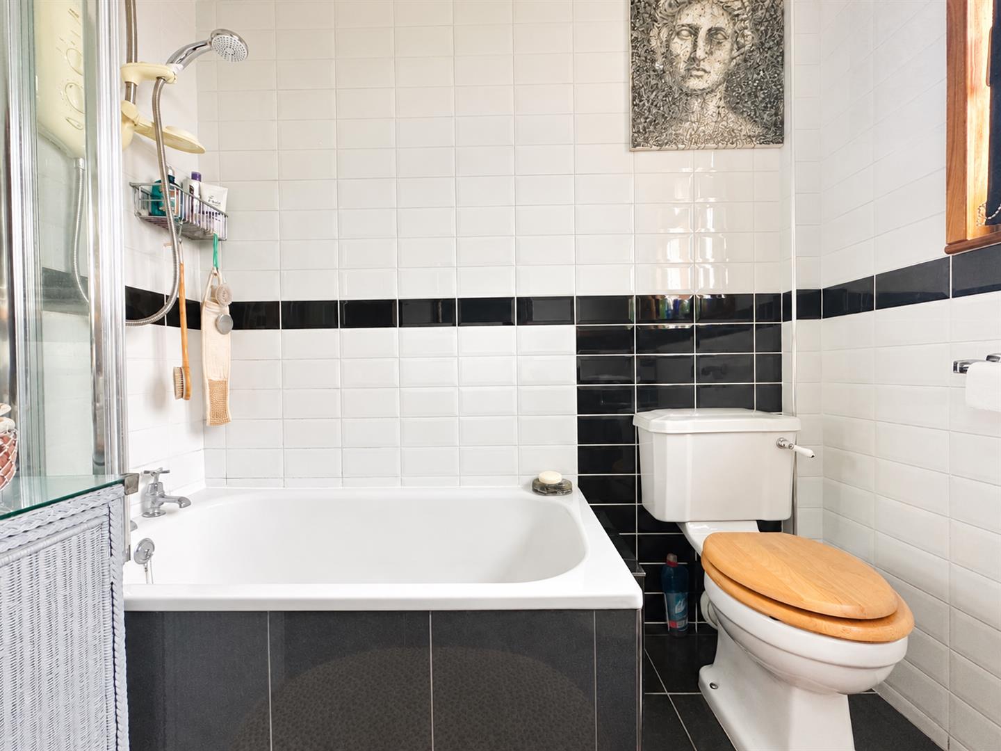
The three well-proportioned bedrooms offer a peaceful retreat, ideal for restful nights. The bathroom is also conveniently located, ensuring ease of access for all family members.
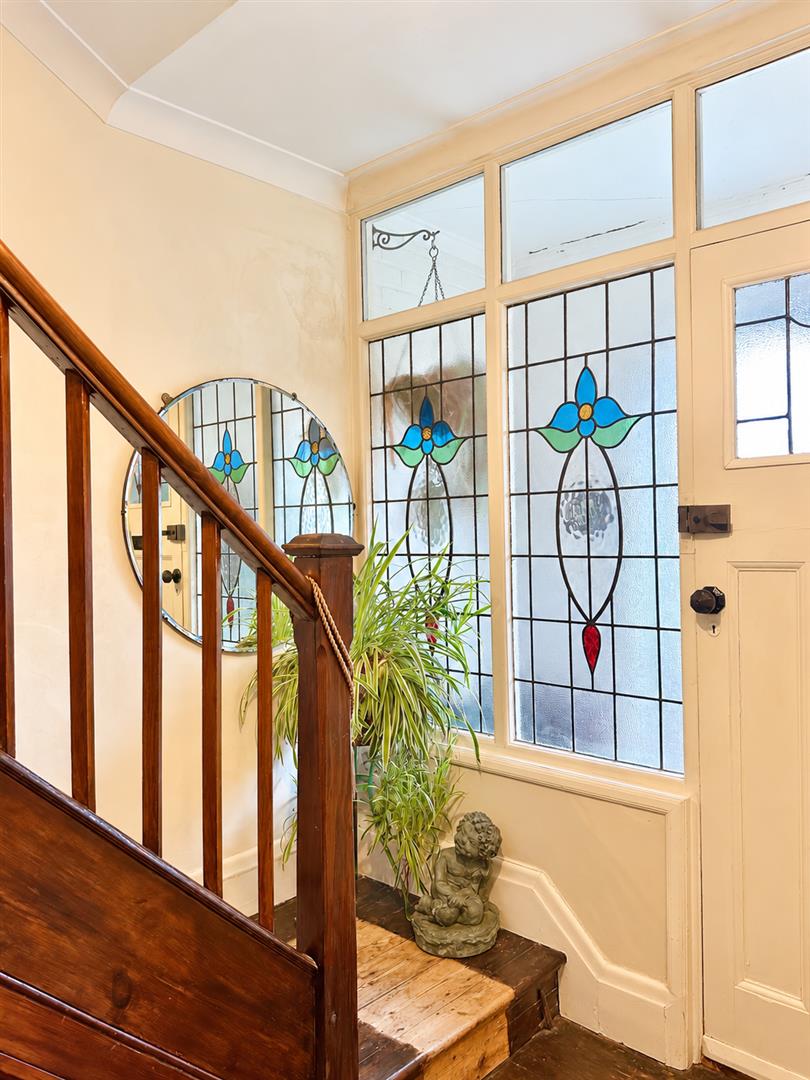
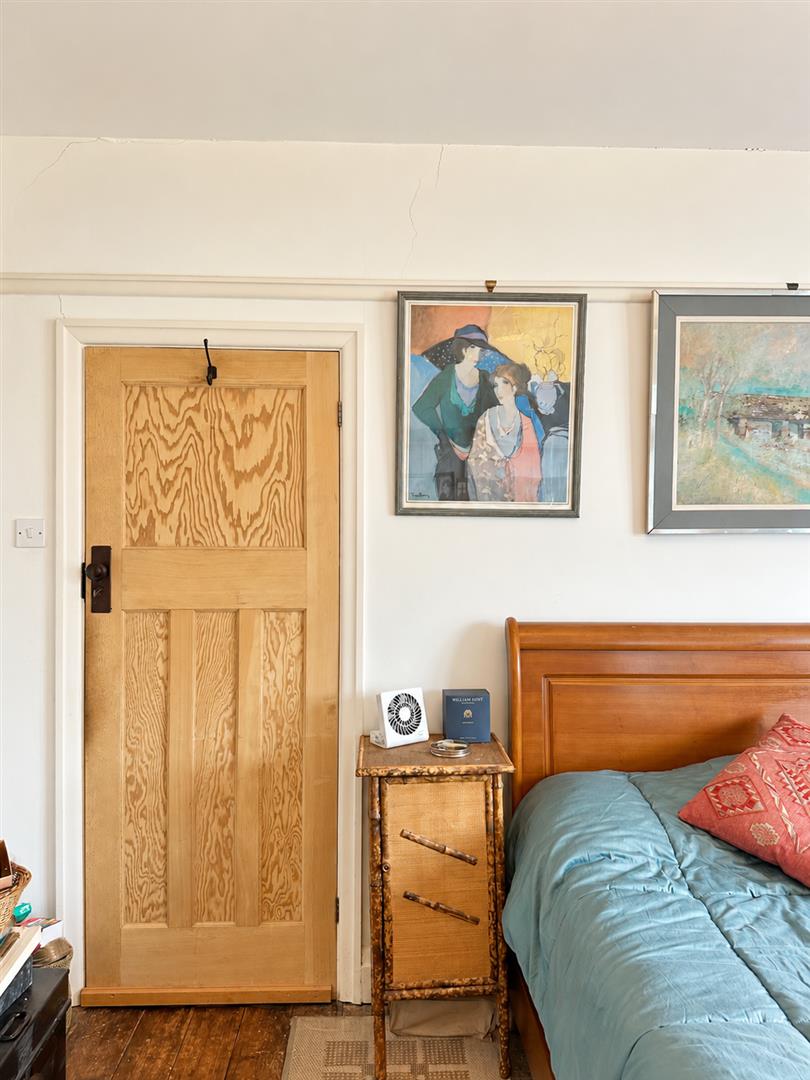
This semi-detached house is not only a home but also a canvas for your personal touch, with loads of original features throughout that add character and charm. The property is very rarely available, making it a fantastic opportunity for families or individuals looking to settle in a sought-after area within walking distance of the town centre.
In summary, this property on Priory Avenue is a wonderful blend of space, style, and location, making it an ideal choice for those looking to create lasting memories in a beautiful home. Don’t miss your chance to view this exceptional property.
To arrange access for a viewing, Just Property encourage a viewing at your earliest convenience. Call now to book your viewing so you don't miss out.
Council Tax Band - D
Porch
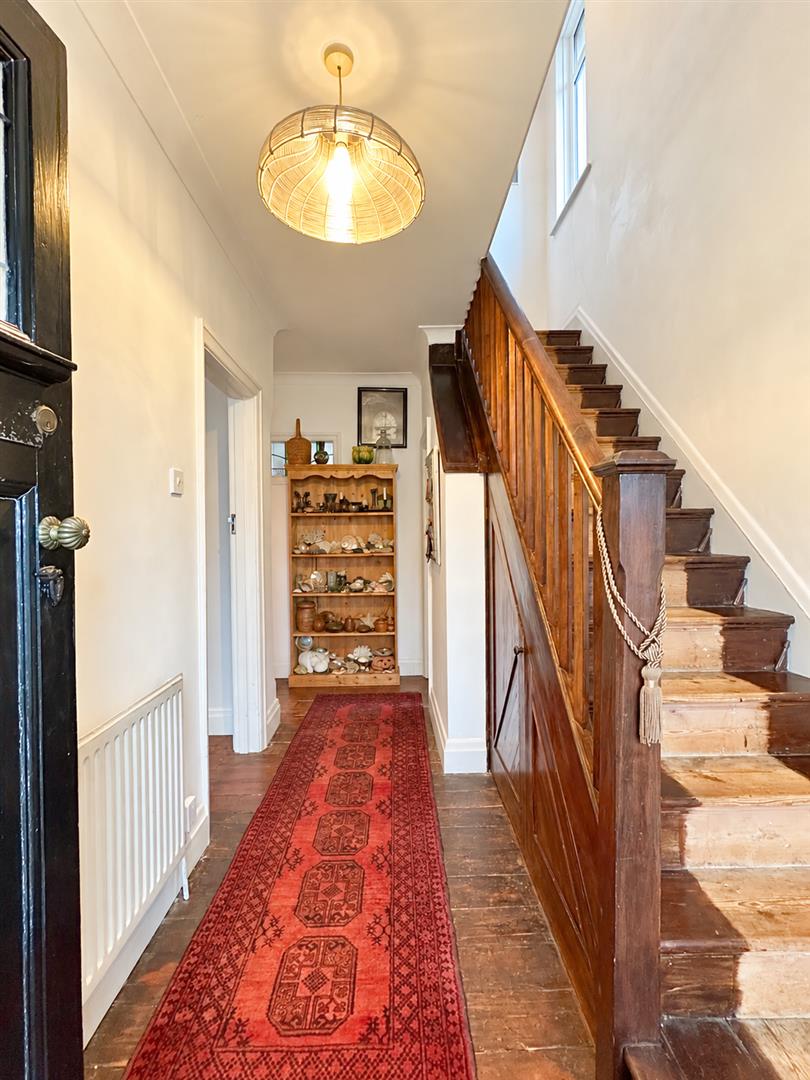
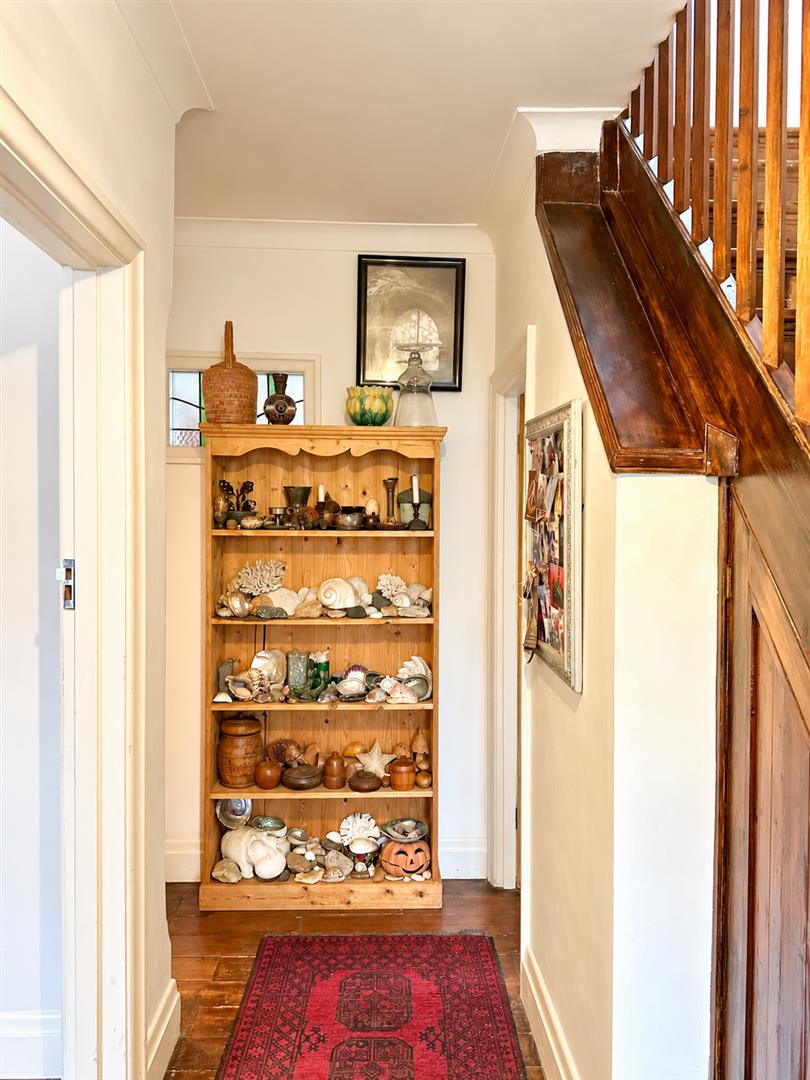
Entrance Hallway
Downstairs Cloakroom
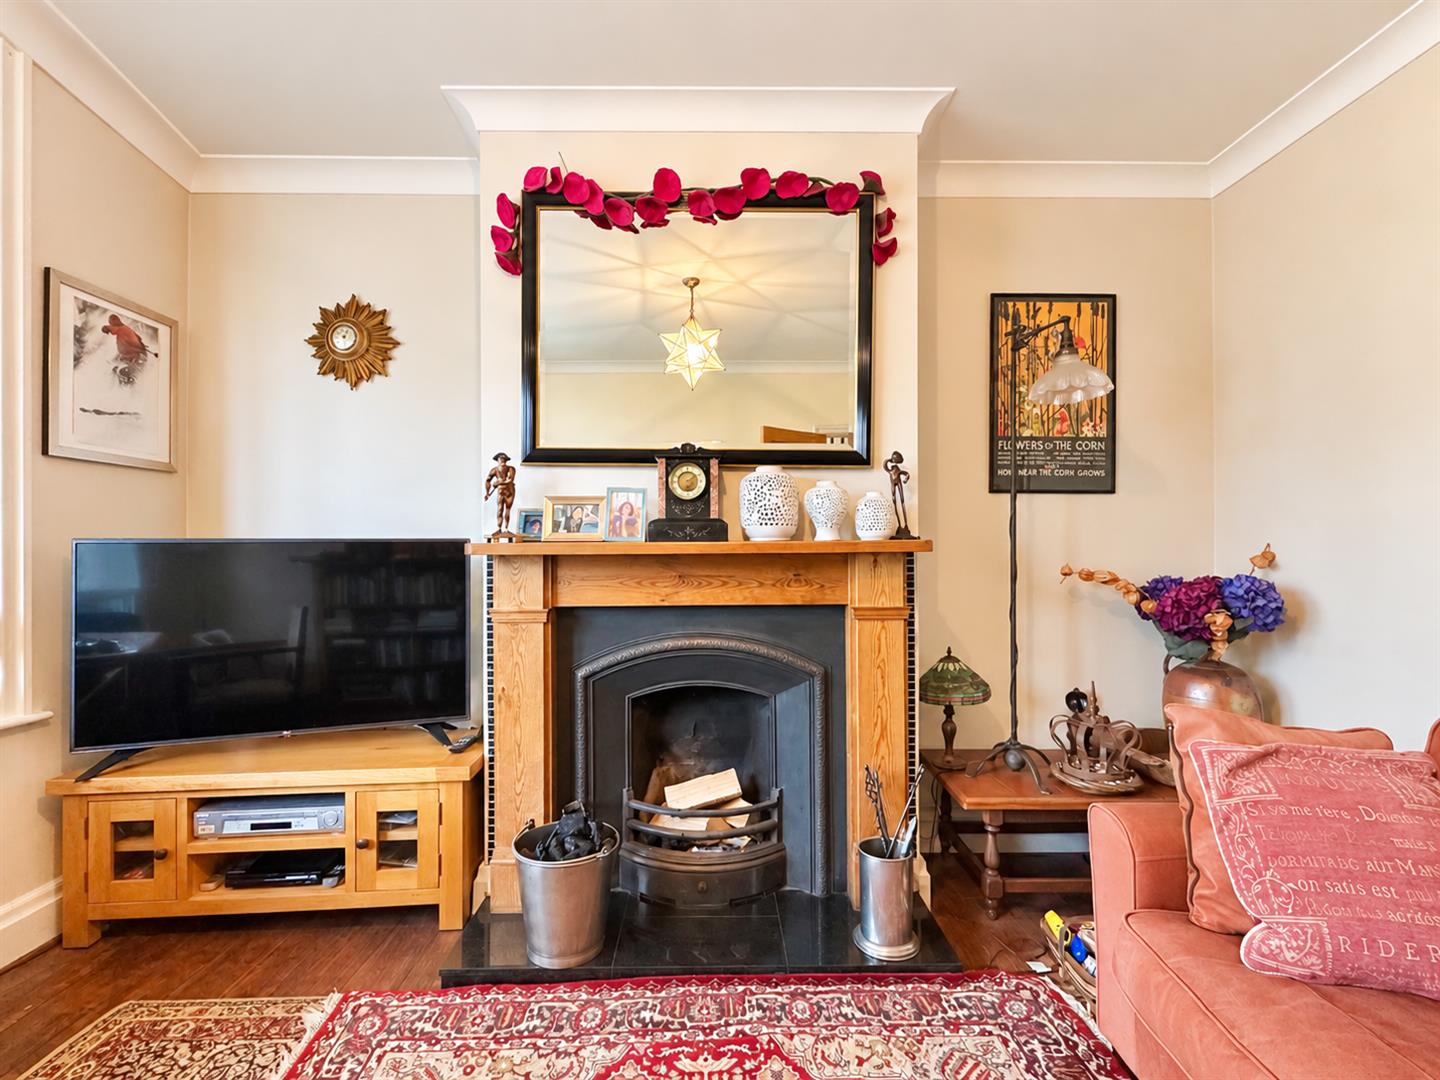
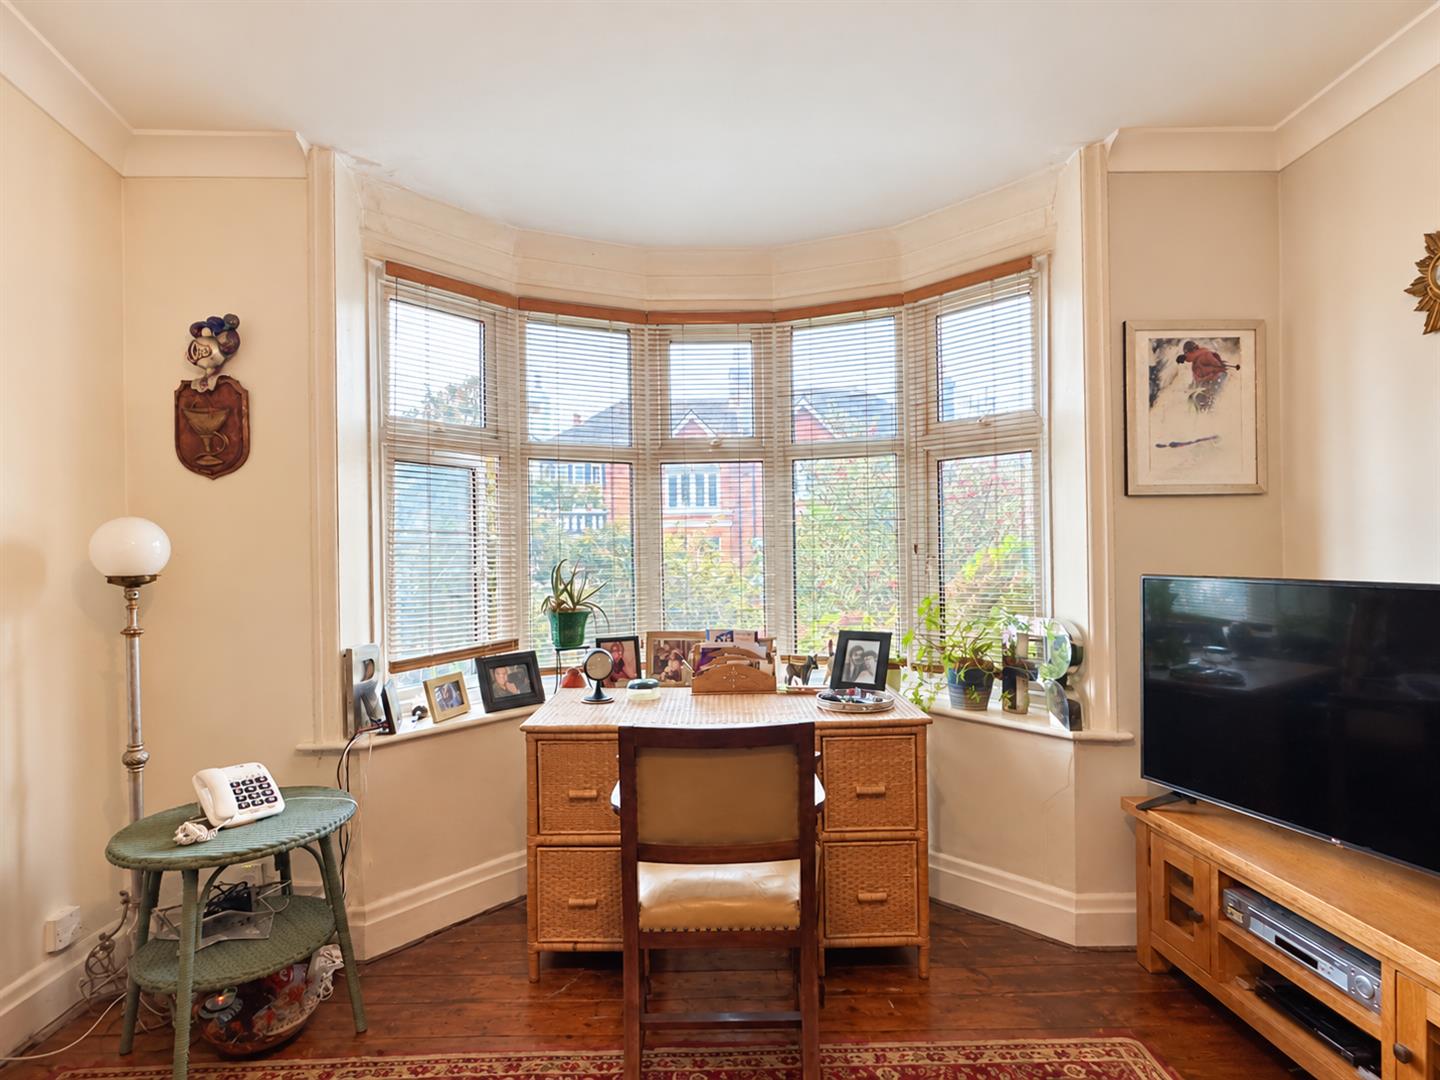
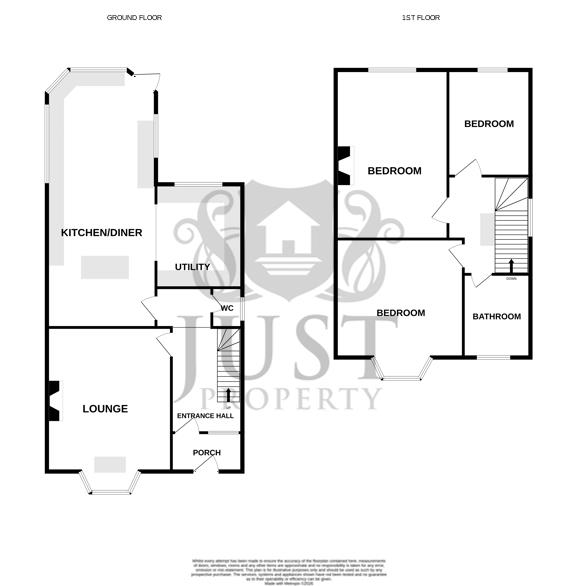
Lounge4.760 x 3.773 (15'7" x 12'4")
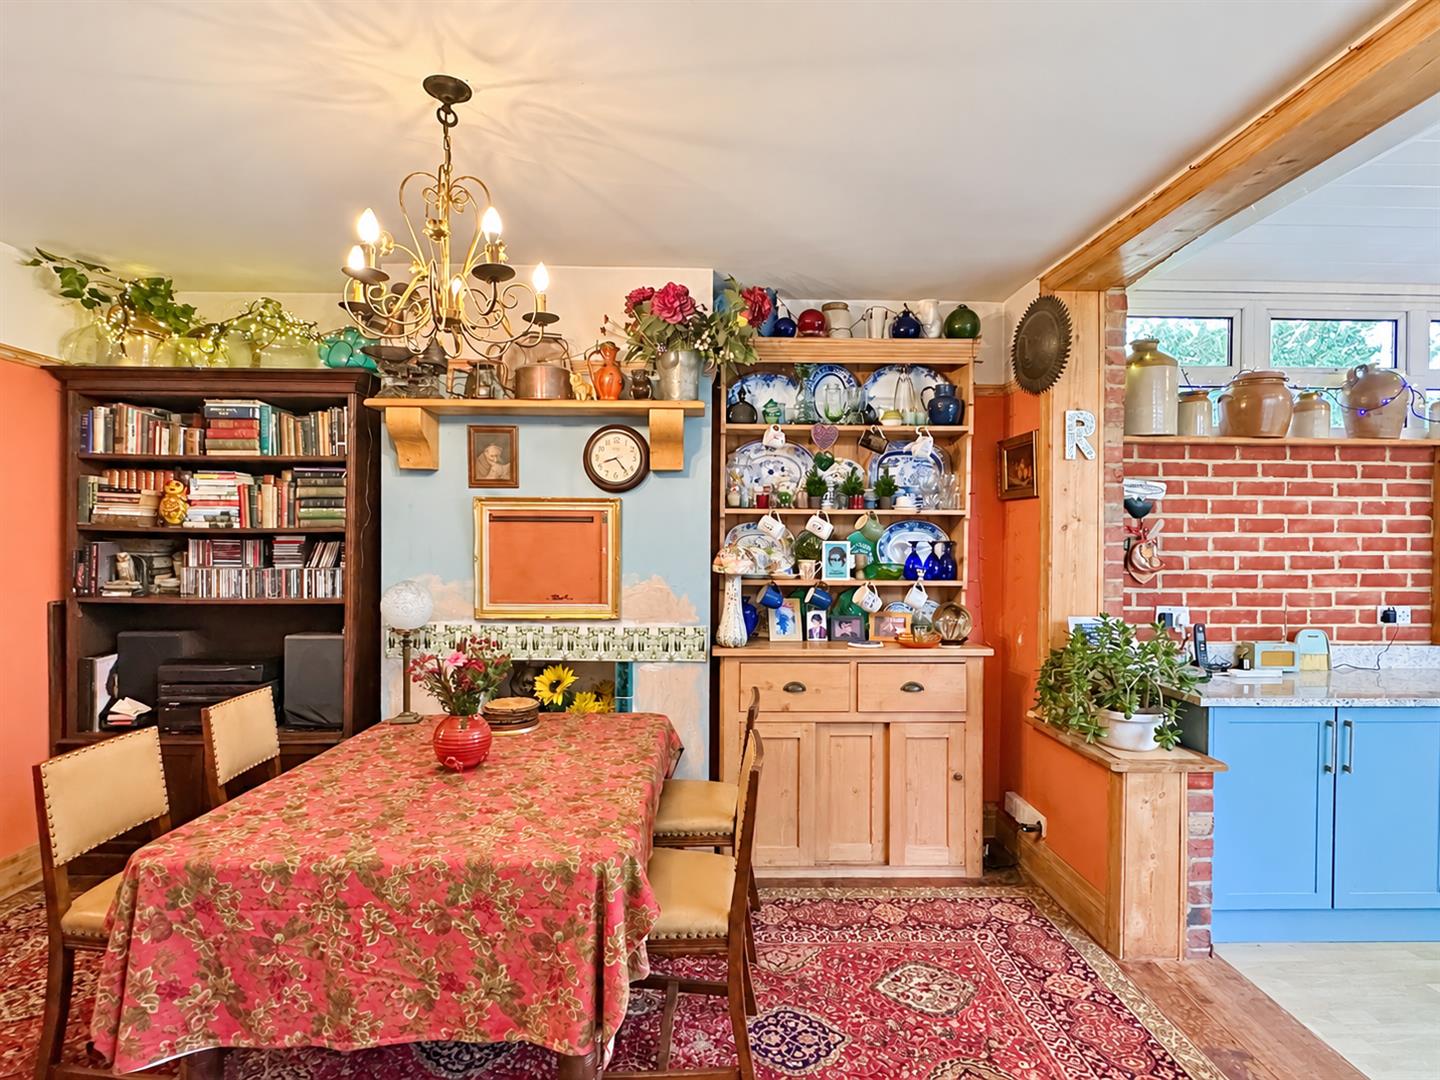
Open Plan Kitchen / Dining Room9.034 x 3.326 (29'7" x 10'10")
Utility Area3.014 x 2.520 (9'10" x 8'3")
Access Out To The Rear Garden
Stairs Up To First Floor
Landing
Bedroom3.035 x 2.548 (9'11" x 8'4")
Bedroom4.347 x 3.328 (14'3" x 10'11")
Bedroom With Bay Window4.868 x 3.391 (15'11" x 11'1")
Bathroom2.167 x 2.082 (7'1" x 6'9" )
Rear Garden With Outbuildings
Popular & Central Location
Click image to enlarge:
- Three Bedroom Semi-Detached Family Home
- Multiple Original Features Left Throughout
- Attractive & Central Location, Walking Distance To Town Centre
- Close To Amenities & Train Station
- Very Rarely Available To The Open Market, Viewing Essential
- Stunning & Attractive Rear Garden, Enjoying The Sun
- Bright & Airy Living Accommodation Throughout
- Call Just Property To Arrange Access For A Viewing
- Open Plan Living, Generous Sized Living Accommodation
- Council Tax Band - D

