
Dunclutha Road, Hastings
£565,000 (Tenant Fees)


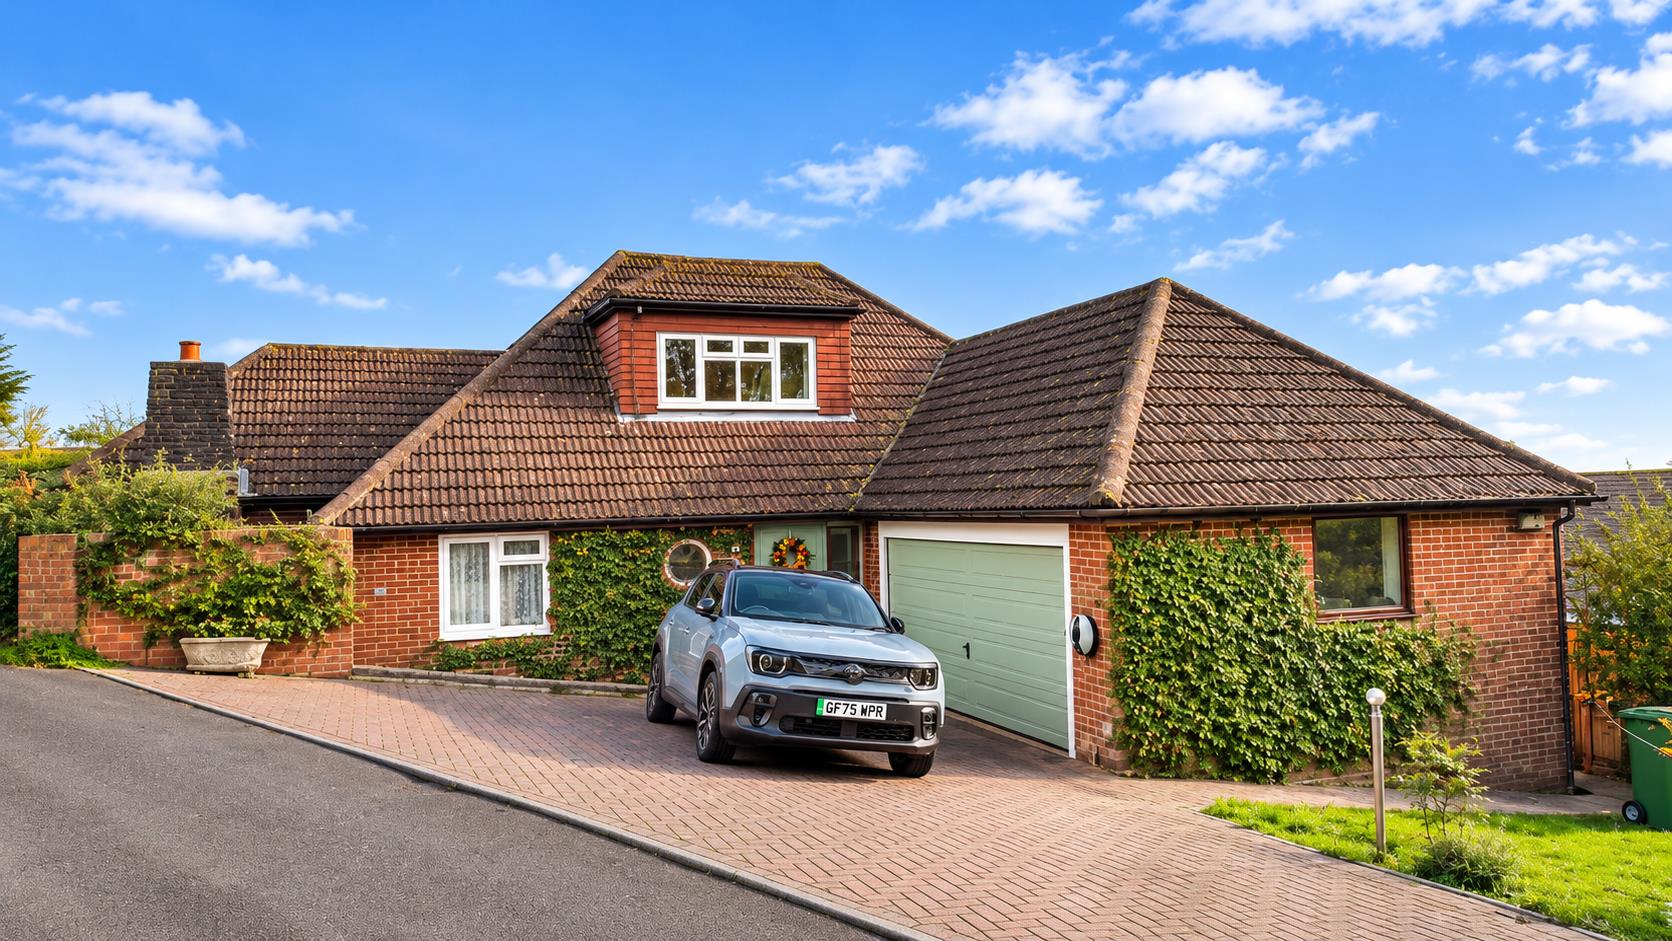
- Beautiful Detached Chalet Home
- Three Spacious Bedroom
- Large Plot with Gardens and Alloment
- Three Bathrooms
- Stunning Kitchen and Breakfast Room
- Wonderful Views
- Close To St Helens Woods
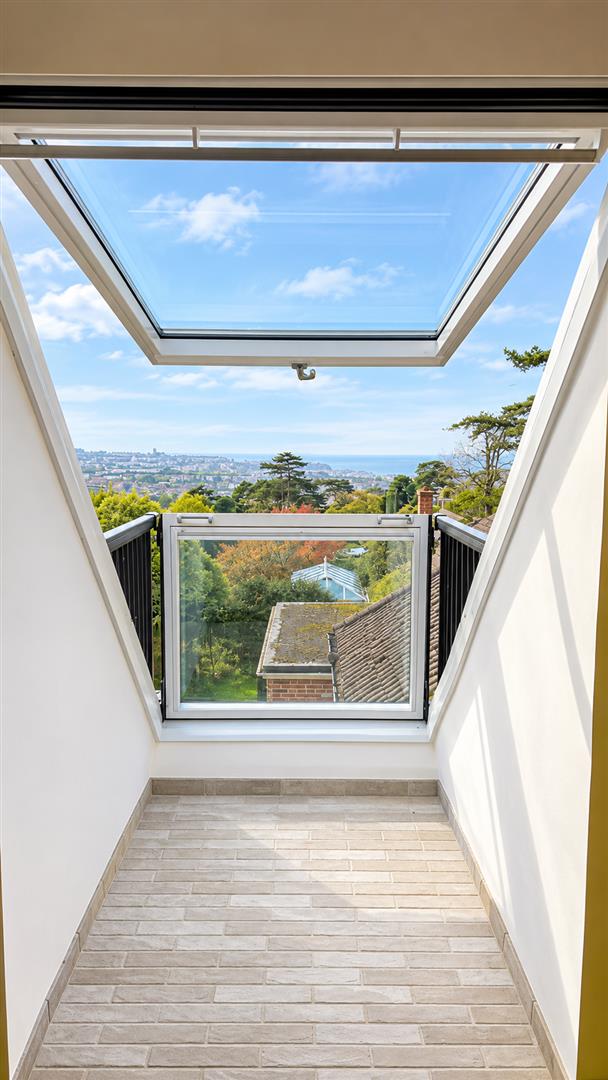
- Roof Balcony To Bedroom with Views To the Sea
- Quiet Residential Area
- Solar and Air Source Heat Pumps, Car Chgaring Point
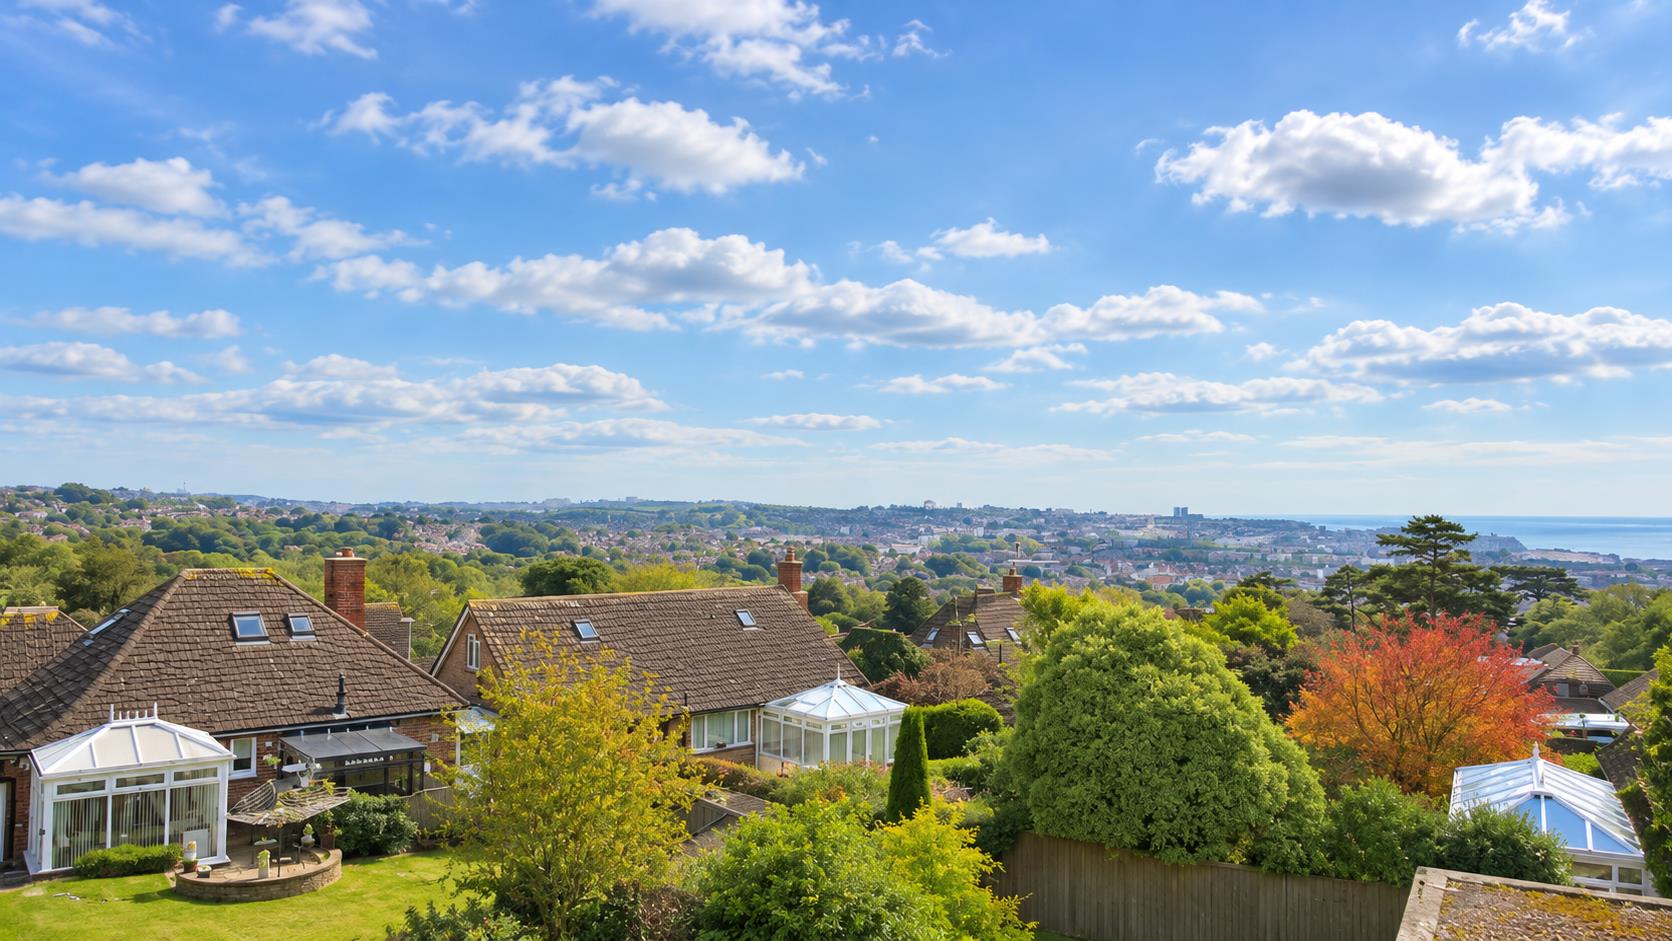
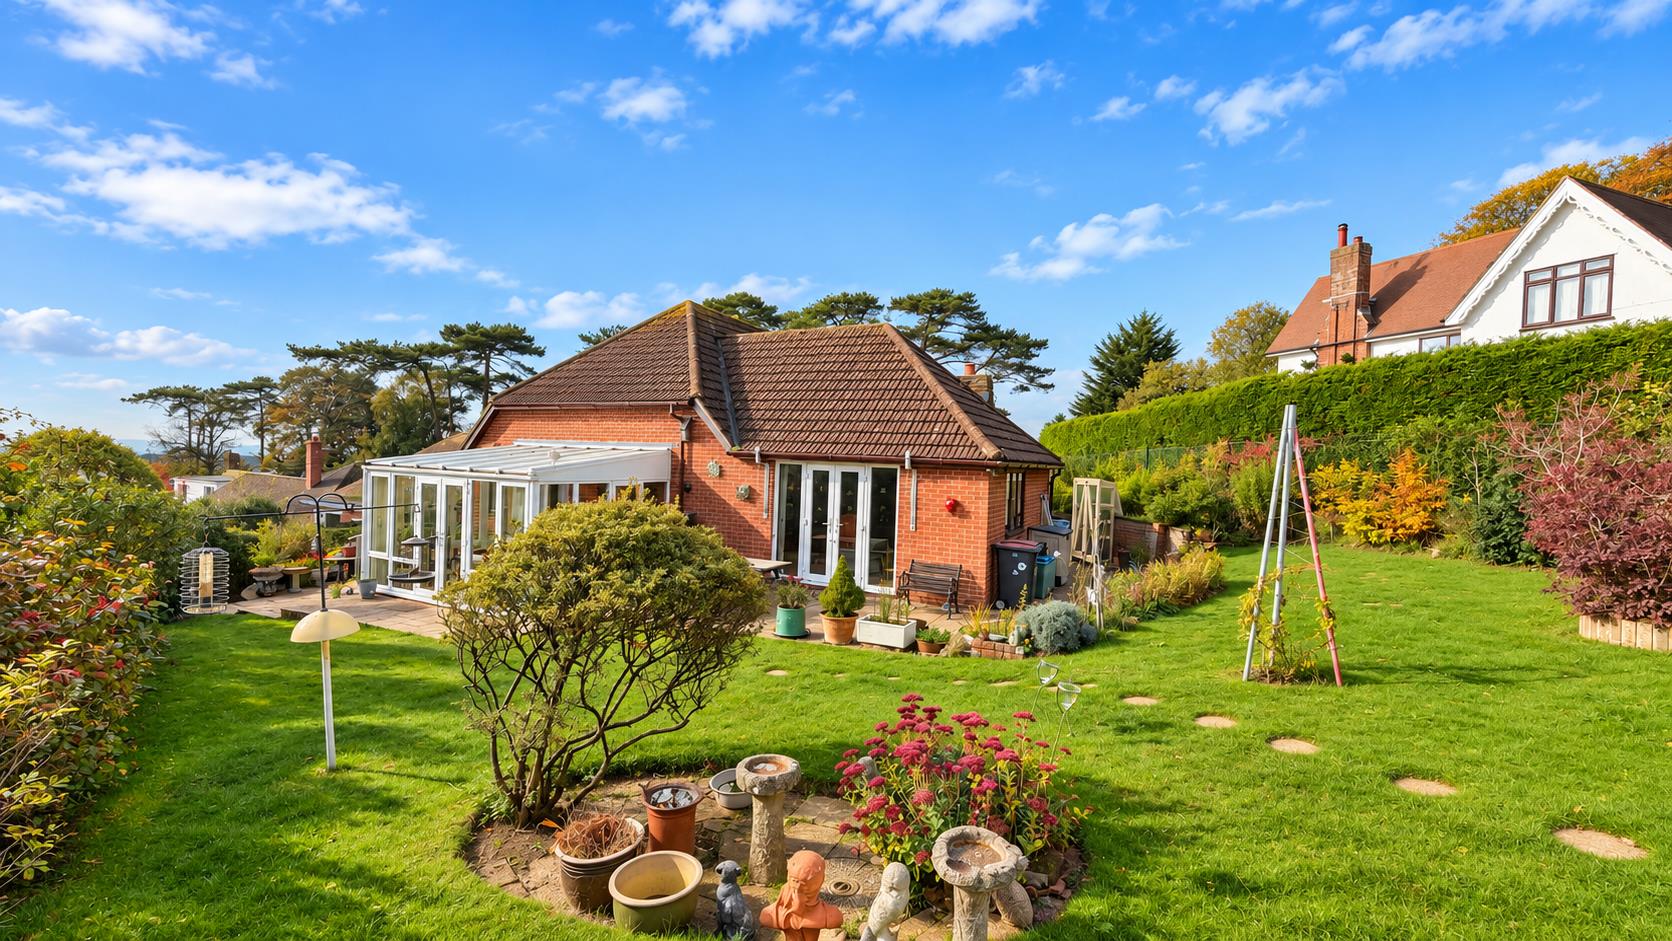
Tucked away towards the end of a quiet residential road, bordering the beautiful St Helens Woods, is this spacious and well-maintained detached chalet bungalow, enjoying a peaceful setting with distant views towards the sea and Hastings.
St Helens Woods is quite literally on the doorstep, providing a wonderful haven for wildlife, dog walkers and families. Hastings town centre, the historic Old Town, Alexander Park, Conquest Hospital and transport links are also within easy reach.
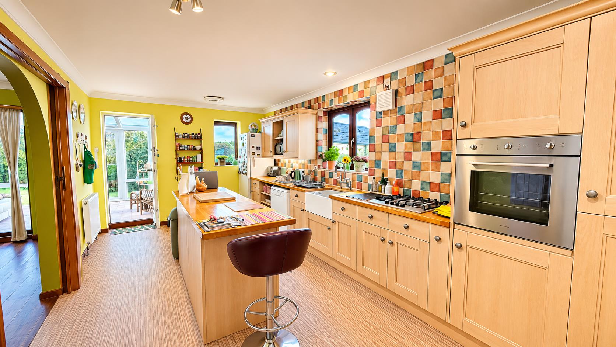
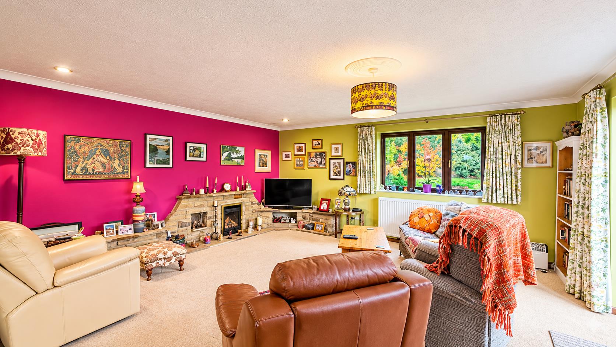
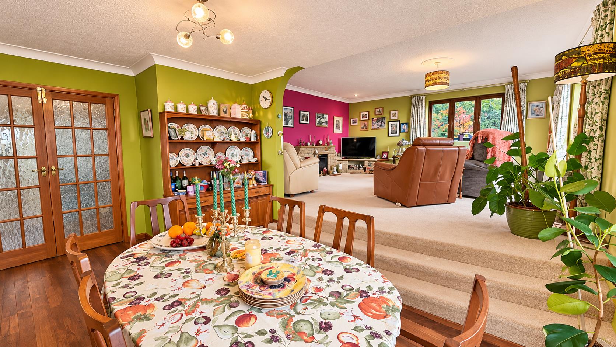
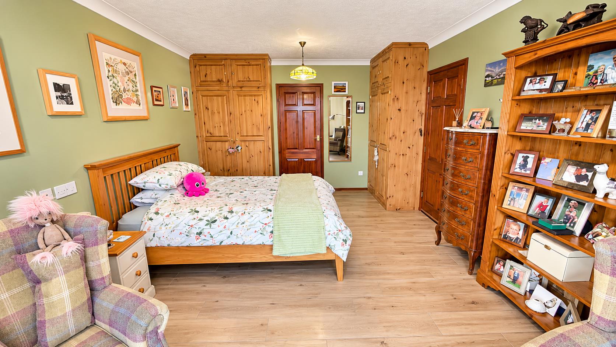
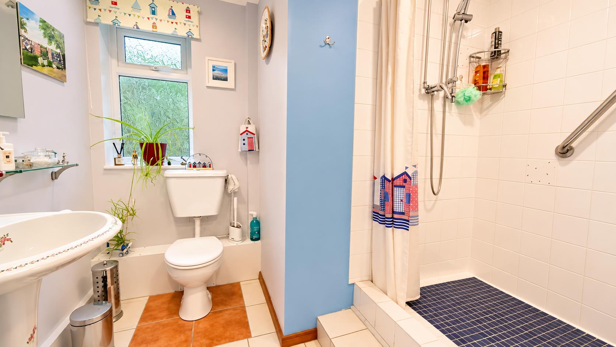
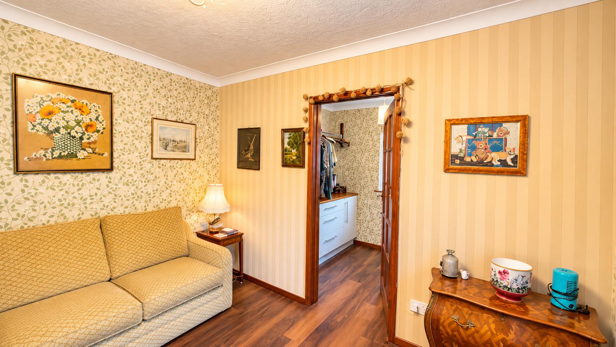
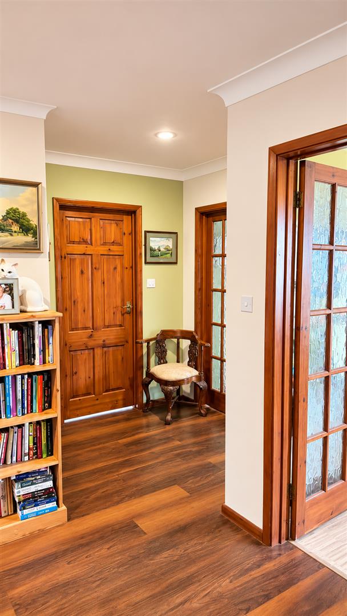
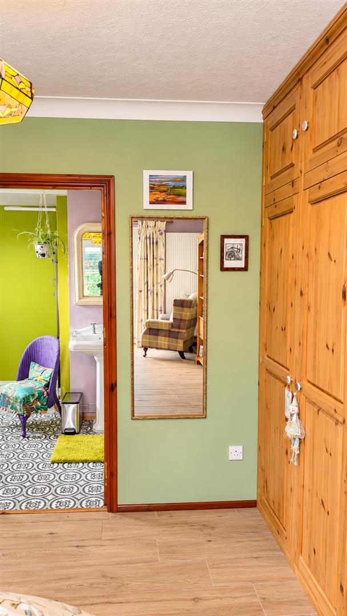
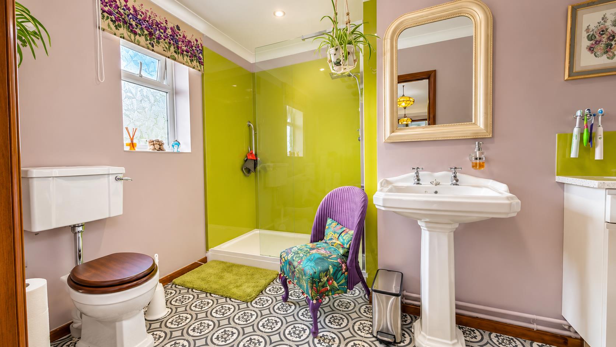
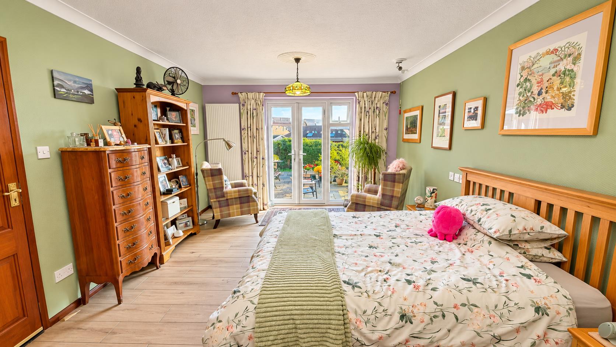
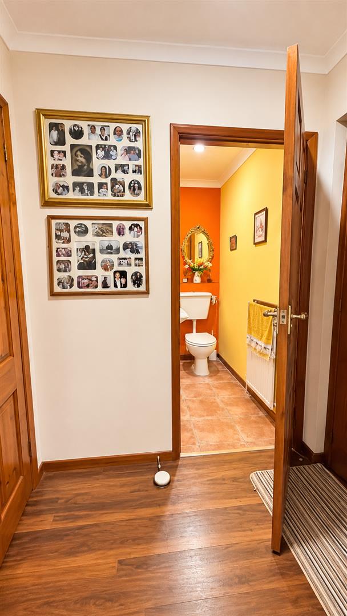
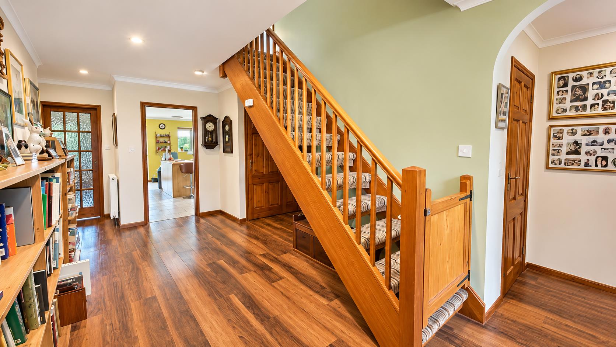
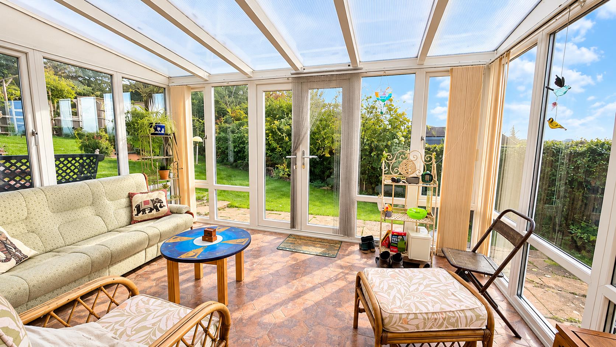
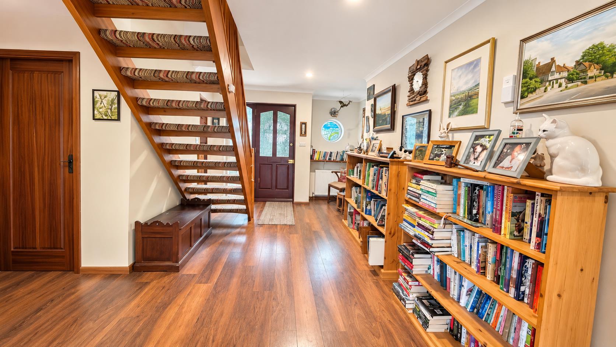
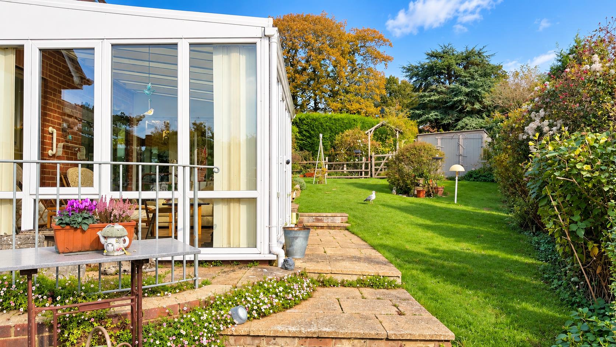
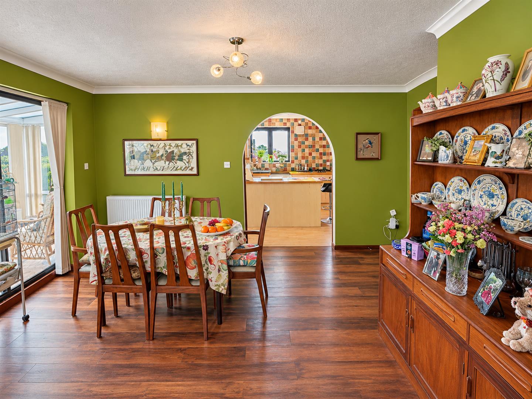
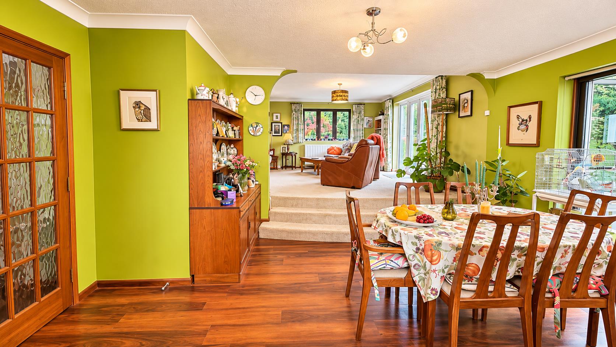
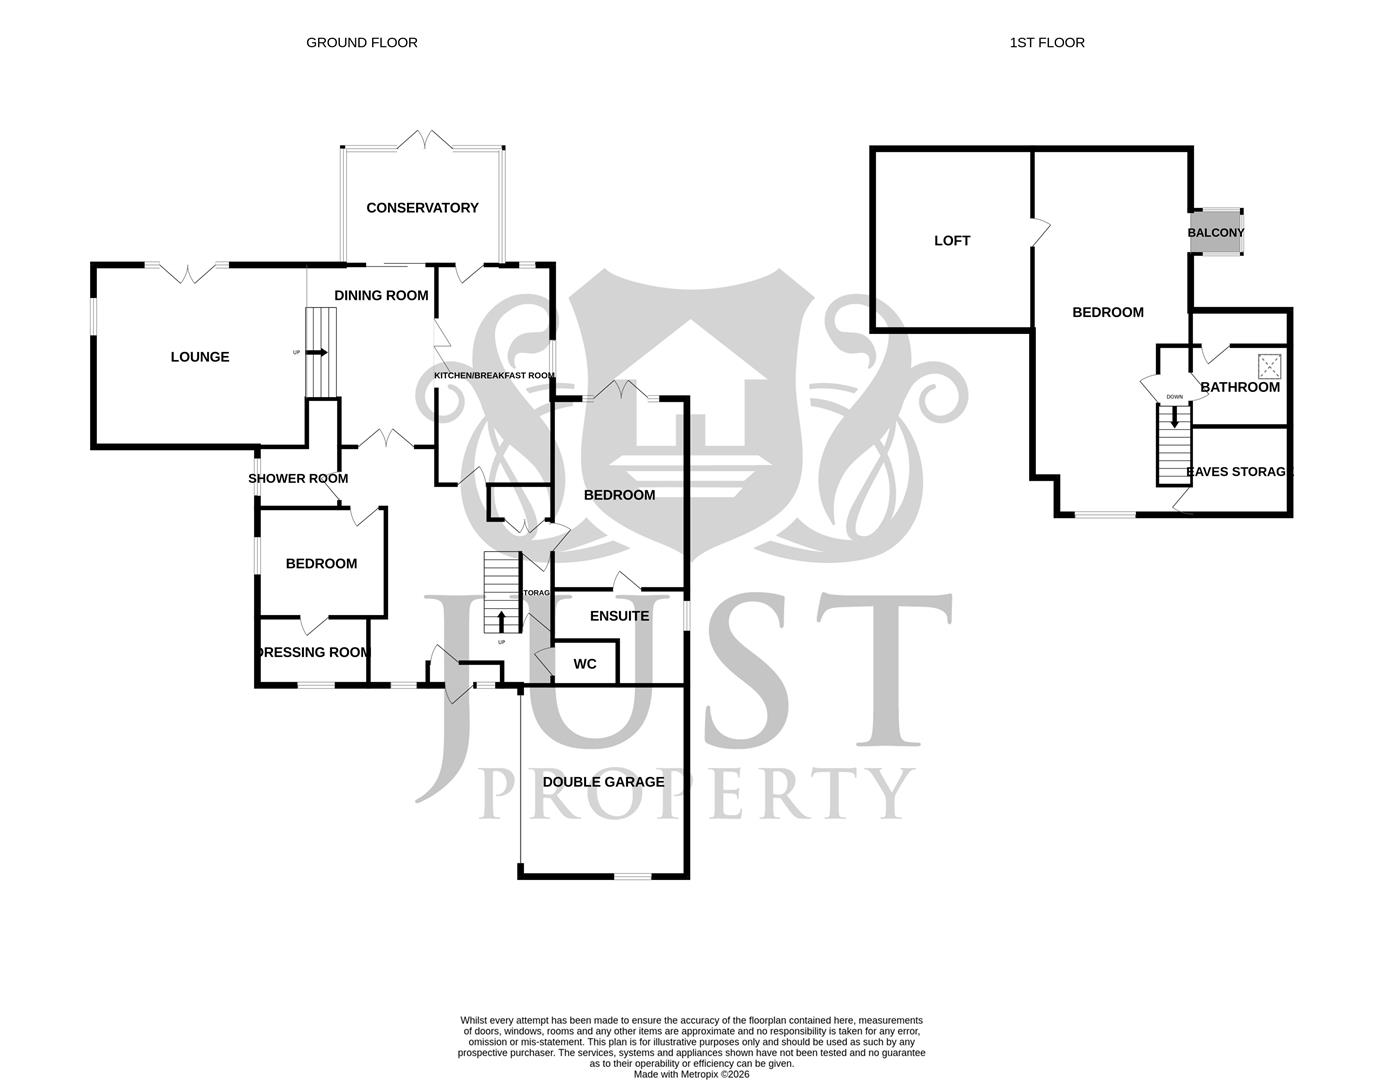
The accommodation begins with an entrance porch leading into a spacious hallway, ground floor cloakroom and useful storage. There are two generous ground floor bedrooms, one with French doors opening onto the garden and an en-suite shower room, together with a further shower room/WC. The fitted kitchen/breakfast room offers excellent space, while the stylish dining area opens via steps into a family lounge with fireplace and dual aspect windows. A lovely conservatory provides an ideal spot to relax and enjoy the outlook towards the sea.
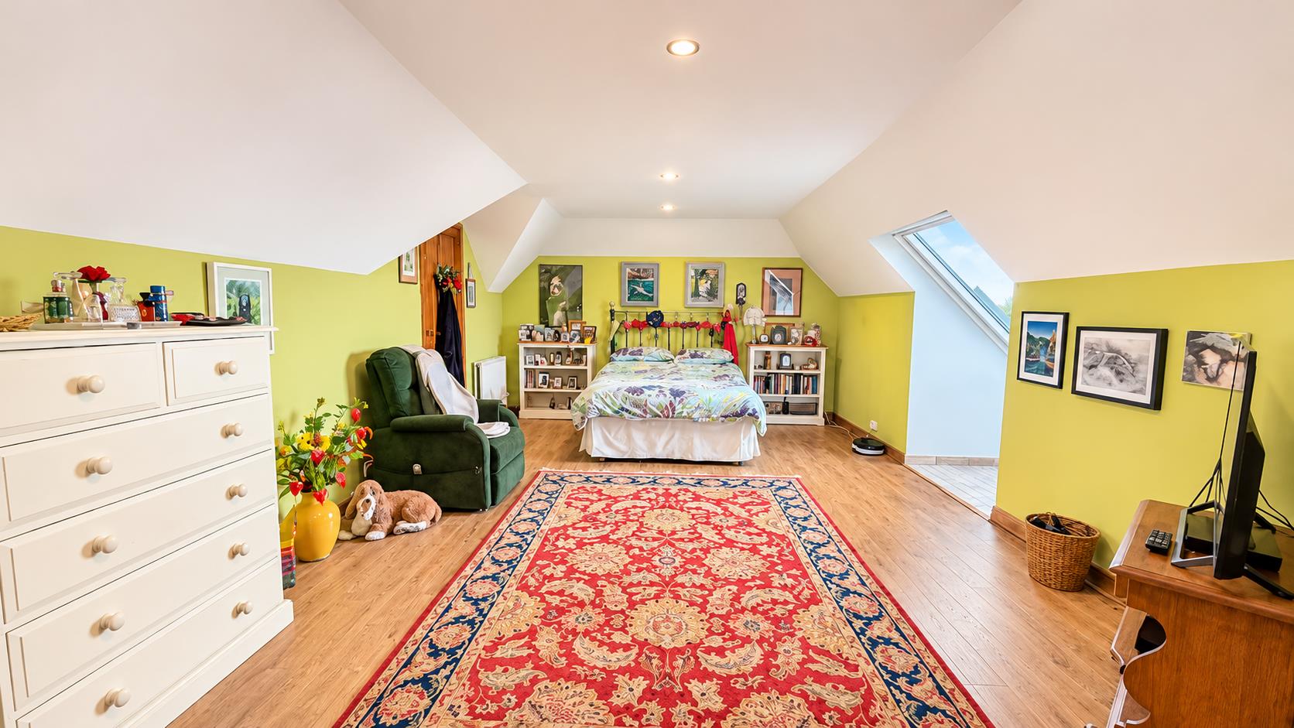
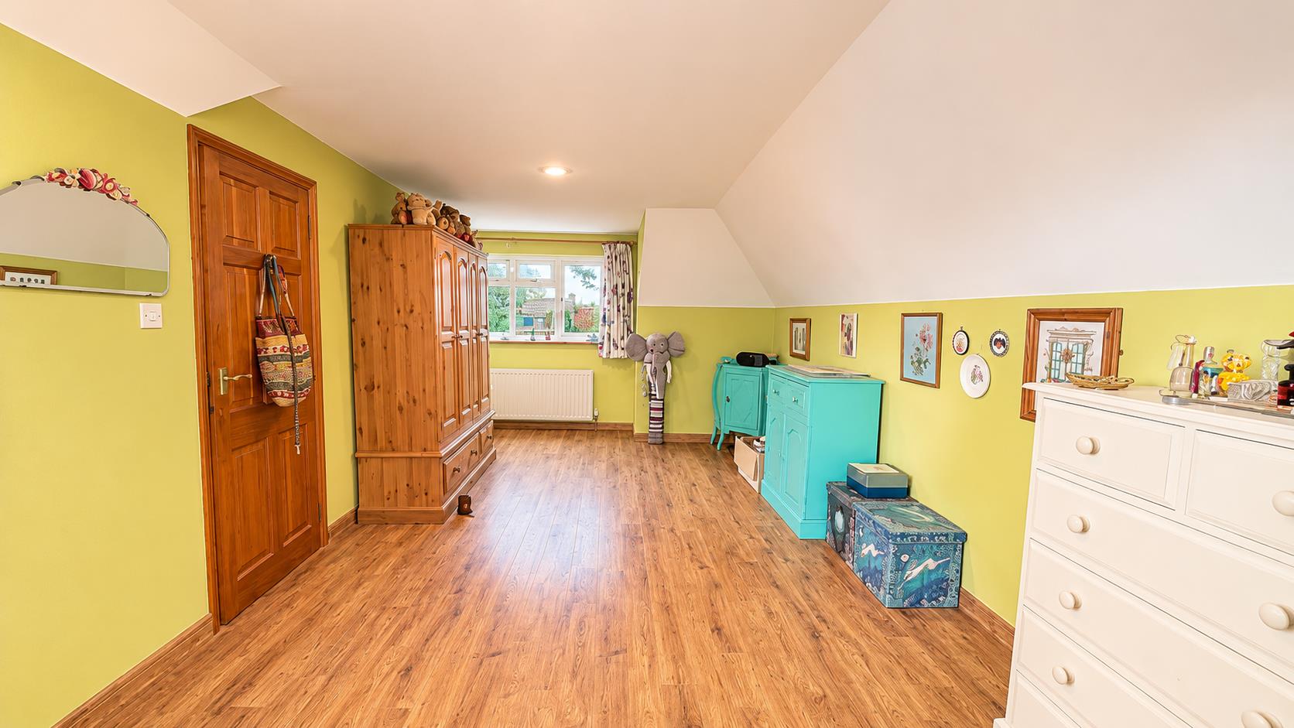
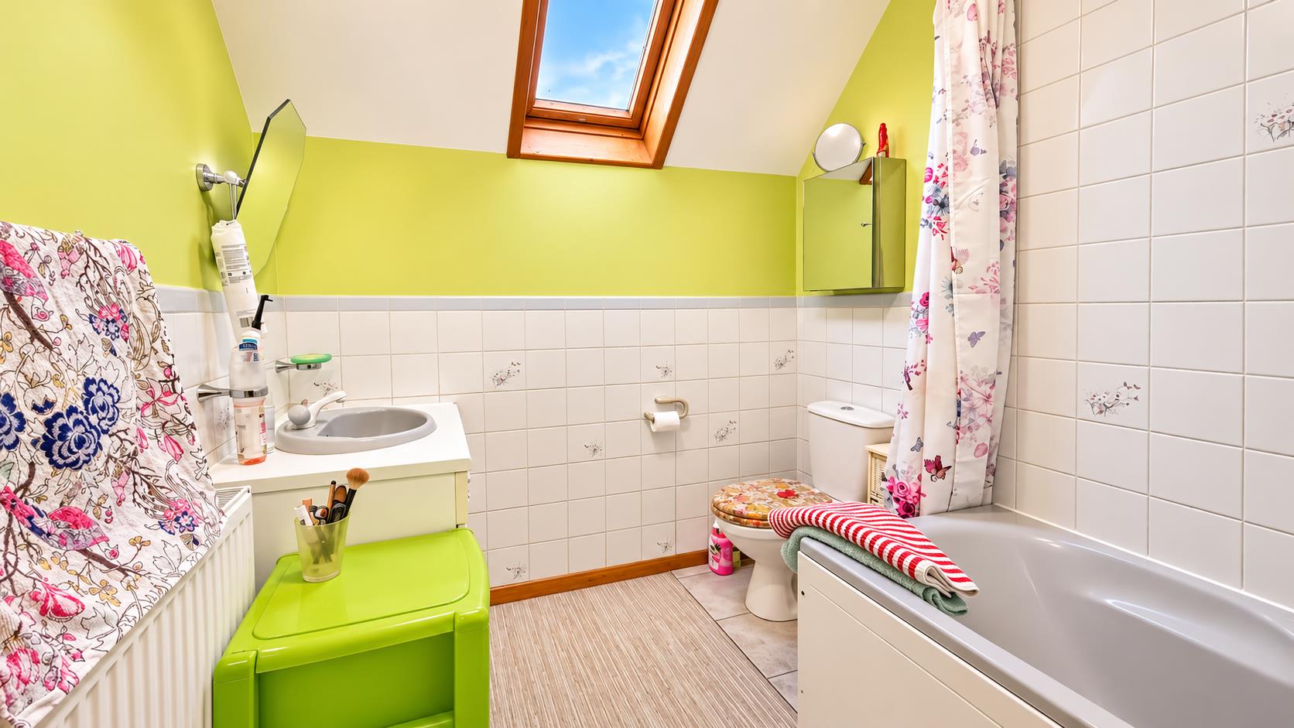
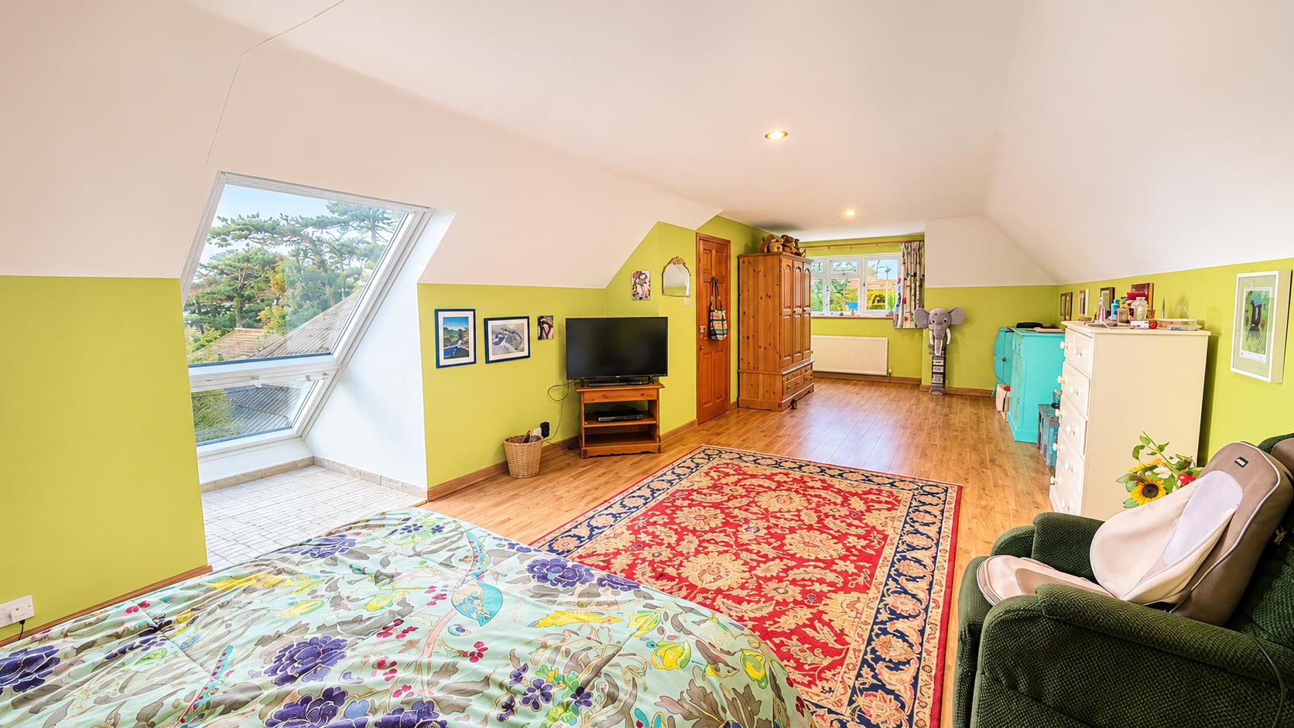
On the first floor is a family bathroom and a particularly spacious bedroom with Cabrio balcony, enjoying far-reaching views across Hastings towards the sea. There is also a useful loft room and eaves storage.
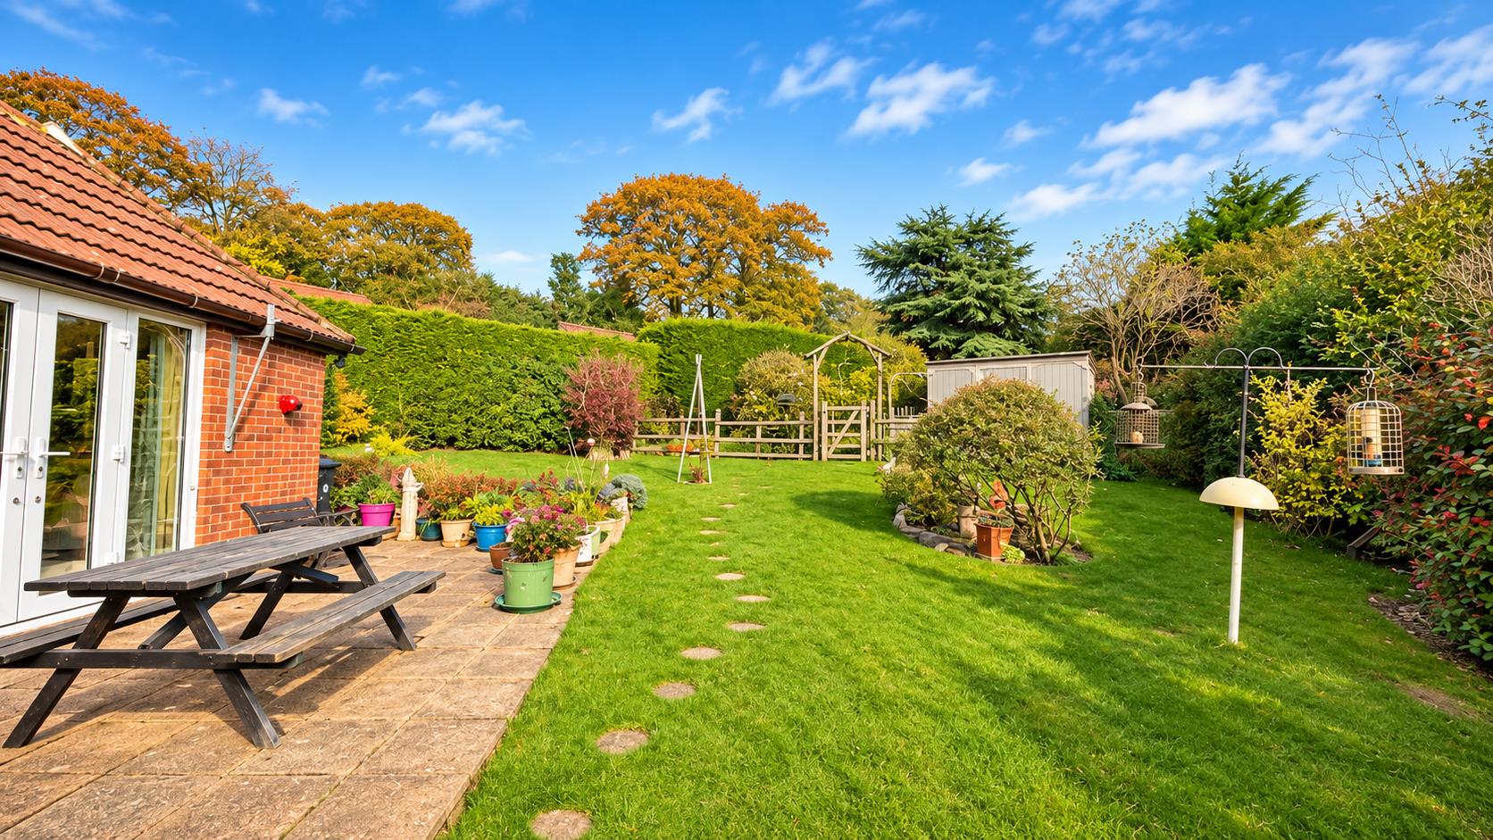
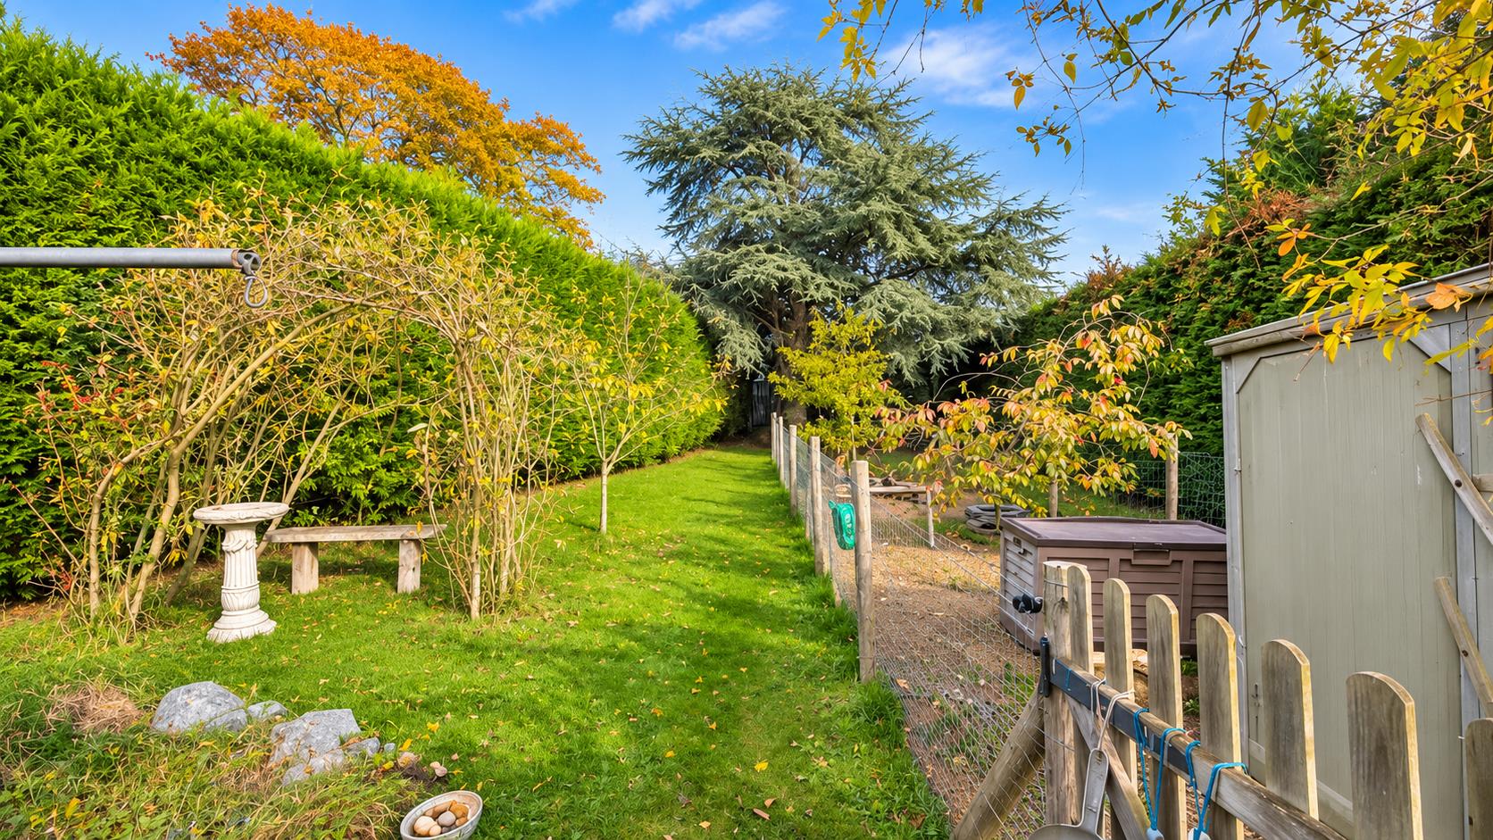
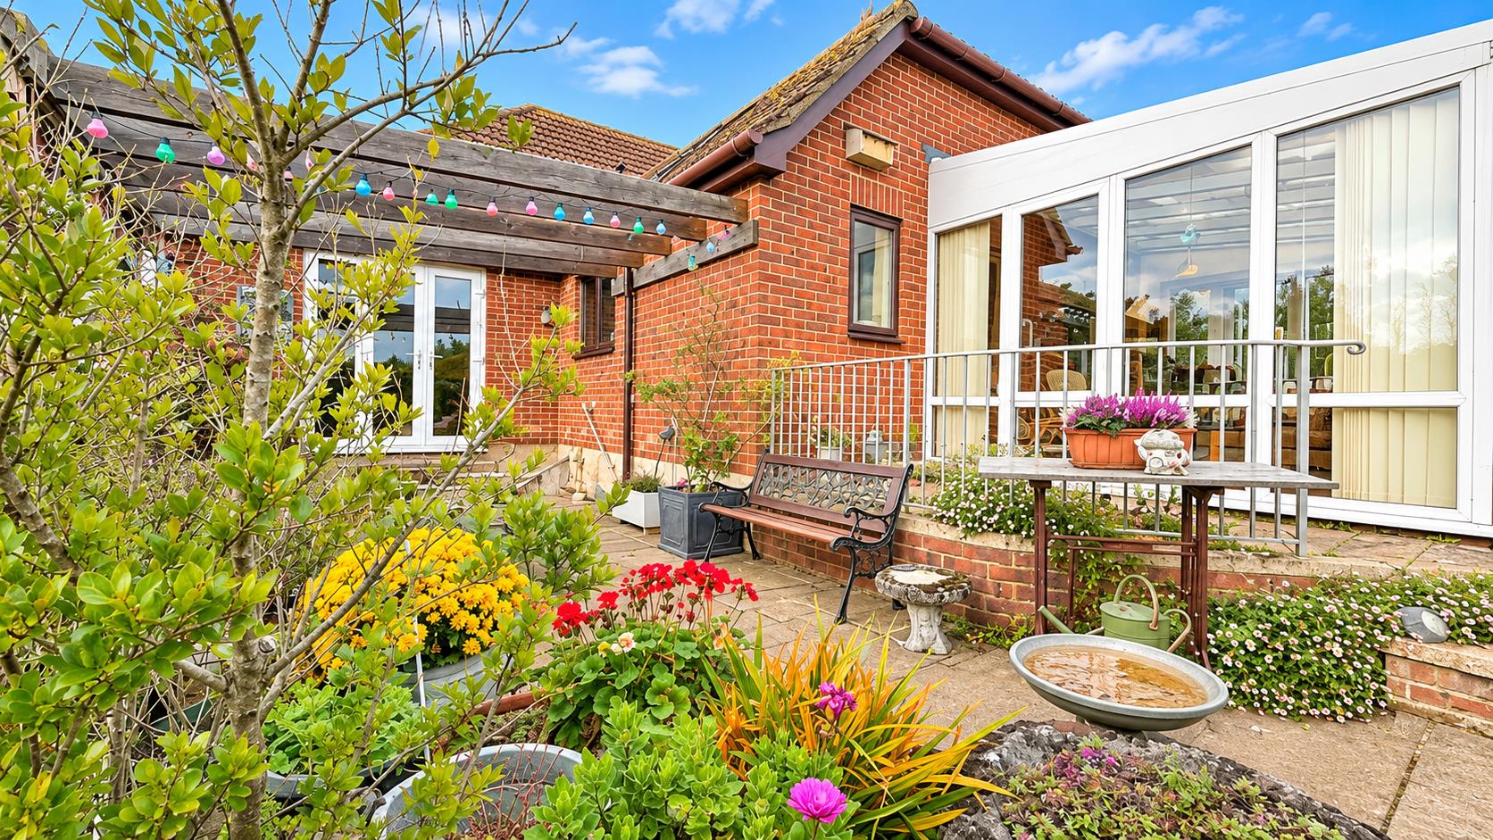
Outside, the property enjoys a secluded wraparound garden with established shrubs, patio and lawn. There is an enclosed fruit tree area with cherry, apple and greengage trees, a wildlife pond, allotment area and hen house. A generous driveway provides parking for several vehicles, car charing point, alongside a double garage/workshop.
Further benefits include 16 solar panels, cavity wall insulation, a modern air source heat pump, replacement radiators and UPVC double glazing.
A wonderful opportunity to acquire a spacious and versatile home in a peaceful woodland setting. Viewing is highly recommended by the vendors' sole agents, Just Property.
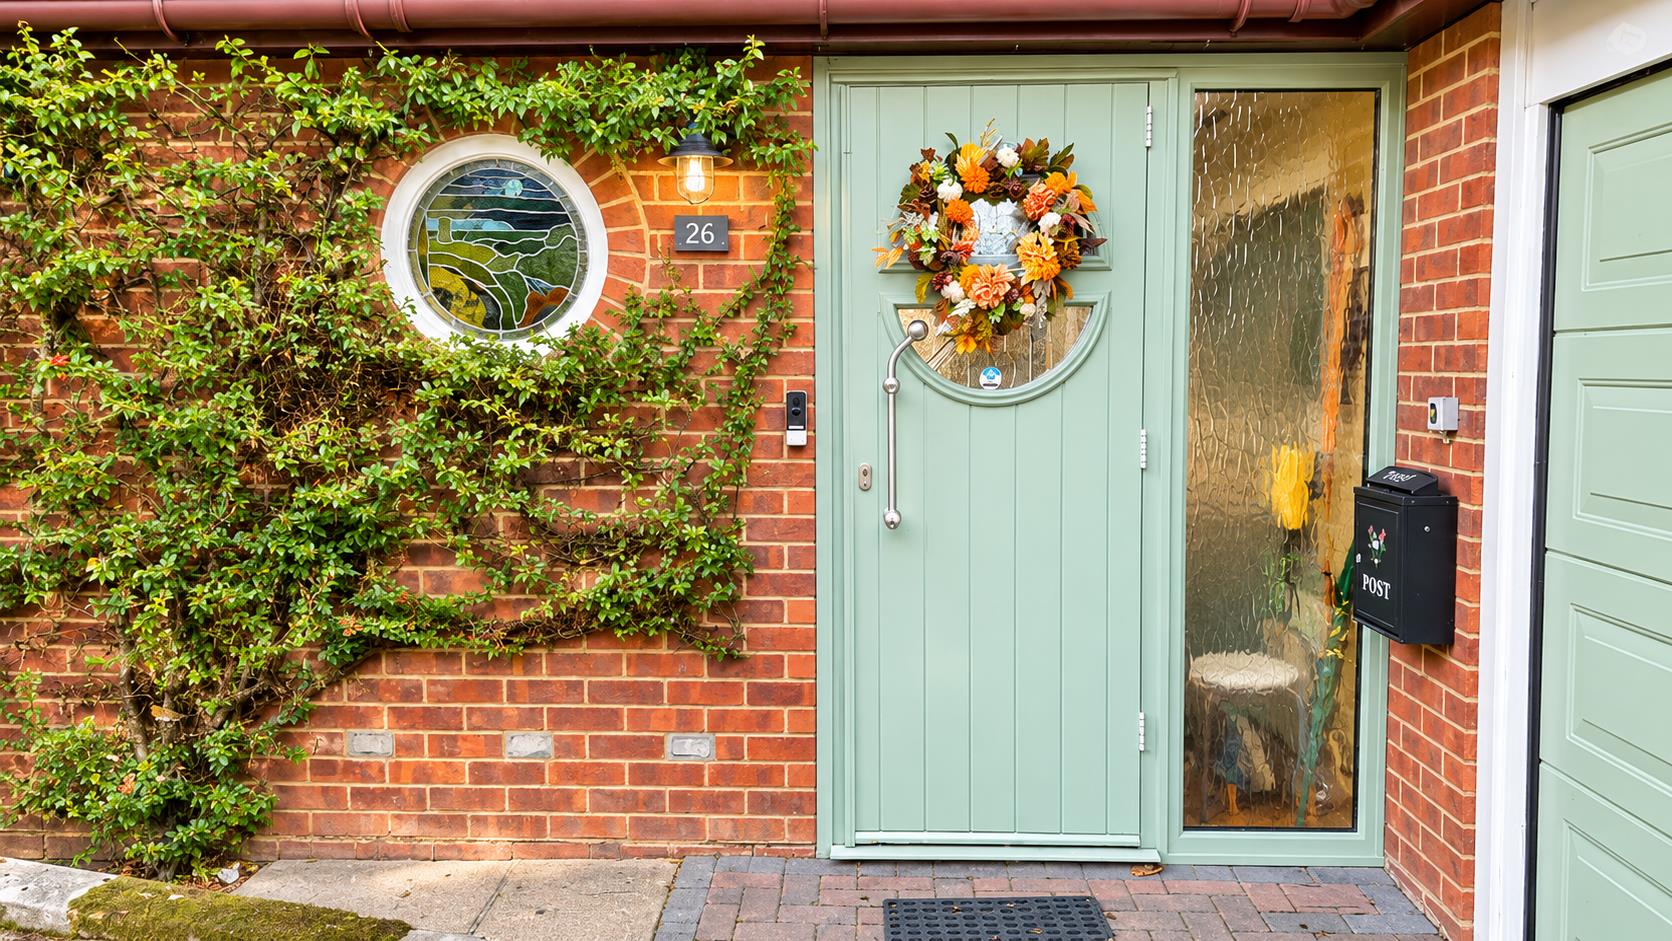
Front Door
Entrance Porch
Hallway
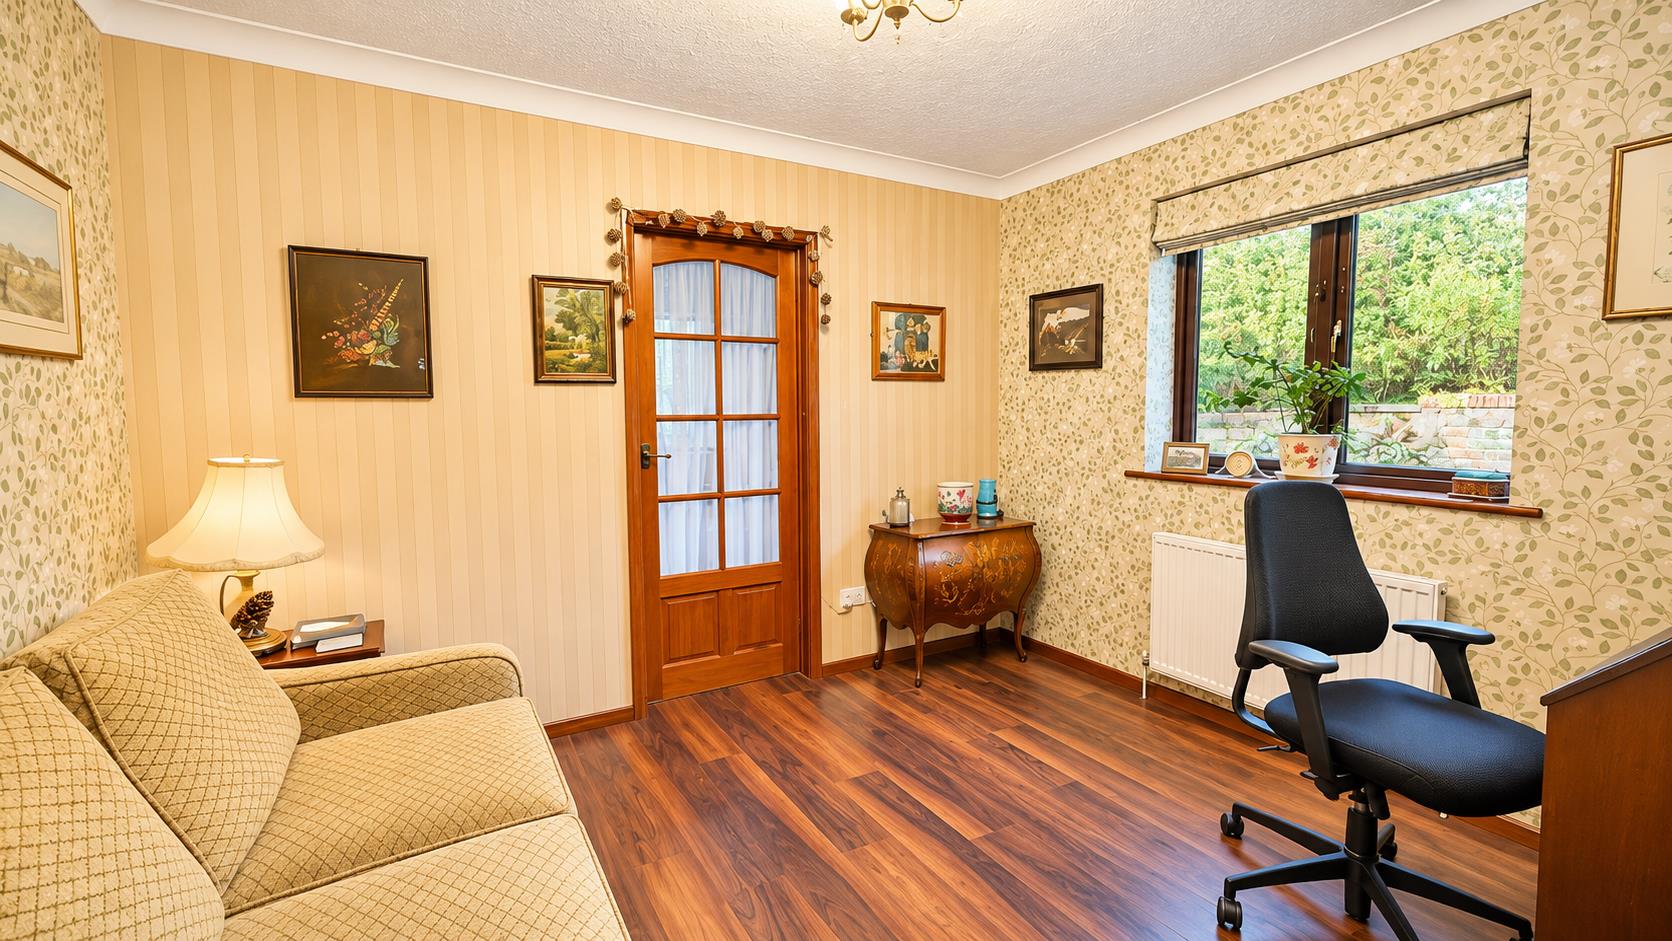
Bedroom3.43 x 2.94 (11'3" x 9'7")
Dressing Area2397 x 1.93 (7864'2" x 6'3")
WC
Storage
Bedroom5.13 x 3.61 (16'9" x 11'10")
En Suite3.60 x 2.58 (11'9" x 8'5")
Shower WC2.65 x 2.27 (8'8" x 7'5")
Kitchen / Breakfast Room5.13 x 3.61 (16'9" x 11'10")
Dining Area4.89 x 4.05 (16'0" x 13'3")
Family Lounge5.36 x 5.01 (17'7" x 16'5")
Conservatory4.27 x 3.07 (14'0" x 10'0")
Stairs To First Floor
Bedroom9.89 x 4.26 (32'5" x 13'11")
Bathroom2.60 x 2.09 (8'6" x 6'10")
Eaves Storage
Loft Storage
Garage / Workshop5.24 x 5.15 (17'2" x 16'10")
Off Road Parking
Front Garden
Rear Garden
Patio Areas
Chicken Coop and Alloment Space
Click image to enlarge:
- Beautiful Detached Chalet Home
- Three Spacious Bedroom
- Large Plot with Gardens and Alloment
- Three Bathrooms
- Stunning Kitchen and Breakfast Room
- Wonderful Views
- Close To St Helens Woods
- Roof Balcony To Bedroom with Views To the Sea
- Quiet Residential Area
- Solar and Air Source Heat Pumps, Car Chgaring Point

