
Butchers Lane, Three Oaks
Offers In Excess Of £450,000 (Tenant Fees)


- Detached Bungalow
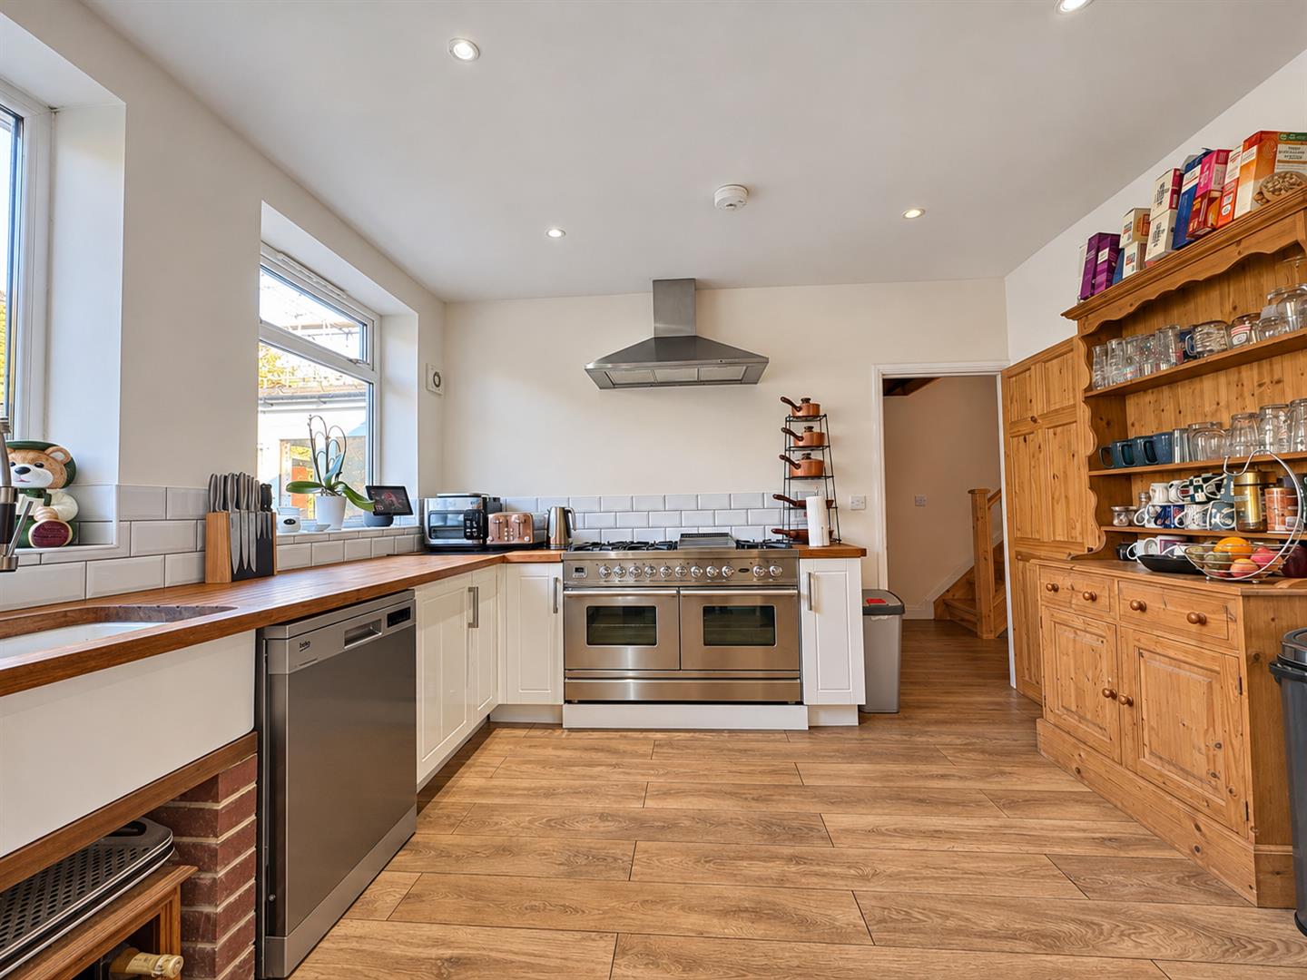
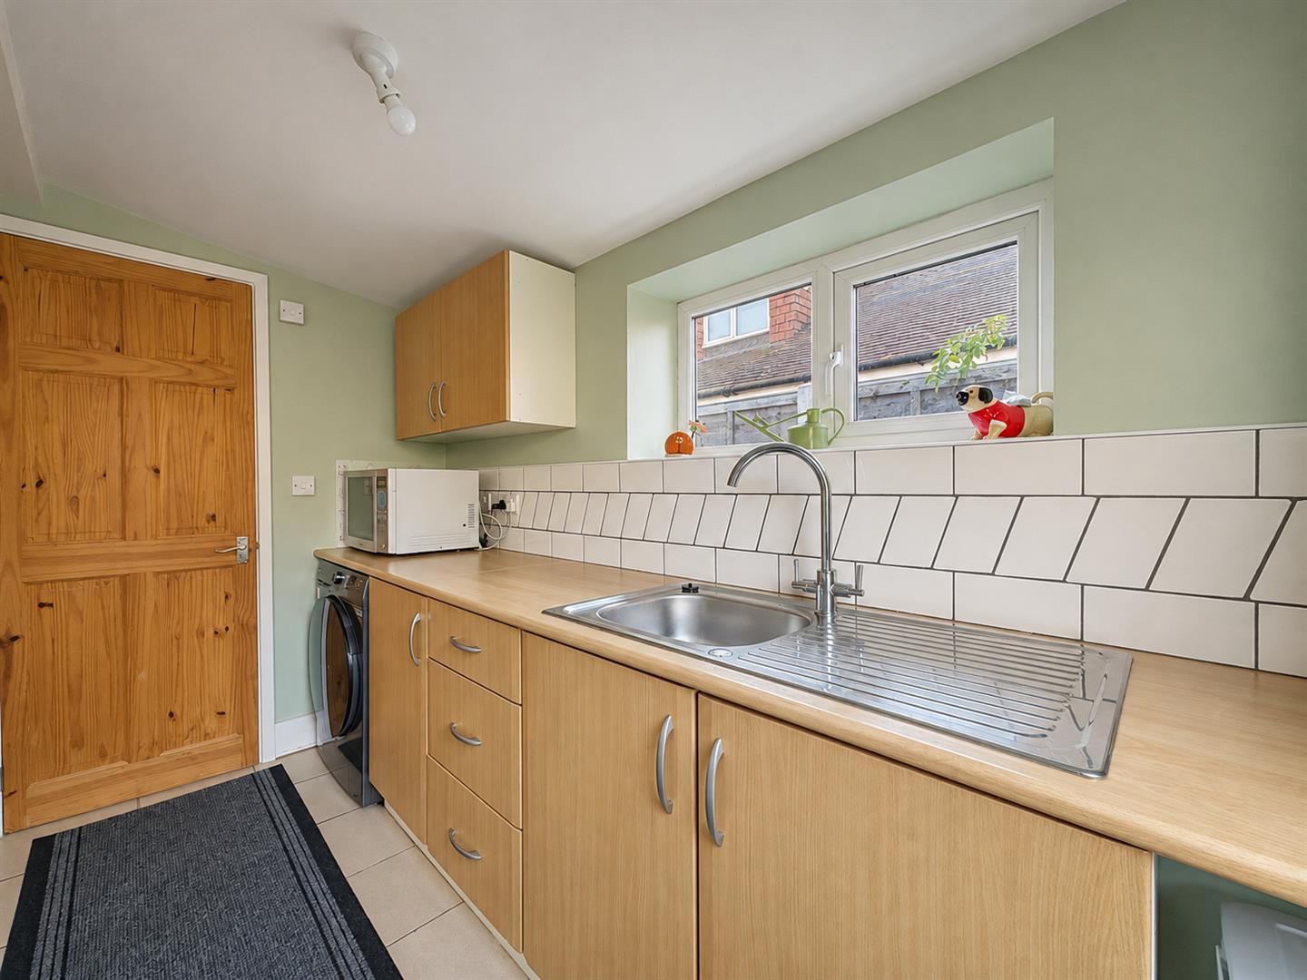
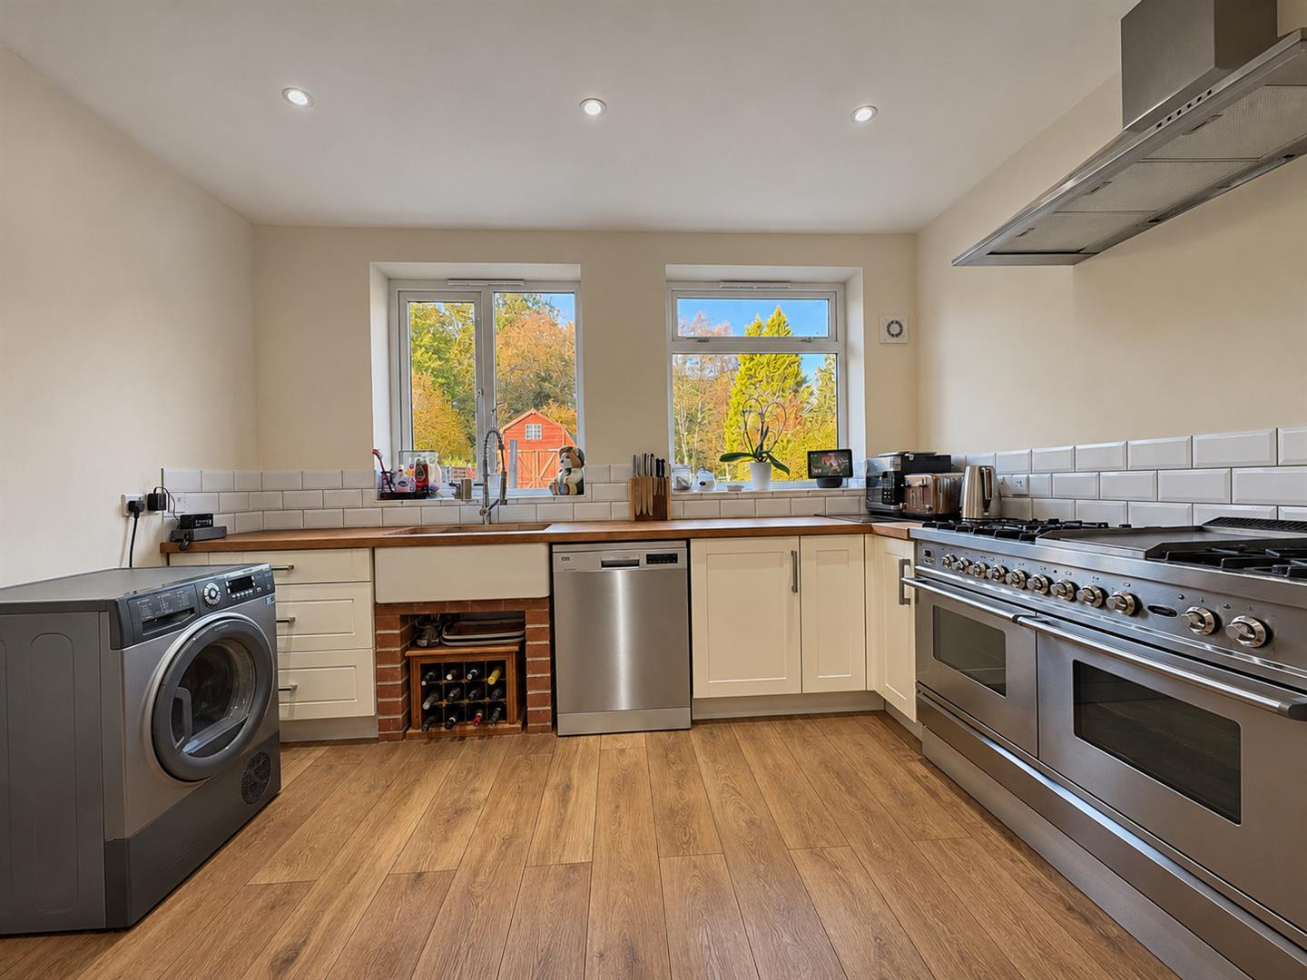
- Kitchen & Utility
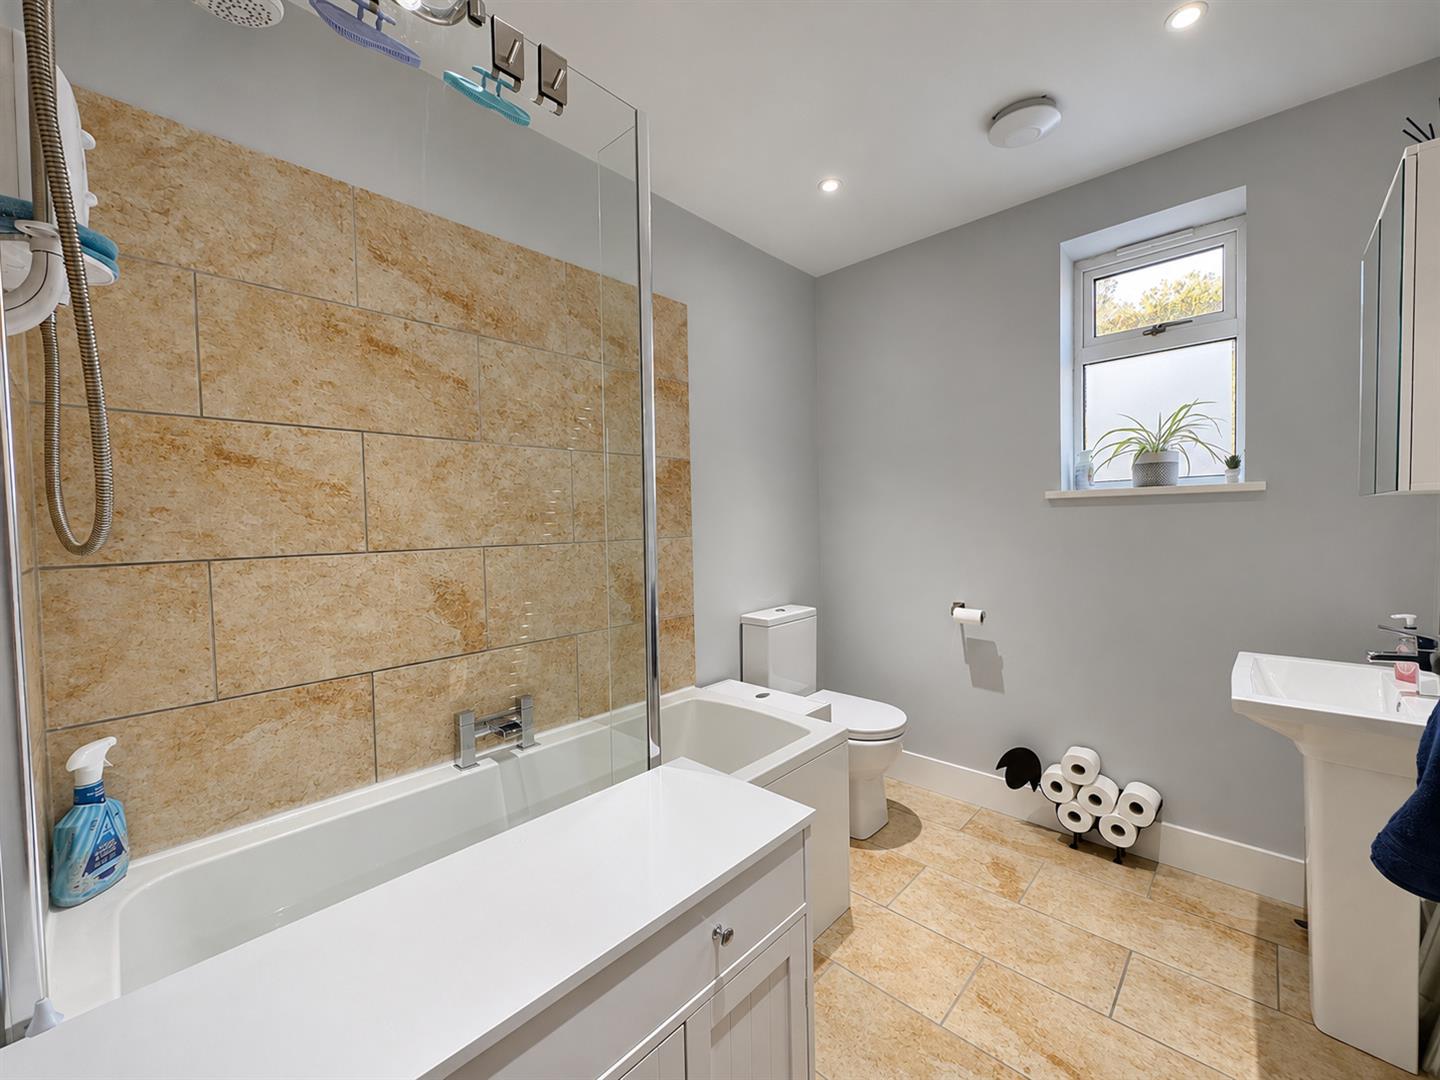
- Bathroom & Separate WC
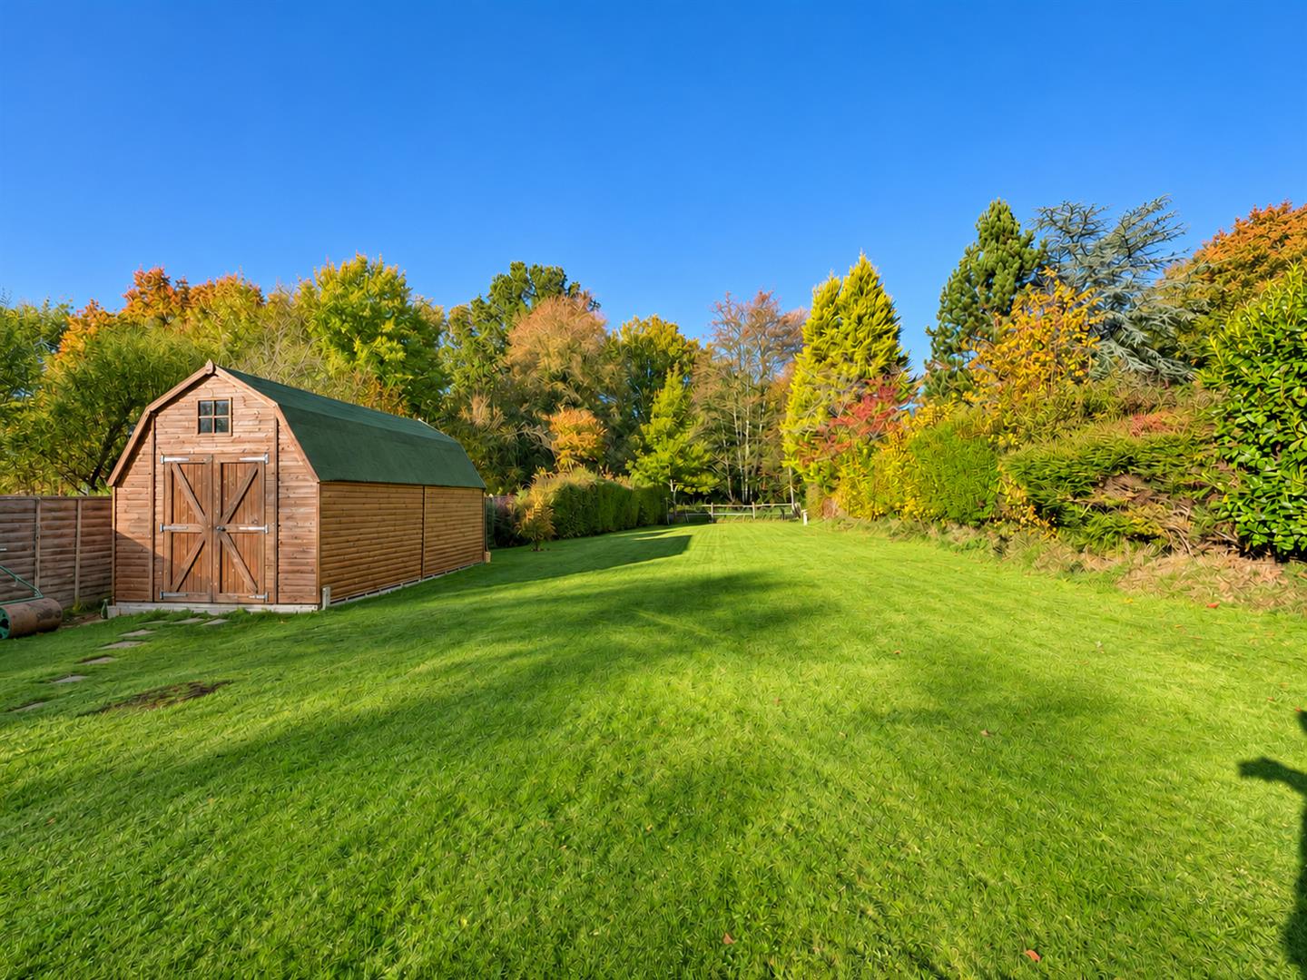
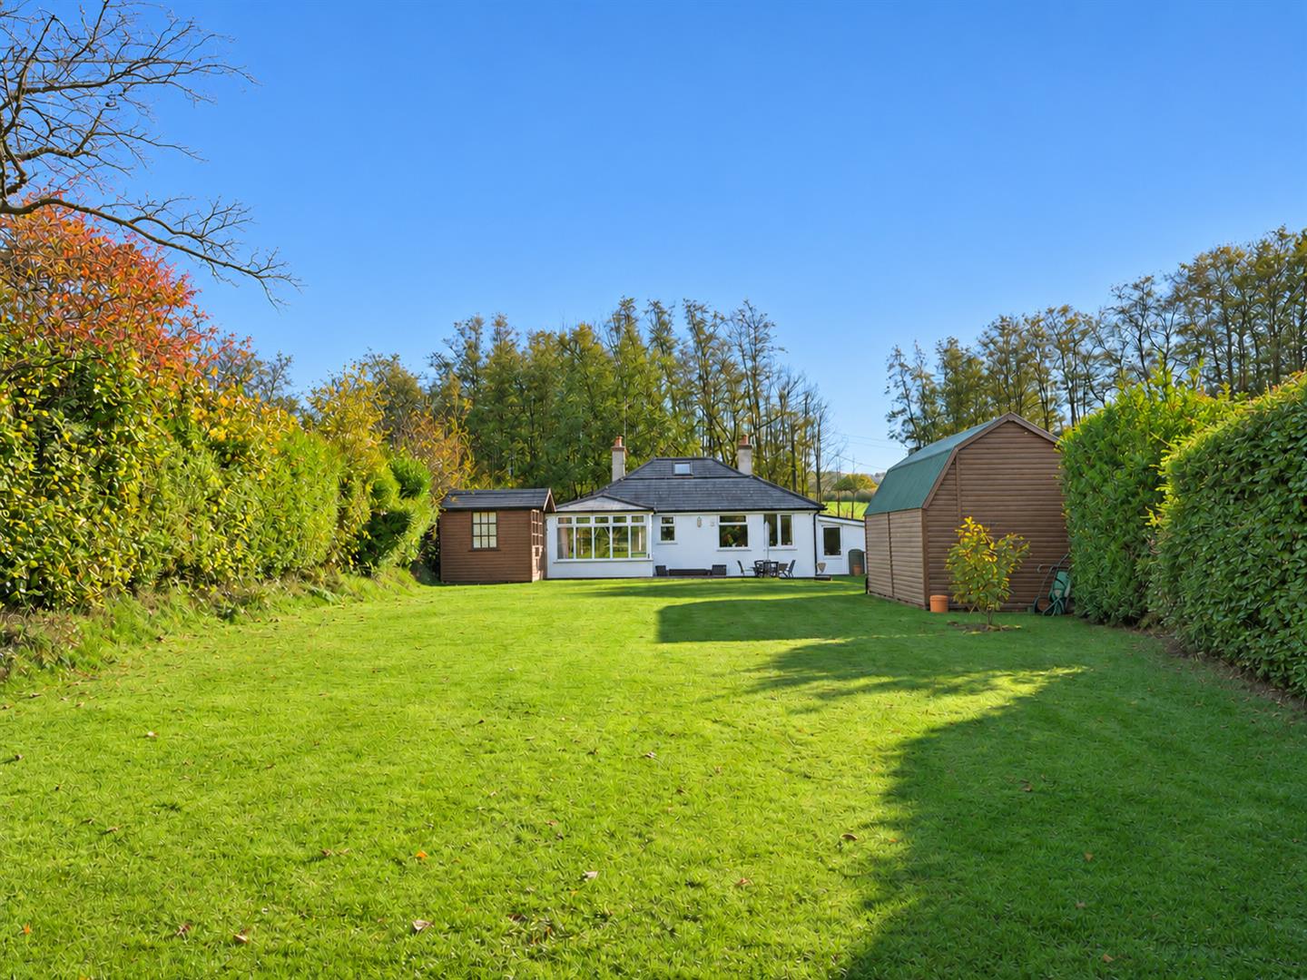
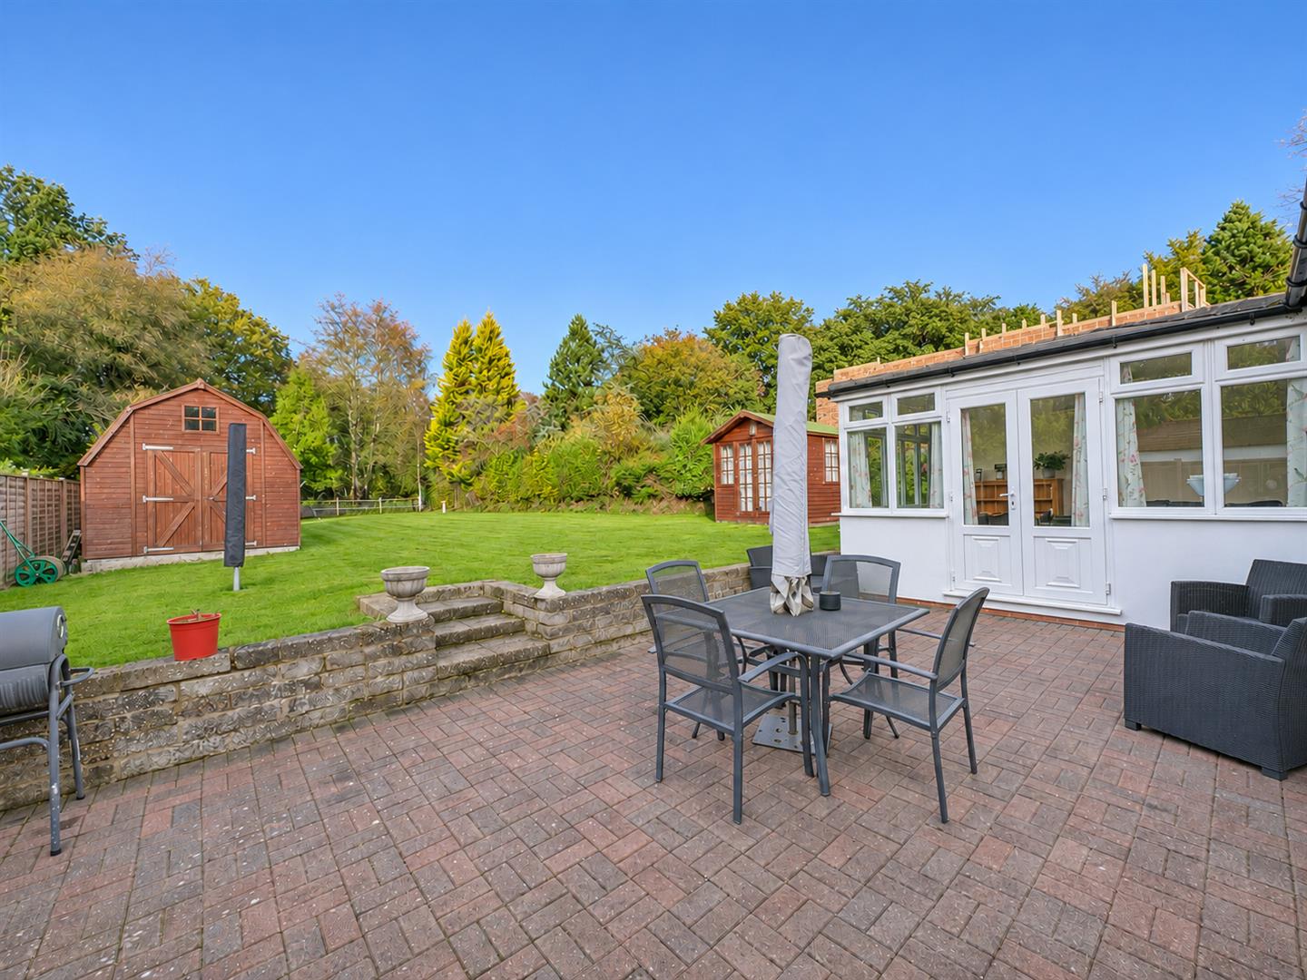
- Expansive Rear Garden
- Off-Road Parking
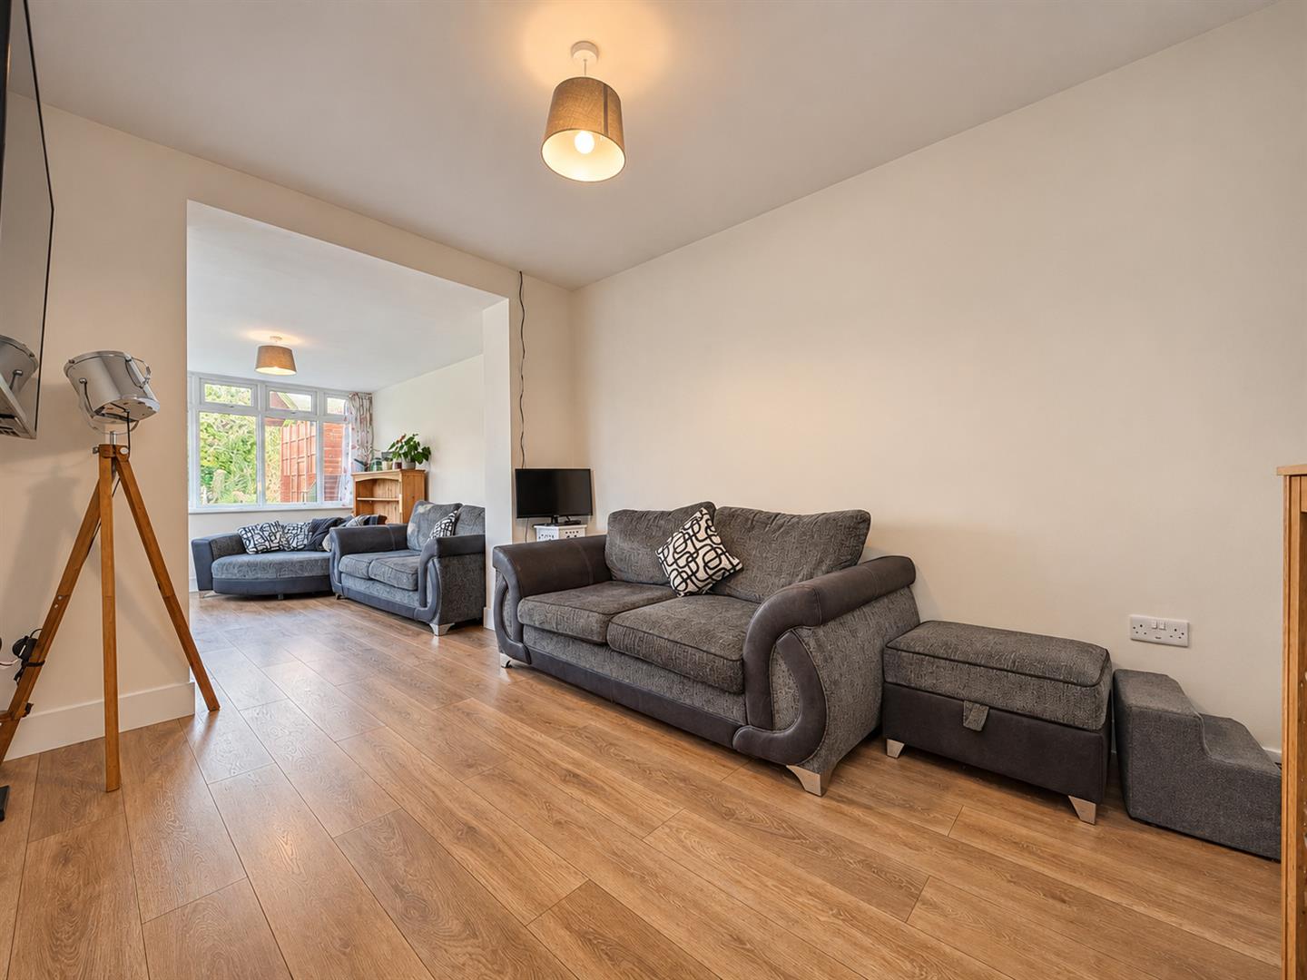
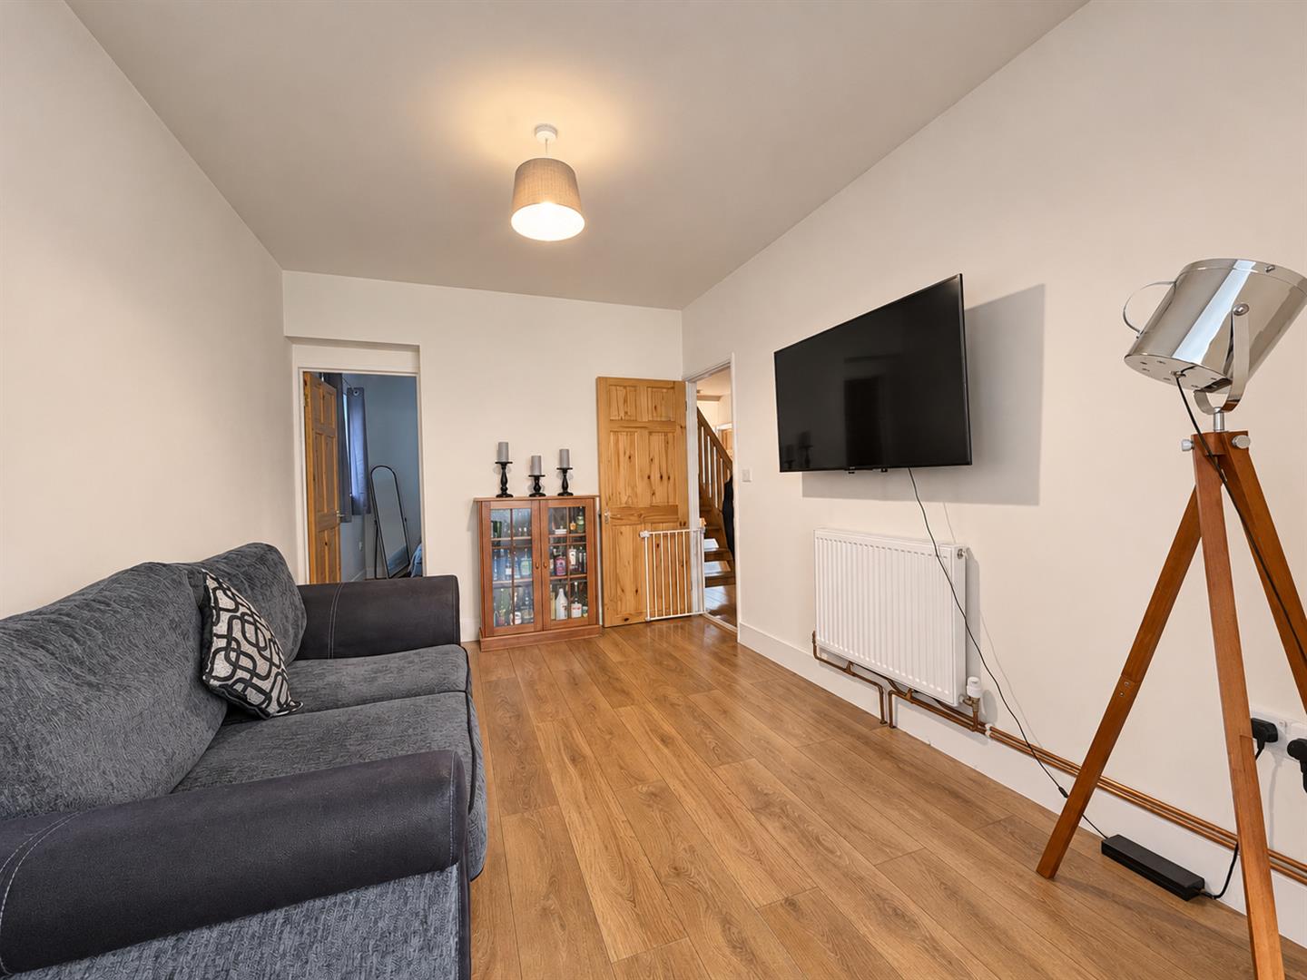
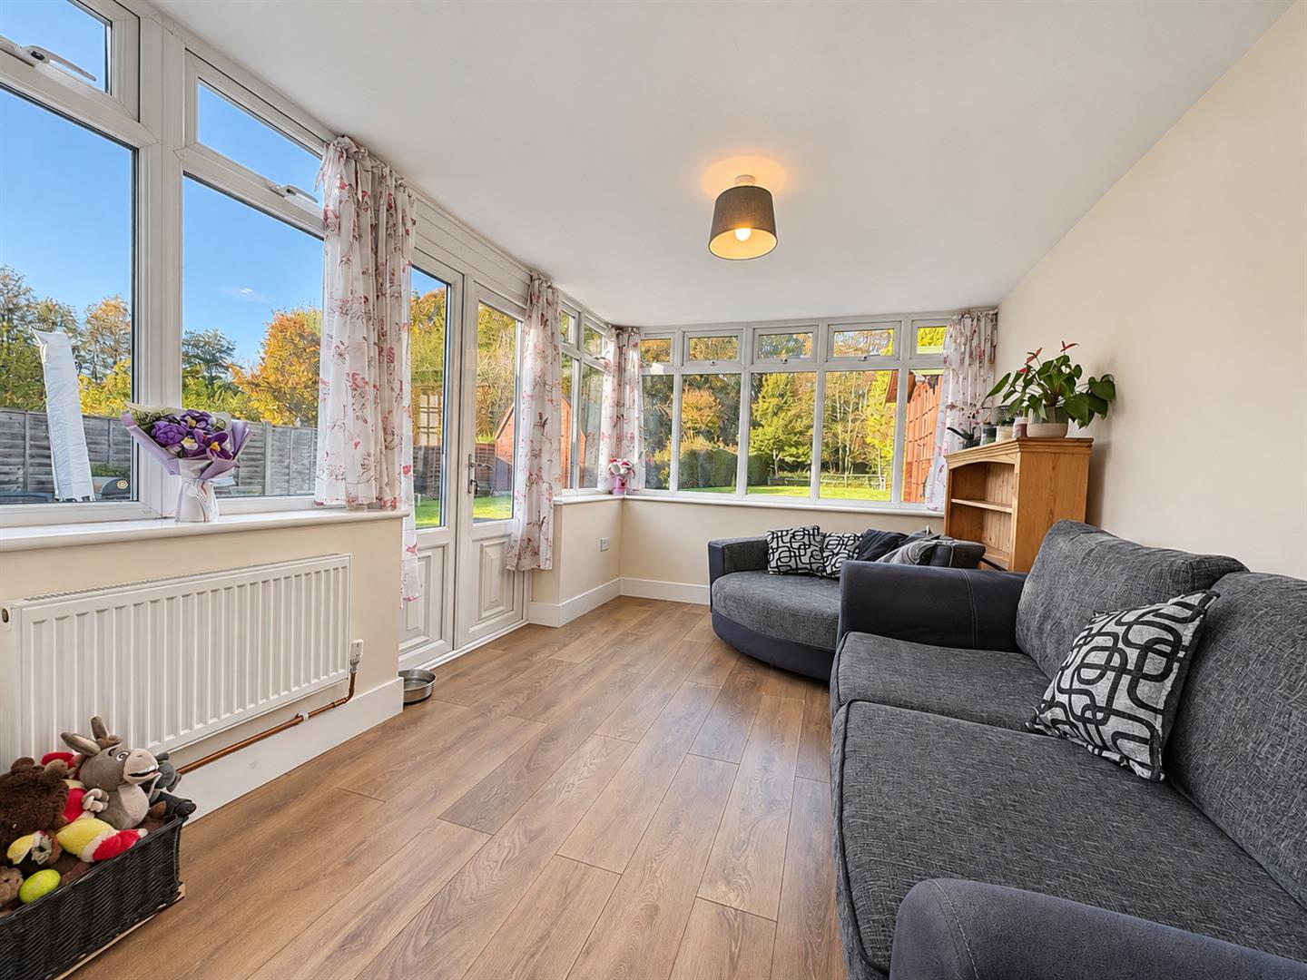
- Lounge-Dining Room
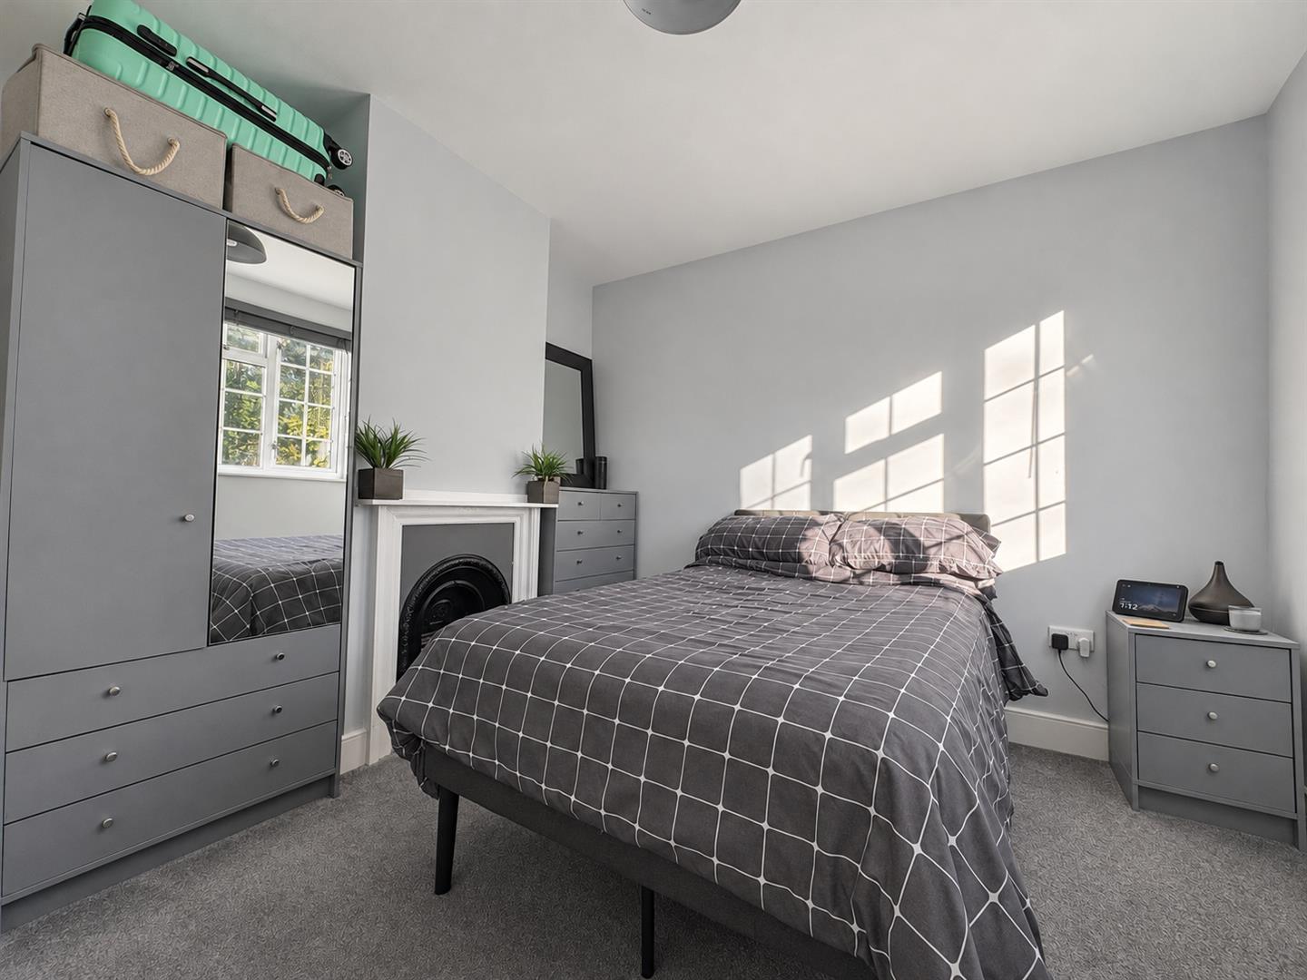
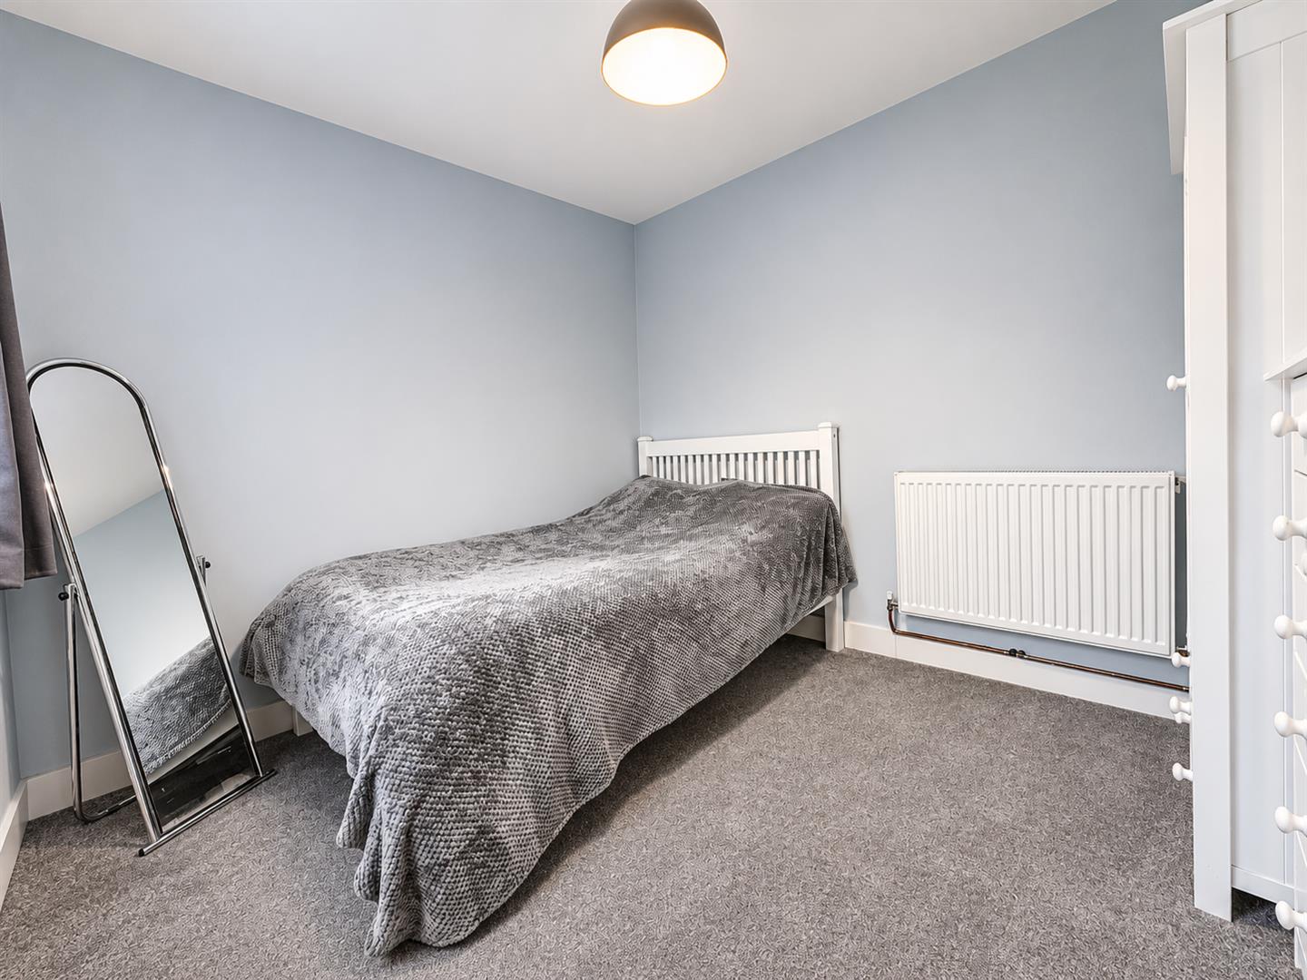
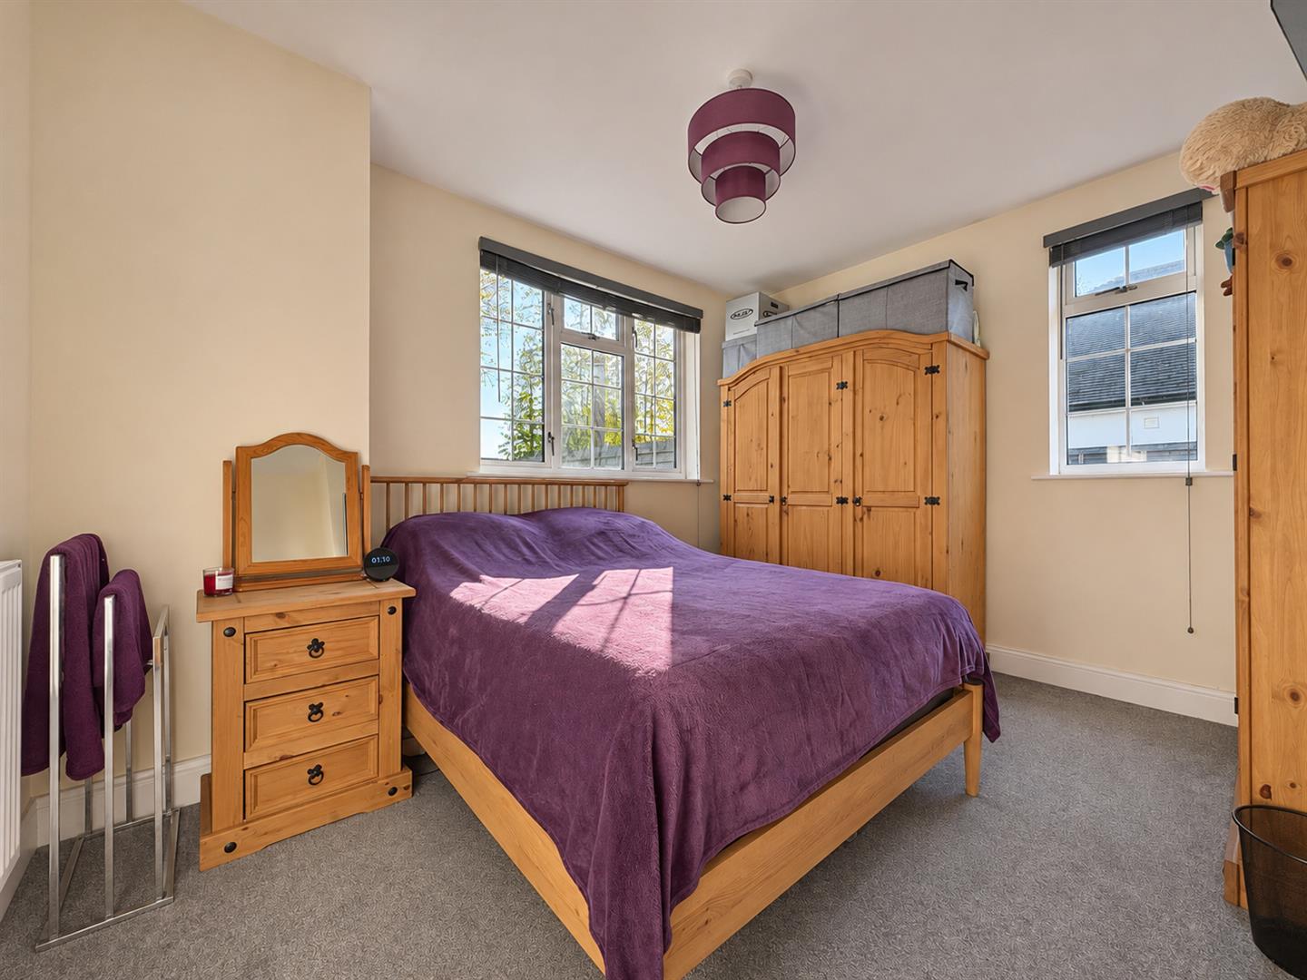
- Four Bedrooms
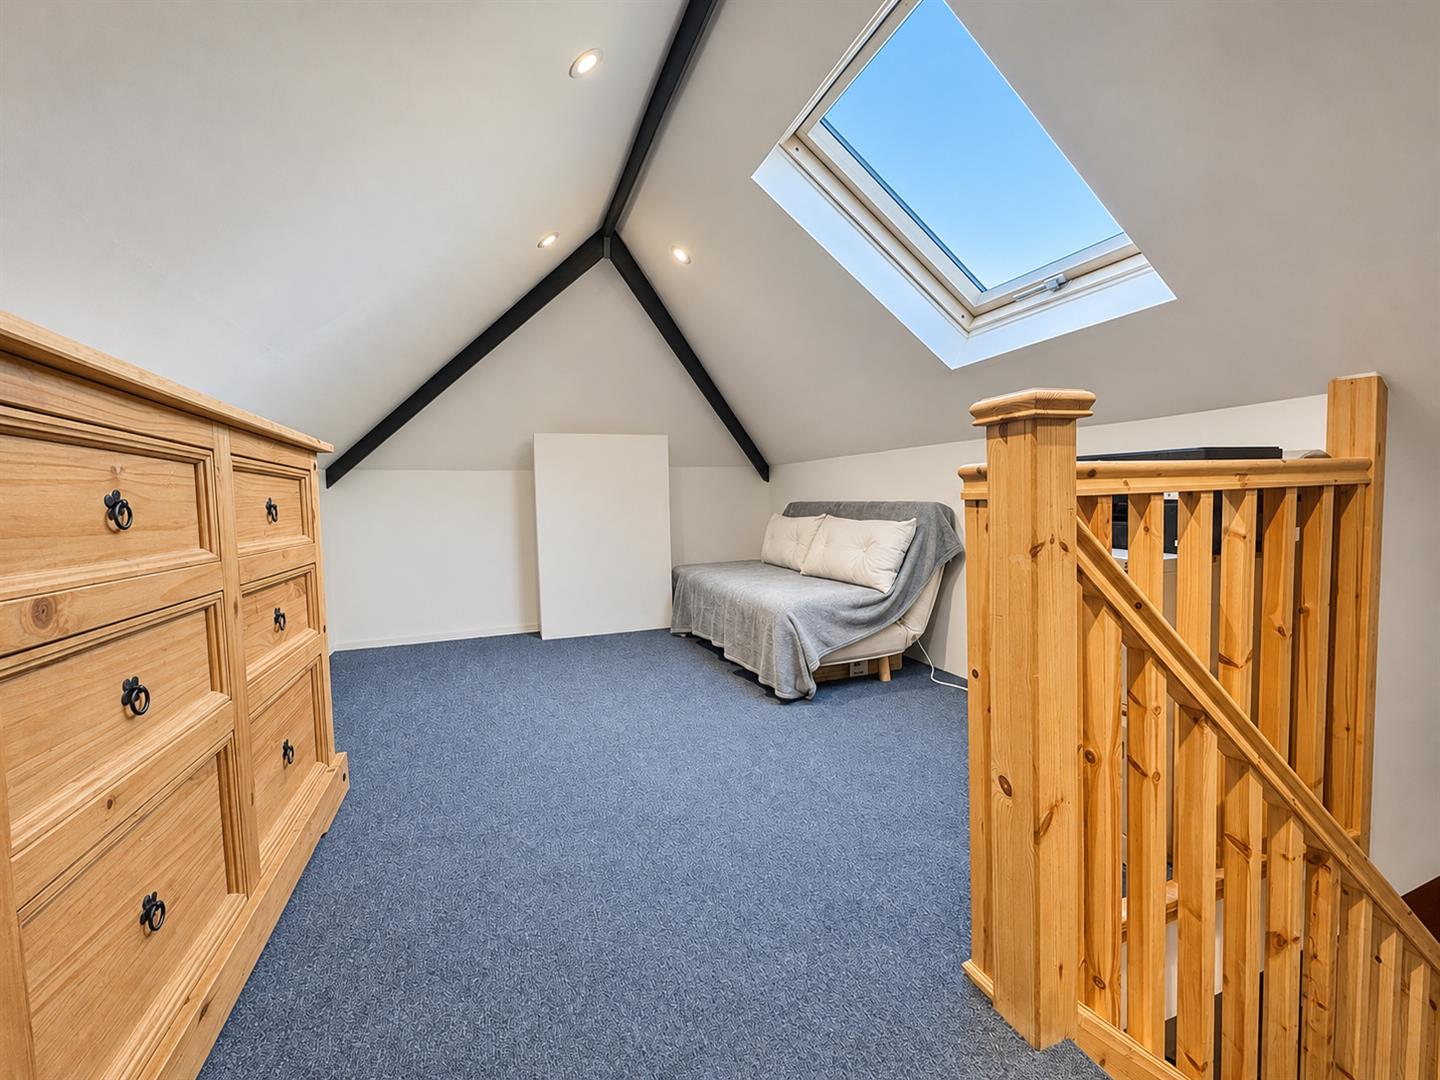
- 17ft Loft Room
- Two Outbuildings
- Council Tax Band C
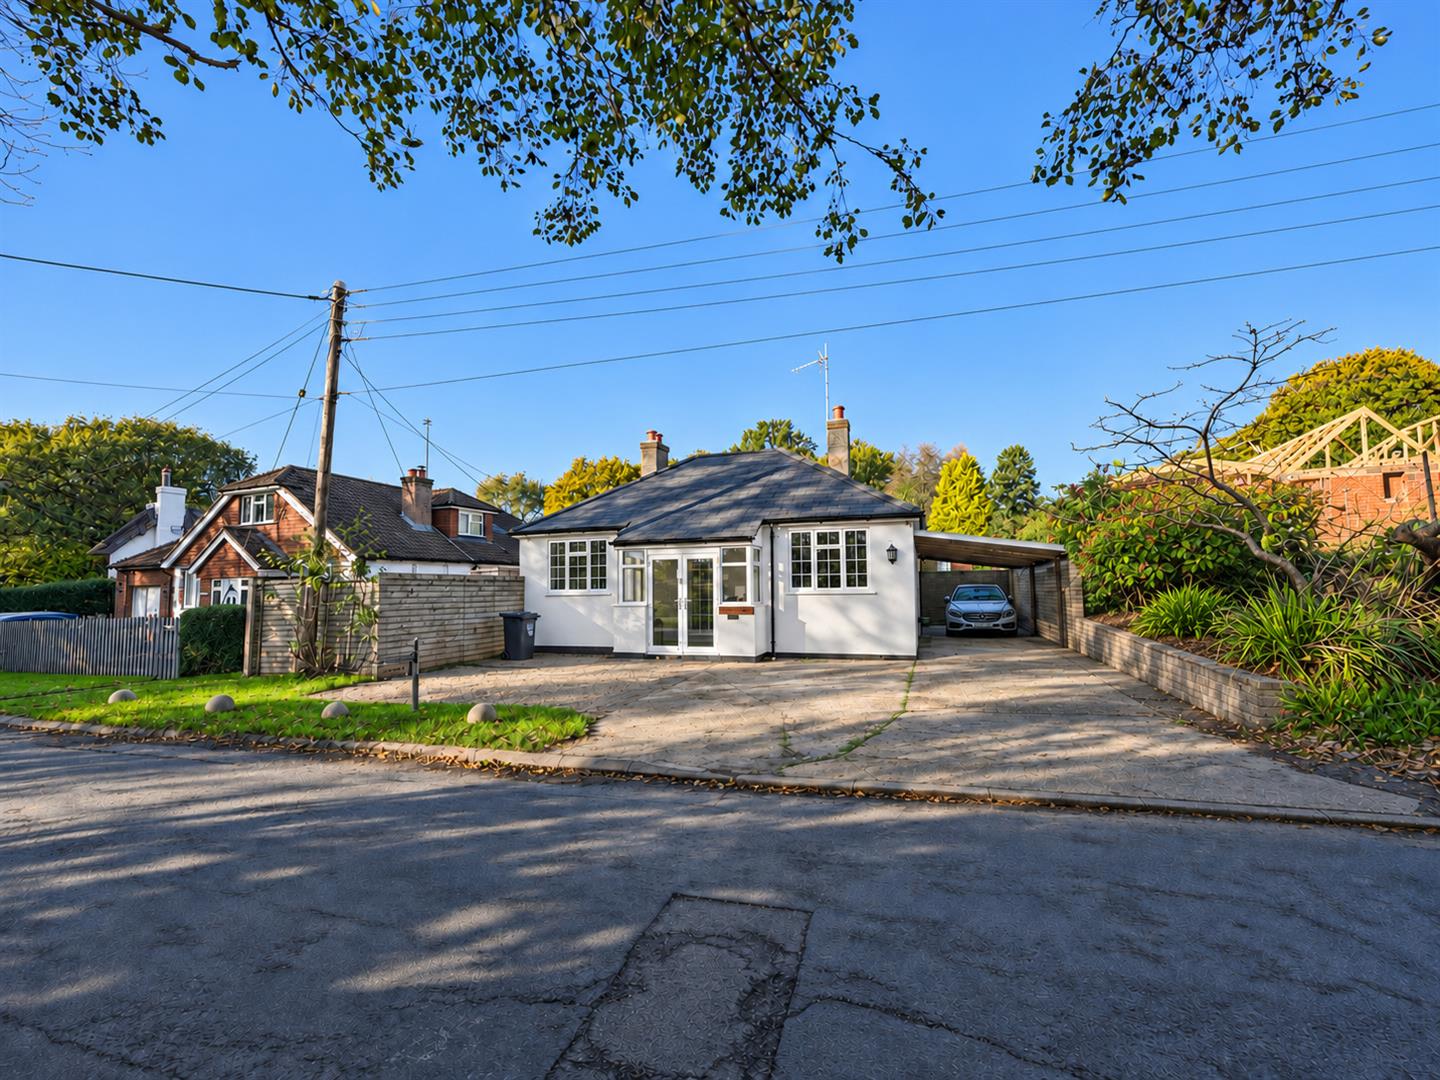
Just Property are delighted to bring to the market this beautifully presented three/four bedroom detached bungalow, occupying a delightful position in the sought-after village of Three Oaks. The property is presented in excellent order throughout and offers spacious, versatile accommodation, generous off-road parking with a carport and a superb, level rear garden.
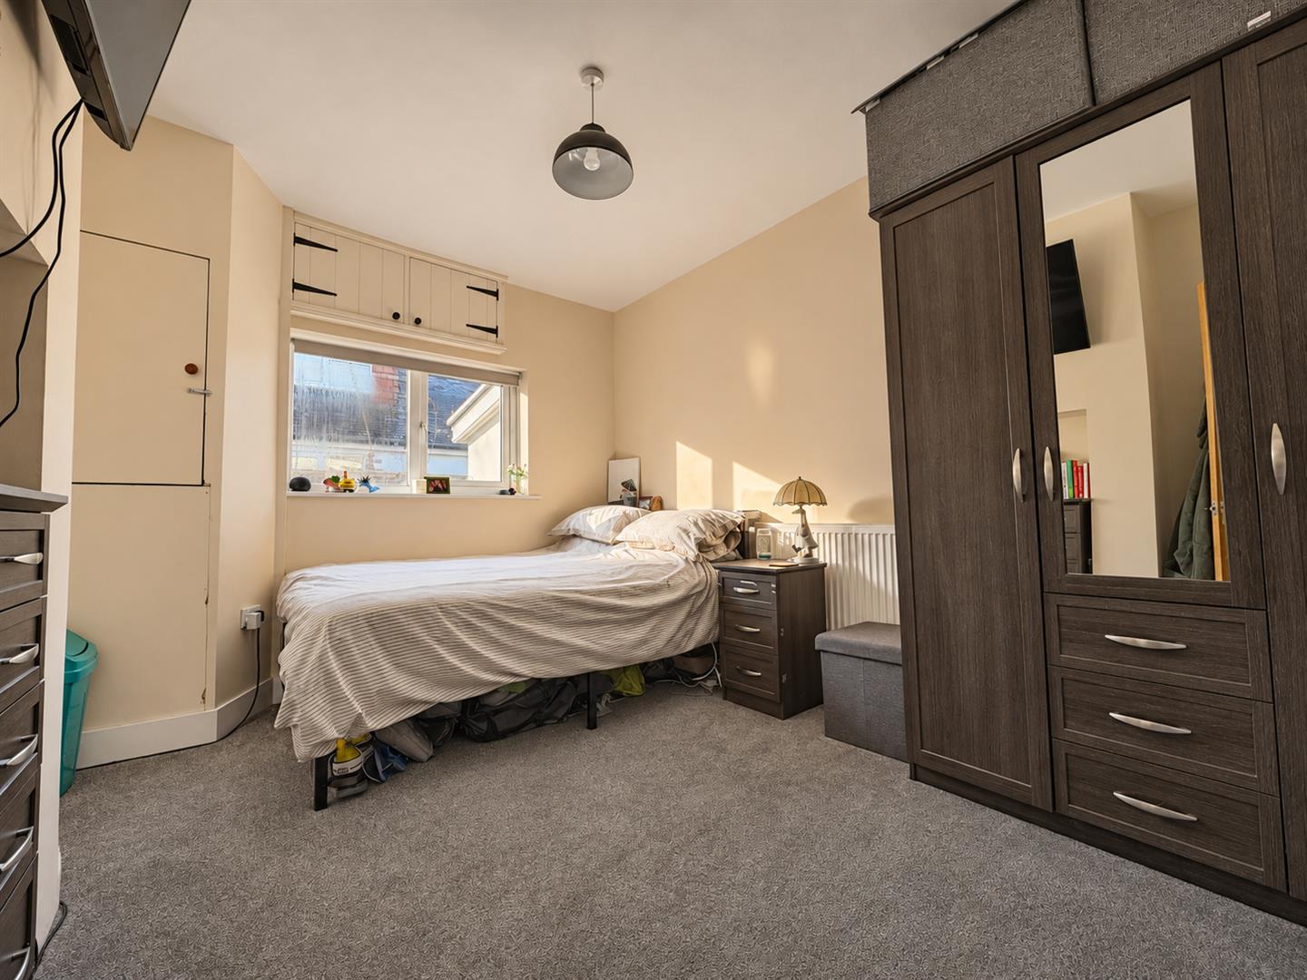
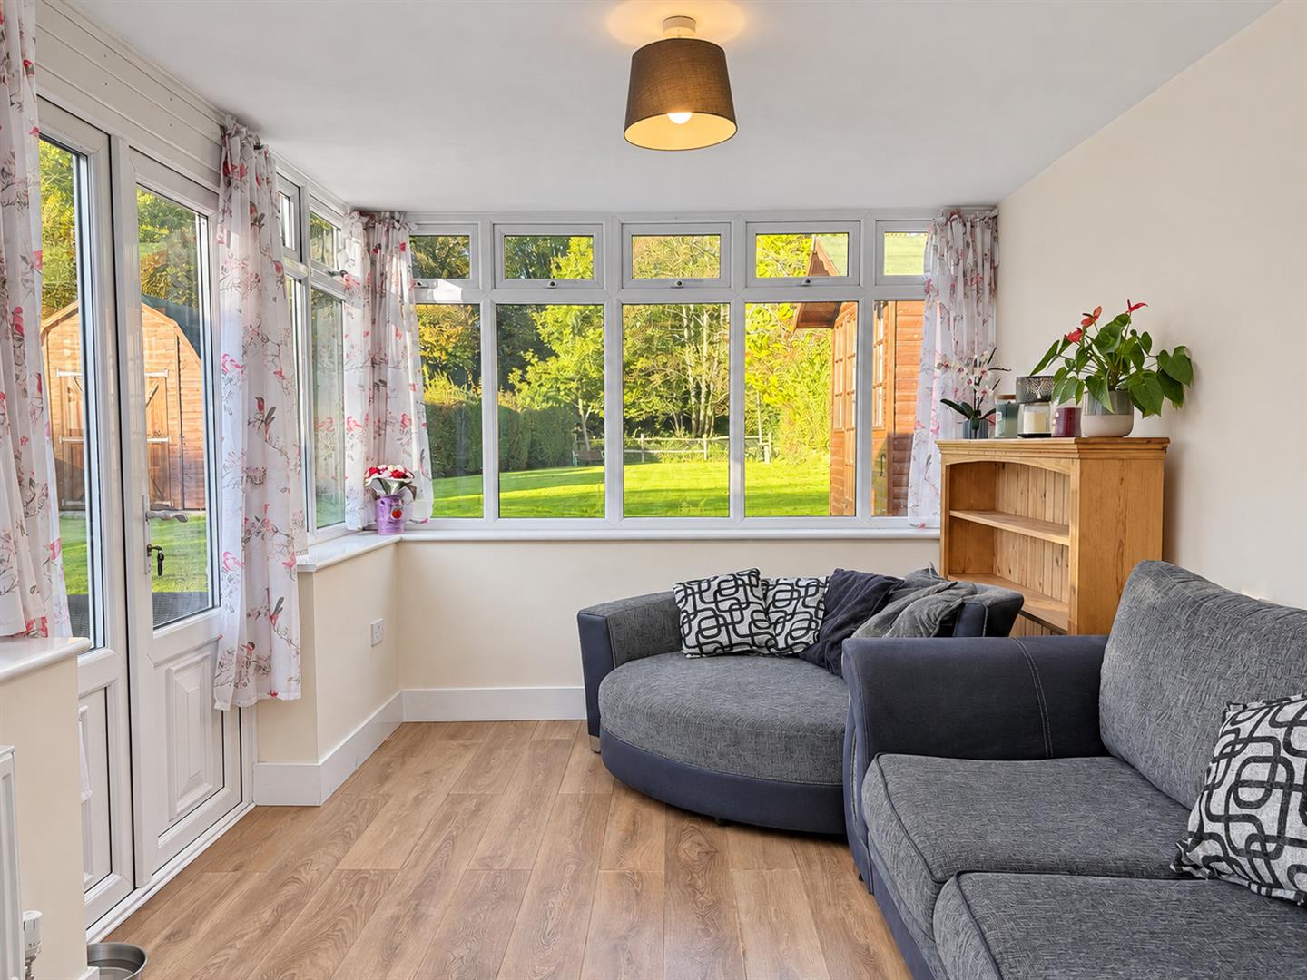
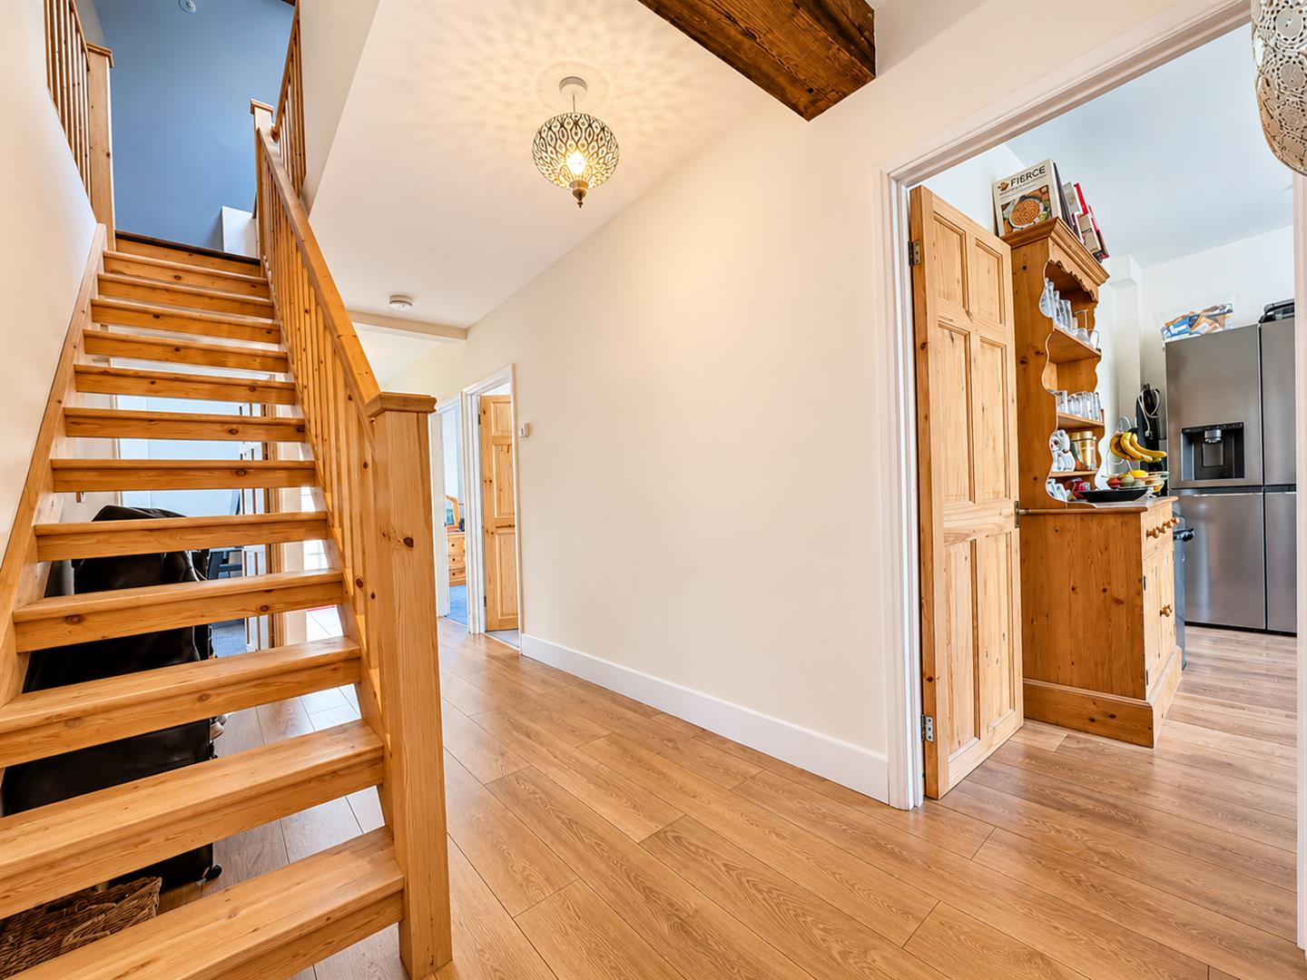
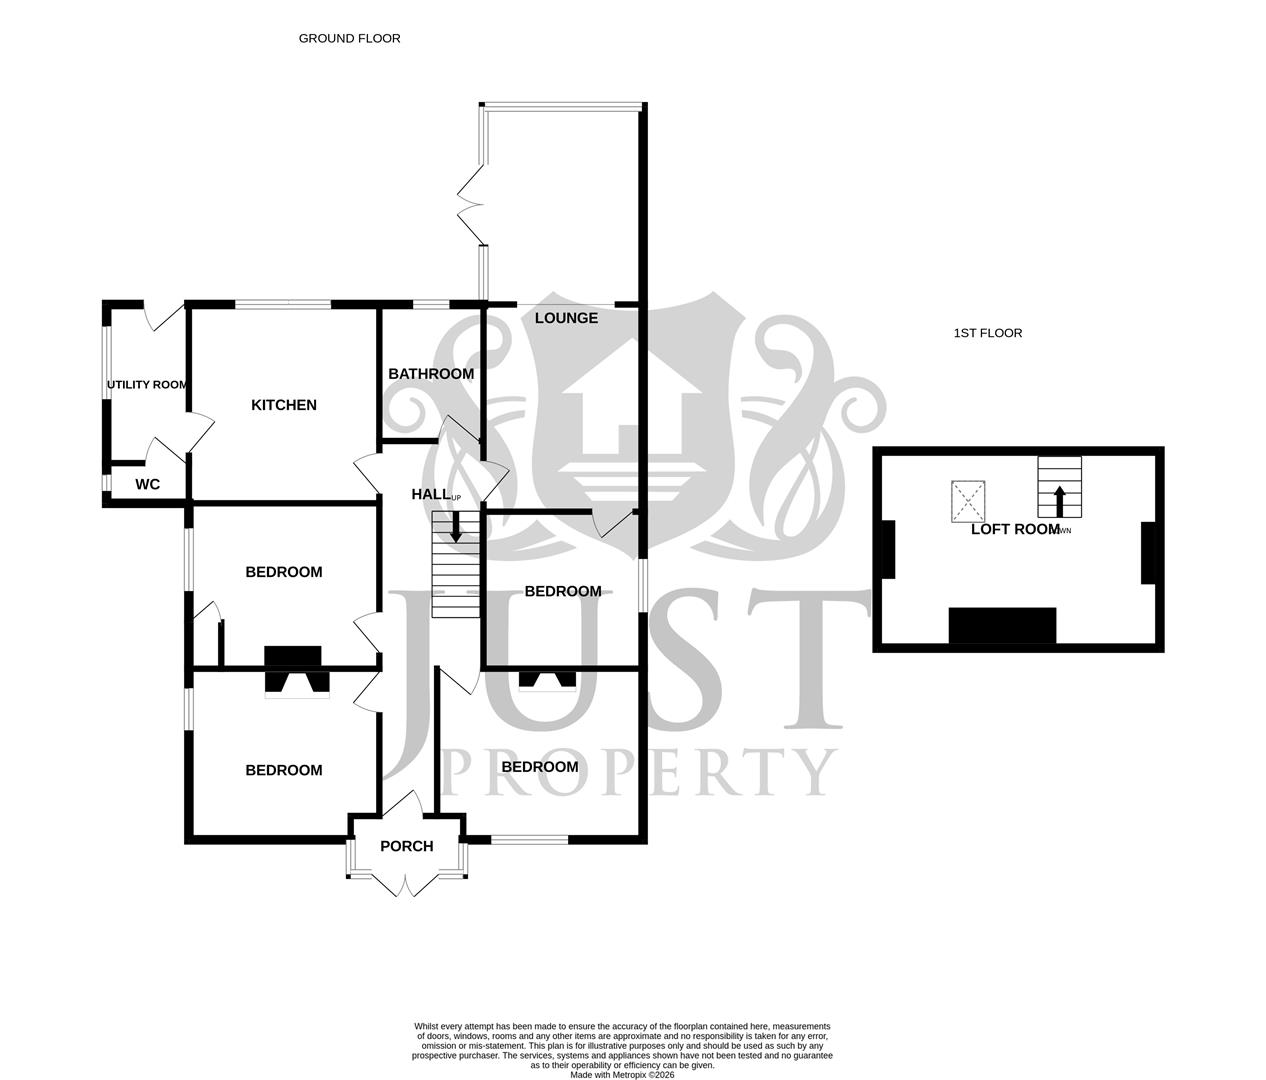
Upon entering the property, you are welcomed by a lovely entrance porch, open entrance hallway, creating an immediate sense of space. The accommodation includes an impressive 25'6" living/dining room, providing an excellent space for relaxing and entertaining, together with a modern fitted kitchen and separate utility room. There are three/four ground-floor bedrooms, offering flexibility for families, guests or those requiring a home office, together with a family bathroom and separate WC. The property also benefits from a useful loft room, providing further versatile space.
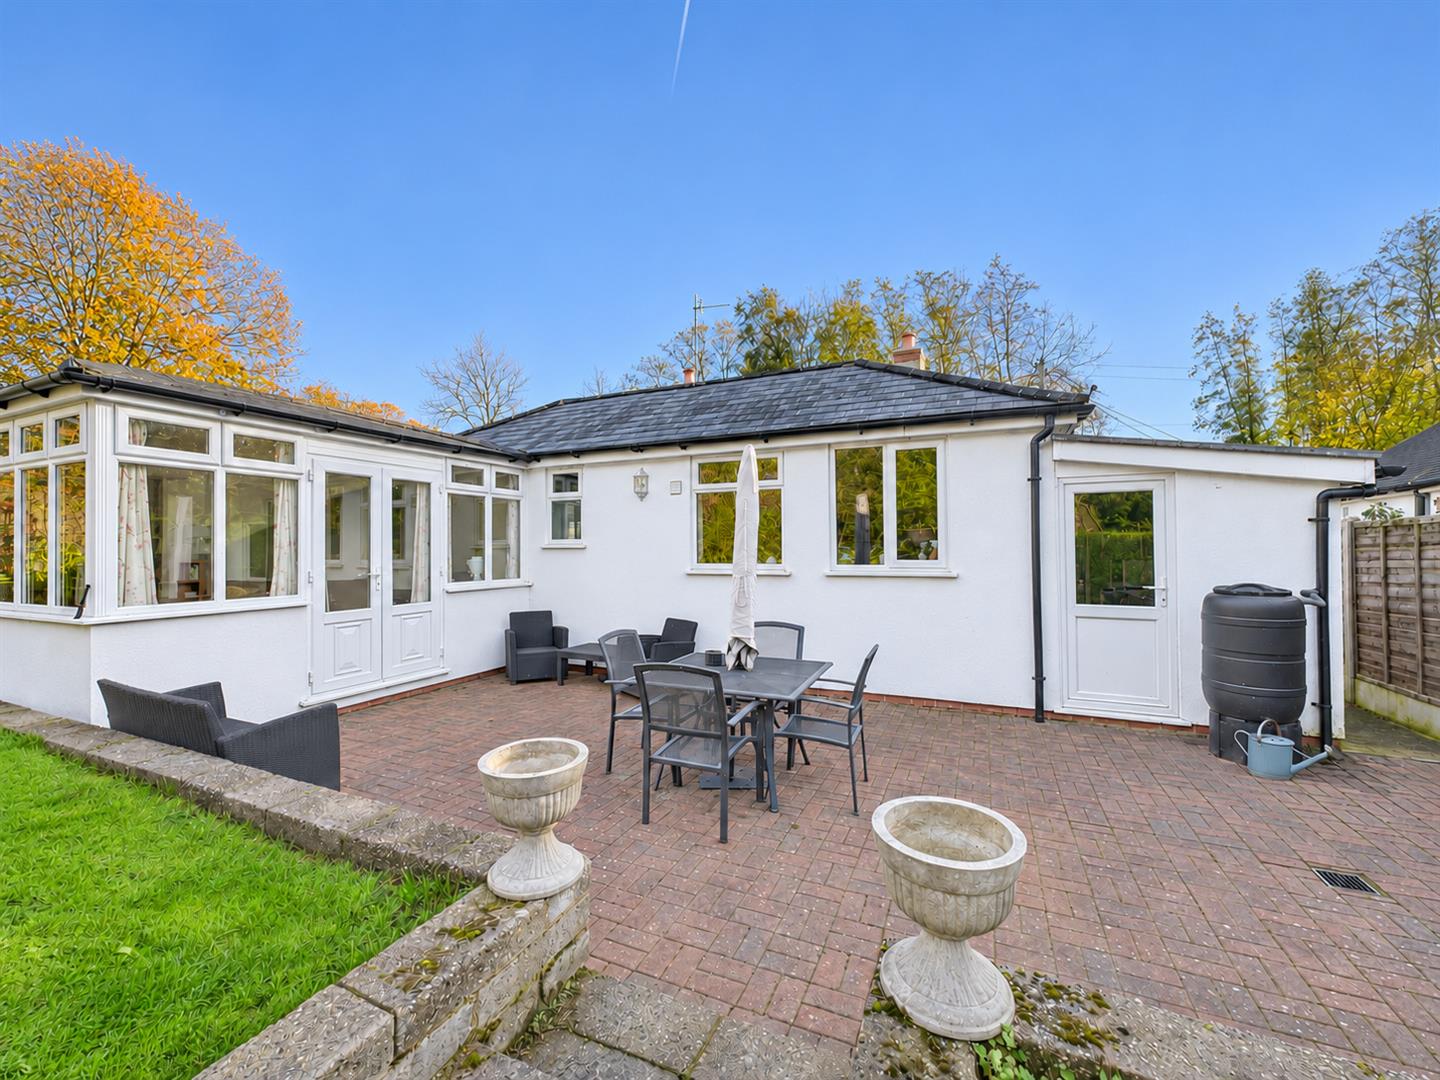
Externally, the gardens are a particular selling point of this wonderful home. The generous, level rear garden is predominantly laid to lawn, making it ideal for families and those who enjoy spending time outdoors. Enjoying a good degree of privacy and a lovely outlook towards neighbouring woodland, the garden also features a patio area, a barn-style shed, an additional garden shed and an insulated summer house, ideal for a home office or hobby room.
To the front, there is ample off-road parking together with a carport. Further benefits include mains gas central heating. Three Oaks is a charming village surrounded by beautiful East Sussex countryside, offering a peaceful setting with its own train station, whilst remaining conveniently positioned for Hastings and Rye, with their range of shops, restaurants and amenities.
In our opinion, this is a fantastic opportunity to acquire a beautifully maintained and versatile detached home in a lovely location
For further information or to arrange your viewing, please contact Just Property
Front Door
Entrance Porch
Entrance Hall
Lounge-Dining Room7.77m x 2.97m (25'5" x 9'8")
Bedroom2.95m x 2.77m
Kitchen3.58m x 3.53m (11'8" x 11'6")
Utility Room3.10m x 1.45m (10'2" x 4'9")
WC
Bedroom3.66m x 3.20m (12'0" x 10'5")
Bedroom3.68m x 3.20m (12'0" x 10'5")
Bedroom/ study3.68m x 3.10m (12'0" x 10'2")
Bathroom
Loft Room5.33m x 2.62m (17'5" x 8'7")
Rear Garden
Summer House2.44m x 2.44m (8'0" x 8'0")
Barn Shed4.88m x 3.05m (16'0" x 10'0")
Click image to enlarge:
- Detached Bungalow
- Kitchen & Utility
- Bathroom & Separate WC
- Expansive Rear Garden
- Off-Road Parking
- Lounge-Dining Room
- Four Bedrooms
- 17ft Loft Room
- Two Outbuildings
- Council Tax Band C

